Unbeatable value meets elegant design! Welcome to your dream home! offered at and incredible price,this spacious 4 bedroom 3 full bath home seamlessly blends classic traditional charm with modern aesthetic appeal! Spacious 3 car garage for all your vehicles! PRICED TO SELL! MOVE IN READY Next month!
For sale
$199,999
311 Shadow Lawn Dr, Byron, GA 31008
4beds
2,132sqft
Single Family Residence
Built in 2012
0.33 Acres Lot
$-- Zestimate®
$94/sqft
$50/mo HOA
What's special
Modern aesthetic appealClassic traditional charm
- 18 hours |
- 437 |
- 42 |
Zillow last checked:
Listing updated:
Listed by:
Joseph Redding 478-338-4246,
Your Home Sold Guaranteed Realty
Source: My State MLS,MLS#: 11914258
Facts & features
Interior
Bedrooms & bathrooms
- Bedrooms: 4
- Bathrooms: 3
- Full bathrooms: 3
Rooms
- Room types: Breakfast Room, First Floor Bathroom, Kitchen, Laundry Room, Living Room, Master Bedroom, Walk-in Closet
Kitchen
- Features: Open, Granite Counters
Basement
- Area: 0
Heating
- Electric, Forced Air, Zoned
Cooling
- Central, Zoned
Appliances
- Included: Dishwasher, Disposal, Refrigerator, Microwave, Water Heater, Stainless Steel Appliances
Features
- Flooring: Hardwood, Carpet, Tile
- Has basement: No
- Has fireplace: No
Interior area
- Total structure area: 2,132
- Total interior livable area: 2,132 sqft
- Finished area above ground: 2,132
Property
Parking
- Total spaces: 3
- Parking features: Driveway, Attached
- Garage spaces: 3
- Has uncovered spaces: Yes
Features
- Stories: 2
- Patio & porch: Deck
- Exterior features: Sprinkler System, Utilities
Lot
- Size: 0.33 Acres
Details
- Lease amount: $0
Construction
Type & style
- Home type: SingleFamily
- Architectural style: Traditional
- Property subtype: Single Family Residence
Materials
- Masonry - Stucco, Vinyl Siding
- Roof: Asphalt
Condition
- New construction: No
- Year built: 2012
Utilities & green energy
- Electric: Amps(0)
- Sewer: Municipal
- Water: Municipal
Community & HOA
Community
- Features: Gym, Pool, Clubhouse
- Security: Alarm
- Subdivision: Ridge
HOA
- Has HOA: Yes
- Amenities included: Gym, Pool, Clubhouse
- HOA fee: $50 monthly
Location
- Region: Byron
Financial & listing details
- Price per square foot: $94/sqft
- Date on market: 8/19/2026
- Date available: 08/18/2026
- Listing agreement: Exclusive
Estimated market value
Not available
Estimated sales range
Not available
Not available
Price history
| Date | Event | Price |
|---|---|---|
| 8/19/2026 | Listed for sale | $199,999$94/sqft |
Source: My State MLS #11914258 Report a problem | ||
Public tax history
Tax history is unavailable.
Monthly payment
Est. payment
Payment breakdown
Explore the cost of this home by adjusting the details. Changes won't be saved.Climate risks
Neighborhood: 31008
Nearby schools
GreatSchools rating
- 4/10Byron Elementary SchoolGrades: PK-5Distance: 1.7 mi
- 7/10Byron Middle SchoolGrades: 6-8Distance: 1.9 mi
- 3/10Peach County High SchoolGrades: 9-12Distance: 7.8 mi
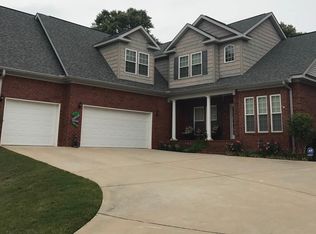
- $389,8004 bd4 ba2.9k sqft100 Timber Ridge Cir, Byron, GA 31008Off Market
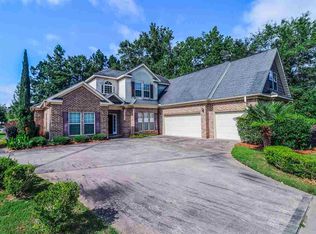
- $384,0004 bd4 ba3.2k sqft123 Shadow Lawn Dr, Byron, GA 31008Off Market
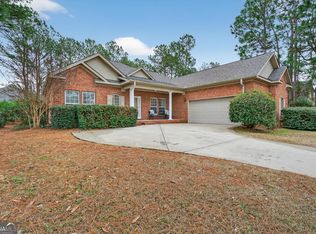
- $315,0004 bd3 ba2k sqft122 Shadow Lawn Dr, Byron, GA 31008Sold
- $311,1004 bd2 ba1.8k sqft107 Timber Ridge Cir, Byron, GA 31008Off Market
- $347,4004 bd2 ba2.3k sqft113 Timber Ridge Blvd, Byron, GA 31008Off Market
- $324,9004 bd3 ba2k sqft104 Timber Ridge Cir, Byron, GA 31008Off Market
- $282,7003 bd2 ba1.7k sqft110 Timber Ridge Blvd, Byron, GA 31008Off Market
- $332,3004 bd3 ba2k sqft112 Timber Ridge Blvd, Byron, GA 31008Off Market
A local agent can set up tours, give advice and negotiate with sellers.
A local lender can help you make sure your offer is ready when you are.
Similar homes
- $199,9004 bd2 ba1.9k sqft309 Centennial Dr, Byron, GA 31008Active Under Contract

 MLS ID #10826456, Georgia Brooks, Southern Classic Realtors. GAMLS
 - $229,0003 bd2 ba1.4k sqft109 Alpine Dr, Byron, GA 31008Active
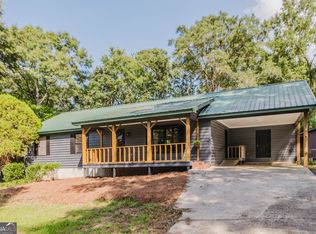 MLS ID #10828209, Brent Dockery, Simple Realty Co.. GAMLS
 - $244,9003 bd2 ba1.7k sqft110 Caravelle Ct, Byron, GA 31008Active
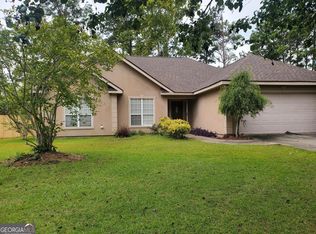 MLS ID #10827853, Steven T Koleno, Beycome Brokerage Realty LLC. GAMLS
 - $229,9003 bd2 ba1.3k sqft108 Alpine Dr, Byron, GA 31008Active
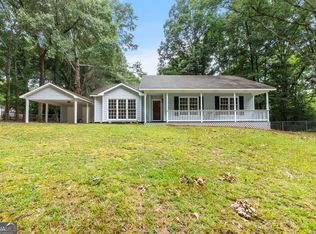 MLS ID #10826290, Cheryl Gillen, Keller Williams Middle Georgia. GAMLS
 - $259,9004 bd3 ba2.1k sqft502 Timberwind Dr, Byron, GA 31008ActiveMLS ID #10827040, Delvyn Deschamps, J.W. Professional Services LLC. GAMLS
- $--3 bd2 ba1.3k sqft501 Covington Cv, Byron, GA 31008AuctionXome
- $225,0003 bd2 ba1.4k sqft305 Manchester Ln, Byron, GA 31008For SaleMLS ID #264966, Shawnee Mangual. CGMLS
- $204,9002 bd2 ba1.7k sqft201 Vinson St, Byron, GA 31008Active Under ContractMLS ID #10714114, Vicki Wall, Sellers Realty LLC. GAMLS
- $292,5003 bd3 ba2.3k sqft200 Amelia Dr, Byron, GA 31008ActiveMLS ID #10827321, Ashleigh Haller, Real Broker, LLC. GAMLS
- $214,0003 bd2 ba1.6k sqft337 Valley View Dr, Byron, GA 31008ActiveMLS ID #10792582, Austin Sexton, Southern Realty Group of GA, Inc.. GAMLS
- $294,9004 bd3 ba2.1k sqft610 Regatta Dr, Byron, GA 31008ActiveMLS ID #10826581, Adara Statewright, Maximum One Platinum Realtors. GAMLS
- $177,5005 bd3 ba2.3k sqft342 Wellington Dr, Byron, GA 31008ActiveMLS ID #10805628, Charonne Gardner, Fickling & Company. GAMLS
- $226,0004 bd3 ba2.1k sqft319 Brighton Dr, Byron, GA 31008ClosedMLS ID #10808230, Ezequiel Rivera, eXp Realty. GAMLS
- $239,9003 bd3 ba1.6k sqft108 Red Oak Ct, Byron, GA 31008For SaleMLS ID #264180, Theresa Younce. CGMLS
- $229,9003 bd2 ba1.4k sqft520 Arrie Dr, Byron, GA 31008ActiveMLS ID #10783642, Shari McNeil, Smart Choice Real Estate. GAMLS
- $--3 bd2 ba2.2k sqft631 Manning Ml, Macon, GA 31216AuctionAuction.com 2
- $295,0003 bd2 ba1.3k sqft270 Jordan Rd, Byron, GA 31008For Sale By Owner
- $274,9994 bd3 ba2.5k sqft108 Shady Bank Ln, Byron, GA 31008ActiveMLS ID #10787060, Suzanne Wood, Fickling & Company Inc.. GAMLS
- $279,9003 bd3 ba2.2k sqft105 Chickasaw Ct, Byron, GA 31008ActiveMLS ID #10817127, Kimberly K Gude, Coldwell Banker Realty. GAMLS
- $185,0003 bd3 ba1.5k sqft7194 Everett Dr, Macon, GA 31216ActiveMLS ID #10812094, Jessica Hackney, Southern Classic Realtors. GAMLS
