Discover refined, low-maintenance living in this beautifully designed 3-bedroom, 2.5-bath patio home in the prestigious Walden on Lake Conroe community. Perfect for those seeking comfort and convenience, this spacious two-story offers a “lock-and-leave” lifestyle with minimal upkeep. Enjoy an open-concept layout with soaring ceilings, abundant light, and luxury finishes. The gourmet kitchen features silestone countertops, 42" cabinets, and a large island that opens to the living and dining areas. The first-floor Owner’s Suite is a true retreat, complete with dual vanities, an oversized mudset shower, and walk-in closet. Upstairs, two bedrooms with walk-in closets are accompanied by a versatile game room. Enjoy the serene outdoors from your extended covered patio. With access to golf, tennis, hiking trails, and all the amenities of Lake Conroe just steps away, this home truly offers the best of both recreation and relaxation.
New construction
Price cut: $100 (10/8)
$338,171
3110 Hunters Glen Way, Montgomery, TX 77356
3beds
1,878sqft
Single Family Residence
Built in 2026
4,839 Square Feet Lot
$331,300 Zestimate®
$180/sqft
$96/mo HOA
What's special
Luxury finishesExtended covered patioSilestone countertopsAbundant lightSoaring ceilingsVersatile game roomGourmet kitchen
- 10 days
- 28
- 4
Likely to sell faster than
Zillow last checked:
Listing updated:
Listed by:
Bradley Tiffan TREC #0622722 281-729-0635,
Legend Home Corporation
Source: HAR,MLS#: 93347097
Facts & features
Interior
Bedrooms & bathrooms
- Bedrooms: 3
- Bathrooms: 3
- Full bathrooms: 2
- 1/2 bathrooms: 1
Primary bedroom
- Level: First
- Area: 156
- Dimensions: 12x13
Bedroom
- Level: Second
- Area: 156
- Dimensions: 13x12
Bedroom
- Level: Second
- Area: 144
- Dimensions: 12x12
Dining room
- Level: First
- Area: 144
- Dimensions: 8x18
Family room
- Level: First
- Area: 234
- Dimensions: 13x18
Kitchen
- Level: First
- Area: 323
- Dimensions: 17x19
Heating
- Electric
Cooling
- Electric
Appliances
- Included: Disposal, Electric Oven, Freestanding Oven, Microwave, Electric Range, Free-Standing Range, Dishwasher
- Laundry: Electric Dryer Hookup, Washer Hookup
Features
- Prewired for Alarm System, En-Suite Bath, Primary Bed - 1st Floor, Walk-In Closet(s)
- Flooring: Carpet, Vinyl
Interior area
- Total structure area: 1,878
- Total interior livable area: 1,878 sqft
Property
Parking
- Total spaces: 2
- Parking features: Attached, Double-Wide Driveway
- Attached garage spaces: 2
Features
- Stories: 2
- Patio & porch: Covered
- Exterior features: Sprinkler System
Lot
- Size: 4,839 Square Feet
- Features: Cul-De-Sac, Subdivided, 0 Up To 1/4 Acre
Details
- Additional parcels included: NA
Construction
Type & style
- Home type: SingleFamily
- Architectural style: Traditional
- Property subtype: Single Family Residence
Materials
- Brick
- Foundation: Slab
- Roof: Composition
Condition
- New construction: Yes
- Year built: 2026
Details
- Builder name: LEGEND HOMES
Utilities & green energy
- Water: Water District
Green energy
- Energy efficient items: Thermostat, HVAC, HVAC>13 SEER
Community & HOA
Community
- Features: Subdivision Tennis Court
- Security: Prewired for Alarm System
- Subdivision: Walden On Lake Conroe
HOA
- Has HOA: Yes
- HOA fee: $1,150 annually
Location
- Region: Montgomery
Financial & listing details
- Price per square foot: $180/sqft
- Date on market: 9/28/2026
- Listing terms: Cash,Conventional,FHA,USDA Loan,VA Loan
- Road surface type: Concrete, Curbs, Gutters
Estimated market value
$331,300
$315,000 - $348,000
$2,015/mo
Price history
| Date | Event | Price |
|---|---|---|
| 10/8/2026 | Price change | $338,1710%$180/sqft |
Source:  HAR #93347097 Report a problem HAR #93347097 Report a problem | ||
| 9/28/2026 | Listed for sale | $338,271$180/sqft |
Source: HAR #93347097 Report a problem | ||
Public tax history
Tax history is unavailable.
Monthly payment
Est. payment
Payment breakdown
Explore the cost of this home by adjusting the details. Changes won't be saved.Climate risks
Neighborhood: Walden
Nearby schools
Schools provided by the listing agent
- Elementary: Madeley Ranch Elementary School
- Middle: Montgomery Junior High School
- High: Montgomery High School
Source: HAR. This data may not be complete. We recommend contacting the local school district to confirm school assignments for this home.


Similar homes
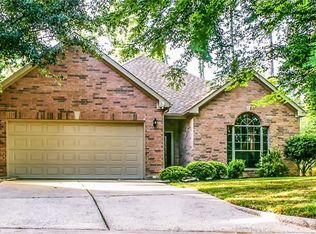
- $370,0003 bd2 ba2.3k sqft11130 Hunters Lndg, Montgomery, TX 77356For Sale
 MLS ID #97015160, Kelley Tassone, Resident Realty, LTD. HAR
 - $277,0003 bd2 ba1.6k sqft3010 Whitman Dr, Montgomery, TX 77356For Sale
 MLS ID #80050355, Adelina Ochoa, RA Brokers. HAR
 - $335,0002 bd2 ba1.6k sqft165 Lakeside Dr, Montgomery, TX 77356For Sale
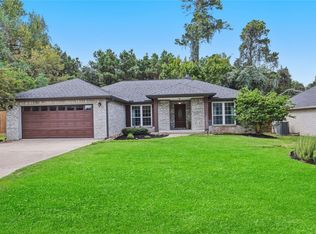 MLS ID #14017122, Lyndsie Gourley, RE/MAX Integrity. HAR
 - $315,0003 bd2 ba2.2k sqft3002 Pine Chase Dr, Montgomery, TX 77356For Sale
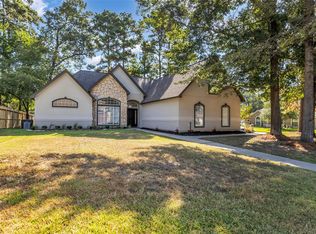 MLS ID #49255640, Rachael Santos, Coldwell Banker Realty - The Woodlands. HAR
