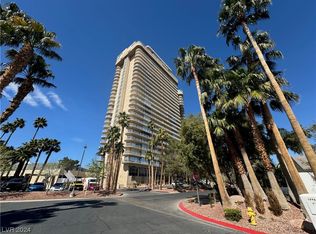
Rare Regency Towers Penthouse with private swimming pool. 28th floor unit featuring 2 stories of living and 20'
ceilings in the main living room, floor to ceiling glass and a NY City loft feel. Oversized primary bedroom with private
terrace and large walk in closet and floor to ceiling windows. Hardwood floors and high polish tile add to the
contemporary feel of the space. Located in the triple guard gated Community of the Las Vegas Country Club, the
building features valet, front desk, security, on-site management. This unit will be amazing and has so much potential!
Active
$999,000
3111 Bel Air Dr Unit 28D, Las Vegas, NV 89109
3beds
3,495sqft
Condominium
Built in 1974
-- sqft lot
$-- Zestimate®
$286/sqft
$2,450/mo HOA
What's special
Private swimming poolFloor to ceiling windowsNy city loft feelFloor to ceiling glassOversized primary bedroomHardwood floorsLarge walk in closet
- 243 days |
- 1,642 |
- 91 |
Zillow last checked:
Listing updated:
Listed by:
Mark M. Minelli BS.0145537 markminelli@gmail.com,
Realty ONE Group, Inc
Source: LVR,MLS#: 2735722 Originating MLS: Greater Las Vegas Association of Realtors Inc
Originating MLS: Greater Las Vegas Association of Realtors IncFacts & features
Interior
Bedrooms & bathrooms
- Bedrooms: 3
- Bathrooms: 4
- Full bathrooms: 1
- 3/4 bathrooms: 3
Primary bedroom
- Description: Upstairs,Walk-In Closet(s)
- Dimensions: 29x20
Bedroom 2
- Description: Closet
- Dimensions: 22x14
Bedroom 3
- Description: Closet
- Dimensions: 25x15
Primary bathroom
- Description: Double Sink,Separate Shower,Separate Tub
Den
- Description: Downstairs
- Dimensions: 12x10
Kitchen
- Description: Custom Cabinets,Island
Living room
- Description: Entry Foyer,Formal,Front
- Dimensions: 30x32
Heating
- Central, Electric
Cooling
- Electric, 1 Unit
Appliances
- Included: Dishwasher, Electric Cooktop
- Laundry: Electric Dryer Hookup, Laundry Room, Upper Level
Features
- Window Treatments
- Flooring: Hardwood, Marble
- Windows: Insulated Windows, Plantation Shutters
- Has fireplace: Yes
- Fireplace features: Electric, Living Room
Interior area
- Total structure area: 3,495
- Total interior livable area: 3,495 sqft
Video & virtual tour
Property
Parking
- Total spaces: 2
- Parking features: Garage, Private
- Has garage: Yes
Features
- Patio & porch: Terrace
- Has private pool: Yes
- Pool features: In Ground, Private, Community
- Has view: Yes
- View description: City, Golf Course, Mountain(s)
Details
- Parcel number: 16210812214
Construction
Type & style
- Home type: Condo
- Architectural style: High Rise
- Property subtype: Condominium
Condition
- Resale
- Year built: 1974
Utilities & green energy
- Utilities for property: Electricity Available
Green energy
- Energy efficient items: Windows
Community & HOA
Community
- Features: Pool
- Security: 24 Hour Security, Security Guard, Gated Community
- Subdivision: Regency Towers 2nd Amd
HOA
- Has HOA: Yes
- Amenities included: Fitness Center, Gated, Barbecue, Pool, Recreation Room, Guard, Spa/Hot Tub, Security, Tennis Court(s), Elevator(s)
- Services included: Association Management, Maintenance Grounds, Recreation Facilities, Security
- HOA fee: $2,352 monthly
- HOA name: Regency
- HOA phone: 702-732-1313
- Second HOA fee: $98 monthly
Location
- Region: Las Vegas
Financial & listing details
- Price per square foot: $286/sqft
- Tax assessed value: $855,317
- Annual tax amount: $5,144
- Date on market: 11/19/2025
- Listing agreement: Exclusive Right To Sell
- Listing terms: Cash,Conventional,VA Loan
- Electric utility on property: Yes
Estimated market value
Not available
Estimated sales range
Not available
Not available
Price history
| Date | Event | Price |
|---|---|---|
| 11/19/2025 | Listed for sale | $999,000-31.1%$286/sqft |
Source:  LVR #2735722 Report a problem LVR #2735722 Report a problem | ||
| 5/16/2024 | Listing removed | -- |
Source: LVR #2508482 Report a problem | ||
| 1/12/2024 | Price change | $1,449,000-3.3%$415/sqft |
Source: LVR #2508482 Report a problem | ||
| 9/16/2023 | Price change | $1,499,000-3.3%$429/sqft |
Source: LVR #2508482 Report a problem | ||
| 7/9/2023 | Listed for sale | $1,550,000+264.7%$443/sqft |
Source: LVR #2508482 Report a problem | ||
| 4/15/2011 | Sold | $425,000-14.8%$122/sqft |
Source: Public Record Report a problem | ||
| 11/13/2010 | Listed for sale | $499,000+58.4%$143/sqft |
Source: Prudential Americana Group #1094967 Report a problem | ||
| 7/28/2010 | Sold | $315,000-70.5%$90/sqft |
Source: Public Record Report a problem | ||
| 10/26/2009 | Sold | $1,066,857+6.7%$305/sqft |
Source: Public Record Report a problem | ||
| 5/11/2009 | Listing removed | $1,000,000$286/sqft |
Source: Prudential Real Estate #877971 Report a problem | ||
| 4/23/2009 | Price change | $1,000,000-28.3%$286/sqft |
Source: Prudential Real Estate #877971 Report a problem | ||
| 1/13/2009 | Price change | $1,395,000-26.4%$399/sqft |
Source: Prudential Real Estate #877971 Report a problem | ||
| 12/25/2008 | Price change | $1,895,000-5.2%$542/sqft |
Source: Prudential Real Estate #877971 Report a problem | ||
| 11/21/2008 | Listed for sale | $1,999,000+53.8%$572/sqft |
Source: Prudential Real Estate #877971 Report a problem | ||
| 6/20/2007 | Sold | $1,300,000$372/sqft |
Source: Public Record Report a problem | ||
Public tax history
| Year | Property taxes | Tax assessment |
|---|---|---|
| 2026 | $5,555 +8% | $299,361 +40.8% |
| 2025 | $5,144 +8% | $212,550 +4.5% |
| 2024 | $4,763 +8% | $203,468 +6.5% |
| 2023 | $4,411 +8% | $191,123 +7.1% |
| 2022 | $4,084 +7.7% | $178,481 -0.7% |
| 2021 | $3,792 +6.7% | $179,655 +10.9% |
| 2020 | $3,553 +4.8% | $161,998 -1.3% |
| 2019 | $3,391 +6.9% | $164,144 |
| 2018 | $3,172 | $164,144 +11.3% |
| 2017 | $3,172 | $147,458 +33.4% |
| 2016 | $3,172 +3.1% | $110,551 -15.3% |
| 2015 | $3,078 | $130,552 +28.3% |
| 2014 | $3,078 | $101,766 |
| 2013 | -- | $101,766 -22% |
| 2012 | -- | $130,472 +0.8% |
| 2011 | -- | $129,407 +0.3% |
| 2010 | -- | $128,986 -50.3% |
| 2009 | -- | $259,422 |
| 2008 | -- | $259,422 +1.2% |
| 2007 | -- | $256,221 +1.4% |
| 2006 | -- | $252,644 +11.6% |
| 2005 | -- | $226,384 -23.8% |
| 2004 | -- | $296,958 -7.7% |
| 2003 | -- | $321,587 -15.4% |
| 2002 | -- | $380,230 +180.8% |
| 2001 | -- | $135,390 |
Find assessor info on the county website
Monthly payment
Est. payment
Payment breakdown
Explore the cost of this home by adjusting the details. Changes won't be saved.Climate risks
Neighborhood: Winchester
Nearby schools
GreatSchools rating
- 4/10John S Park Elementary SchoolGrades: PK-5Distance: 1.4 mi
- 3/10Roy West Martin Middle SchoolGrades: 6-8Distance: 2.7 mi
- 1/10Valley High SchoolGrades: 9-12Distance: 1.2 mi
Schools provided by the listing agent
- Elementary: Park, John S.,Park, John S.
- Middle: Martin Roy
- High: Valley
Source: LVR. This data may not be complete. We recommend contacting the local school district to confirm school assignments for this home.
- $139,900-- bd1 ba584 sqft3111 Bel Air Dr UNIT 216, Las Vegas, NV 89109Sold
- $239,900-- bd1 ba584 sqft3111 Bel Air Dr UNIT 202, Las Vegas, NV 89109For Sale

- $244,000-- bd1 ba584 sqft3111 Bel Air Dr UNIT 201, Las Vegas, NV 89109For Sale
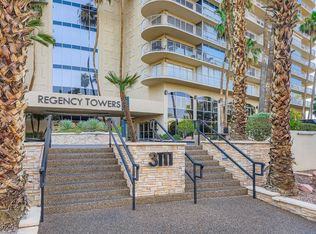
- $350,0003 bd3 ba2.2k sqft3111 Bel Air Dr UNIT 4G, Las Vegas, NV 89109Sold
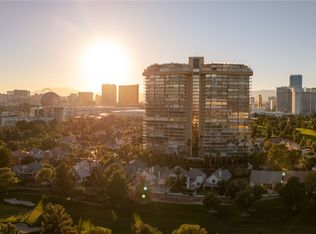
- $469,0002 bd3 ba1.8k sqft3111 Bel Air Dr UNIT 5F, Las Vegas, NV 89109Sold
- $507,0003 bd3 ba2.2k sqft3111 Bel Air Dr UNIT 5G, Las Vegas, NV 89109Sold
- $449,0002 bd3 ba1.8k sqft3111 Bel Air Dr UNIT 5H, Las Vegas, NV 89109For Sale
- $359,0001 bd2 ba1.5k sqft3111 Bel Air Dr UNIT 6E, Winchester, NV 89109For Sale
- $459,0002 bd3 ba1.8k sqft3111 Bel Air Dr UNIT 6F, Winchester, NV 89109Sold
A local agent can set up tours, give advice and negotiate with sellers.
Similar homes
- $1,039,0003 bd3 ba2.8k sqftTURNBERRY PLACE, Winchester, NV 89109For Sale
 MLS ID #2793537, Tamra J. Trainer, Platinum Real Estate Prof. LVR
 - $1,120,0003 bd3 ba2.1k sqftTURNBERRY PLACE, Las Vegas, NV 89109For Sale
 MLS ID #2786799, Cristine Rosa Lefkowitz, BHHS Nevada Properties. LVR
 - $1,199,0003 bd4 ba4k sqft828 Vegas Valley Dr, Las Vegas, NV 89109For Sale
 MLS ID #2779149, Malcolm Boot, American Realty Properties LLC. LVR
 - $825,0003 bd3 ba2.8k sqftTURNBERRY PLACE, Las Vegas, NV 89109For Sale
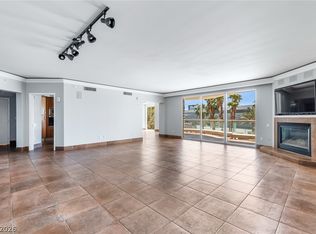 MLS ID #2790247, Jena McIntosh, Award Realty. LVR
 - $1,100,0002 bd3 ba2.5k sqftMETROPOLIS, Las Vegas, NV 89109For SaleMLS ID #2790305, Brian Burns, Las Vegas Sotheby's Int'l. LVR
- $925,0002 bd3 ba2.1k sqftTURNBERRY PLACE, Las Vegas, NV 89109For SaleMLS ID #2770539, Dakki W. Law, Nevada Real Estate Corp. LVR
- $899,0003 bd4 ba1.7k sqftSKY LAS VEGAS, Winchester, NV 89109For SaleMLS ID #2788938, Gina Chen, Evolve Realty. LVR
- $1,185,0003 bd3 ba2.6k sqft2861 Queens Courtyard Dr, Las Vegas, NV 89109For SaleMLS ID #2792389, Svitlana Boley, Key Realty. LVR
- $795,0003 bd3 ba2.8k sqftTURNBERRY PLACE, Las Vegas, NV 89109For SaleMLS ID #2781968, Jerry Masini, Award Realty. LVR
- $925,0002 bd3 ba2k sqftTURNBERRY PLACE, Las Vegas, NV 89109For SaleMLS ID #2748682, Anika Newson, The Agency Las Vegas. LVR
- $899,0002 bd3 ba1.7k sqftSKY LAS VEGAS, Las Vegas, NV 89109For SaleMLS ID #2791759, Lauren Stark, Simply Vegas. LVR
- $1,095,0002 bd3 ba1.7k sqftSKY LAS VEGAS, Las Vegas, NV 89109For SaleMLS ID #2742060, David Ting, BHHS Nevada Properties. LVR
- $995,0002 bd3 ba2.2k sqftPANORAMA TOWERS, Las Vegas, NV 89103For SaleMLS ID #2784899, Evan Roark, Foster Realty. LVR
- $1,125,0003 bd3 ba3.1k sqft3398 Seneca Dr, Las Vegas, NV 89169For SaleMLS ID #2752106, Bambi May Martinez, Signature Real Estate Group. LVR
- $799,0002 bd3 ba2k sqftTURNBERRY PLACE, Winchester, NV 89109For SaleMLS ID #2791983, Robert J. Sibulkin, The Agency Las Vegas. LVR
- $799,0002 bd3 ba2k sqftTURNBERRY PLACE, Las Vegas, NV 89109For SaleMLS ID #2786491, Tishara Cousino, Realty ONE Group, Inc. LVR
- $899,0002 bd2 ba2.5k sqftMETROPOLIS, Las Vegas, NV 89120For SaleMLS ID #2786099, Matthew Levandowski, The Agency Las Vegas. LVR
- $750,0002 bd3 ba2.1k sqftTURNBERRY PLACE, Las Vegas, NV 89109For SaleMLS ID #2741218, James Desio, Desio Realty Group. LVR
- $899,9004 bd4 ba3k sqft2520 Castlesands Way, Las Vegas, NV 89121For SaleMLS ID #2672530, Richard J. Brenkus, Keller Williams MarketPlace. LVR
- $535,0001 bd2 ba1.8k sqftREGENCY TOWERS, Winchester, NV 89109For SaleMLS ID #2778080, Carrie Spargur-DeSanctis, Sphere Real Estate. LVR
