Bright, spacious, and move-in ready! This 4-bedroom, 2-bath Aurora home offers a versatile multi-level floor plan with vaulted ceilings and abundant natural light. The updated kitchen and bathrooms add modern appeal and character,
The lower level offers flexible living space plus additional bedrooms and bathroom. Enjoy Colorado living in the large sunroom, on the deck, or in the spacious backyard.
Conveniently located near parks, schools, shopping, medical facilities, public transportation, and major routes. A great combination of space, updates, and everyday convenience!
No homeowners association!
• Some images in this listing have been virtually staged.
Foreclosure
$428,500
3111 Troy Street, Aurora, CO 80011
4beds
2,410sqft
Single Family Residence
Built in 1958
7,604 Square Feet Lot
$-- Zestimate®
$178/sqft
$-- HOA
What's special
- 44 days
- 291
- 29
Zillow last checked:
Listing updated:
Listed by:
Carolyn Andrews CAROLYN@THEANDREWSGROUP.COM,
RE/MAX Alliance
Source: REcolorado as distributed by MLS GRID,MLS#: 3925997
Facts & features
Interior
Bedrooms & bathrooms
- Bedrooms: 4
- Bathrooms: 2
- Full bathrooms: 1
- 3/4 bathrooms: 1
Bedroom
- Level: Upper
Bedroom
- Level: Upper
Bedroom
- Level: Lower
Bedroom
- Level: Lower
Bathroom
- Level: Lower
Bathroom
- Features: Primary Suite
- Level: Upper
Heating
- Forced Air
Cooling
- Central Air
Appliances
- Laundry: In Unit
Features
- Basement: Unfinished
Interior area
- Total structure area: 2,410
- Total interior livable area: 2,410 sqft
- Finished area above ground: 1,800
- Finished area below ground: 400
Property
Parking
- Total spaces: 1
- Parking features: Garage - Attached
- Attached garage spaces: 1
Features
- Levels: Tri-Level
- Patio & porch: Deck
Lot
- Size: 7,604 Square Feet
Details
- Parcel number: R0093157
- Special conditions: Third Party Approval,Real Estate Owned
Construction
Type & style
- Home type: SingleFamily
- Architectural style: Traditional
- Property subtype: Single Family Residence
Materials
- Brick, Frame
Condition
- Year built: 1958
Utilities & green energy
- Sewer: Public Sewer
- Water: Public
- Utilities for property: Electricity Connected, Natural Gas Connected
Community & HOA
Community
- Subdivision: Morris Heights
HOA
- Has HOA: No
Location
- Region: Aurora
Financial & listing details
- Price per square foot: $178/sqft
- Tax assessed value: $473,000
- Annual tax amount: $3,492
- Date on market: 8/31/2026
- Listing terms: Cash,Conventional,FHA,VA Loan
- Exclusions: None
- Ownership: Bank/GSE
- Electric utility on property: Yes
Foreclosure details
Estimated market value
Not available
Estimated sales range
Not available
Not available
Price history
| Date | Event | Price |
|---|---|---|
| 7/7/2025 | Listing removed | $499,900$207/sqft |
Source:  HomeSmart #6636887 Report a problem HomeSmart #6636887 Report a problem | ||
| 6/26/2025 | Listed for sale | $499,900+7.5%$207/sqft |
Source: HomeSmart #6636887 Report a problem | ||
| 6/7/2023 | Sold | $465,000+57.4%$193/sqft |
Source: Public Record Report a problem | ||
| 4/3/2017 | Sold | $295,500+185.9%$123/sqft |
Source: Public Record Report a problem | ||
| 7/14/1997 | Sold | $103,350$43/sqft |
Source: Public Record Report a problem | ||
Public tax history
| Year | Property taxes | Tax assessment |
|---|---|---|
| 2025 | $3,242 -1.6% | $29,560 -14.7% |
| 2024 | $3,294 +26.2% | $34,640 |
| 2023 | $2,610 -4% | $34,640 +50.8% |
| 2022 | $2,720 | $22,970 -2.8% |
| 2021 | -- | $23,640 -9.3% |
| 2020 | $3,052 | $26,050 -0.2% |
| 2019 | $3,052 +33.8% | $26,090 +35.3% |
| 2018 | $2,281 | $19,280 |
| 2017 | $2,281 | $19,280 +39.2% |
| 2016 | -- | $13,850 |
| 2015 | $1,468 | $13,850 +6.1% |
| 2014 | -- | $13,050 |
| 2013 | -- | $13,050 -9.9% |
| 2012 | -- | $14,490 |
| 2011 | -- | $14,490 +1.6% |
| 2010 | -- | $14,260 |
| 2009 | -- | $14,260 -11.9% |
| 2008 | -- | $16,180 |
| 2007 | -- | $16,180 -7.2% |
| 2006 | -- | $17,430 |
| 2005 | -- | $17,430 +18.3% |
| 2004 | -- | $14,730 -7.9% |
| 2003 | $1,394 +2.2% | $16,000 +1.3% |
| 2002 | $1,364 +33.7% | $15,800 +40.4% |
| 2001 | $1,020 | $11,250 |
| 2000 | -- | $11,250 |
Find assessor info on the county website
Monthly payment
Climate risks
Neighborhood: Morris Heights
Nearby schools
Schools provided by the listing agent
- Elementary: Park Lane
- Middle: North
- High: Hinkley
- District: Adams-Arapahoe 28J
Source: REcolorado as distributed by MLS GRID. This data may not be complete. We recommend contacting the local school district to confirm school assignments for this home.
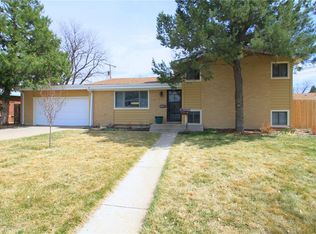
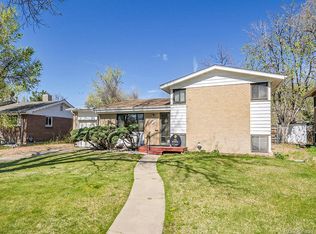
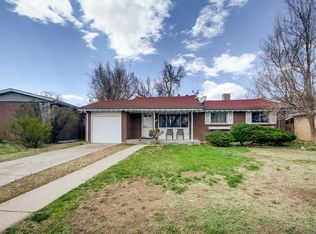
Similar homes
- $436,0003 bd2 ba2.5k sqft1330 Quentin Street, Aurora, CO 80011For Sale

 MLS ID #7146112, Tara Jones, Opendoor Brokerage LLC. REcolorado as distributed by MLS GRID
 - $399,0004 bd2 ba1.6k sqft1050 Scranton St, Aurora, CO 80011For Sale

 MLS ID #1067709, Jason Meglich, RE/MAX of Boulder, Inc. IRES as distributed by MLS GRID
 - $499,9994 bd2 ba1.7k sqft205 Tucson Street, Aurora, CO 80011For Sale
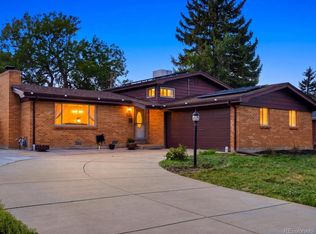 MLS ID #8025150, Brittney Rodgers, Your Castle Real Estate Inc. REcolorado as distributed by MLS GRID
 - $449,9004 bd2 ba1.7k sqft1681 Fundy Way, Aurora, CO 80011For Sale
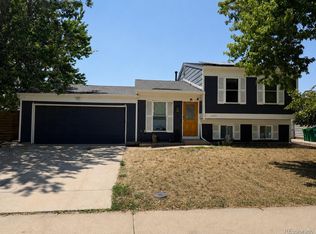 MLS ID #2934739, Jaqueline Pereira, Realty One Group Elevations, LLC. REcolorado as distributed by MLS GRID
 - $446,0003 bd2 ba2.3k sqft790 Hanover Street, Aurora, CO 80010For SaleMLS ID #9216883, Tara Jones, Opendoor Brokerage LLC. REcolorado as distributed by MLS GRID
- $370,0003 bd2 ba1.2k sqft1701 Bahama Street, Aurora, CO 80011For SaleMLS ID #3444453, Jose Portillo, Portillo Realty Group. REcolorado as distributed by MLS GRID
- $404,9004 bd2 ba2k sqft3226 S Nucla Street, Aurora, CO 80013For SaleMLS ID #7521223, Stacy Buchheit, Real Broker, LLC DBA Real. REcolorado as distributed by MLS GRID
- $475,0004 bd2 ba1.8k sqft2127 S Ivory Street, Aurora, CO 80013For SaleMLS ID #3731287, Shawn Li, The Agency - Denver. REcolorado as distributed by MLS GRID
- $455,0005 bd3 ba2.1k sqft3815 S Pitkin Circle, Aurora, CO 80013For SaleMLS ID #5040454, Jeff Kroll, Colorado Dream Properties. REcolorado as distributed by MLS GRID
- $429,0003 bd2 ba1.3k sqft950 S Waco Way, Aurora, CO 80017For SaleMLS ID #3597263, Perry Friedentag, Perry Realty & Associates. REcolorado as distributed by MLS GRID
- $419,9004 bd2 ba1.6k sqft17934 E Iowa Drive, Aurora, CO 80017For SaleMLS ID #9157127, Chris Eisenhard, Eisenhard Realty Group. REcolorado as distributed by MLS GRID
- $520,0005 bd3 ba2.5k sqft535 Kenton Street, Aurora, CO 80010For SaleMLS ID #7751284, Jessika Varela Inzaurralde, Your Castle Realty LLC. REcolorado as distributed by MLS GRID
- $449,0003 bd2 ba1.6k sqft3661 S Joplin Street, Aurora, CO 80013For SaleMLS ID #3078816, Deni Niethammer, The Resource Group LLC. REcolorado as distributed by MLS GRID
- $489,9004 bd3 ba2k sqft6760 E 77th Avenue, Commerce City, CO 80022For SaleMLS ID #1542290, Guillermo Martinez, Keller Williams Realty Downtown LLC. REcolorado as distributed by MLS GRID
- $449,5002 bd2 ba2.1k sqft19727 E Oxford Drive, Aurora, CO 80013For SaleMLS ID #2383075, Jane Stobbs, Advantage Realty Group LLC. REcolorado as distributed by MLS GRID
- $455,0003 bd2 ba2.1k sqft11642 Monroe Street, Thornton, CO 80233For SaleMLS ID #7621043, Melissa Breese, Keller Williams Preferred Realty. REcolorado as distributed by MLS GRID
- $459,0003 bd3 ba1.9k sqft4149 S Rome Street, Aurora, CO 80018For SaleMLS ID #9732806, Tara Jones, Opendoor Brokerage LLC. REcolorado as distributed by MLS GRID
- $489,0003 bd2 ba1.5k sqft19156 E Arizona Place, Aurora, CO 80017For SaleMLS ID #7247028, Marcella Gallo, HomeSmart Realty. REcolorado as distributed by MLS GRID
- $549,9005 bd4 ba3.2k sqft2069 S Macon Way, Aurora, CO 80014For SaleMLS ID #7393028, Gisella Cortez, Brokers Guild Homes. REcolorado as distributed by MLS GRID
- $509,0004 bd4 ba1.7k sqft19292 E Nassau Drive, Aurora, CO 80013For SaleMLS ID #7562608, Ana Hulko, eXp Realty, LLC. REcolorado as distributed by MLS GRID
