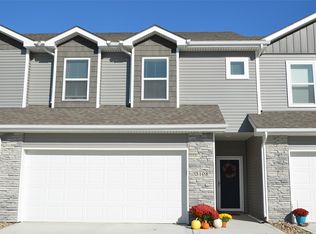
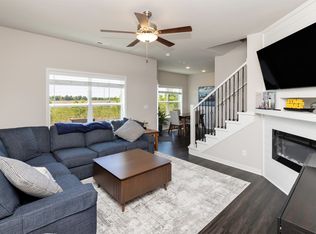
Thoughtfully designed and well maintained, this 3-bedroom, 2.5-bath townhome in the desirable Deer Creek community offers a great mix of style and everyday functionality. The main level features a bright, open-concept layout where the living, dining, and kitchen spaces flow together, highlighted by a shiplap electric fireplace and a clean, modern kitchen with quartz countertops, white cabinetry, subway tile backsplash, and stainless steel appliances, along with easy access to the patio. Upstairs, the primary suite offers a spacious layout with a walk-in closet and en-suite bath, along with two additional bedrooms, a full bath, and a conveniently located laundry room. Enjoy low-maintenance living with HOA-covered lawn care and snow removal. Ideally located just minutes from I-35 with quick access to schools, shopping, dining, and trails, this home makes everyday living easy and convenient. BUYER INCENTIVE: Seller to pay the HOA initiation fee and monthly HOA dues through the end of 2026.
Pending
Price cut: $3.5K (6/10)
$223,000
3112 NE Chandler Ln, Ankeny, IA 50021
3beds
1,473sqft
:
Get pre-qualified$1,834/mo
Townhouse, Condominium
Built in 2019
1,306 Square Feet Lot
$222,400 Zestimate®
$151/sqft
$230/mo HOA
What's special
Clean modern kitchenConveniently located laundry roomWalk-in closetBright open-concept layoutQuartz countertopsSubway tile backsplashEn-suite bath
- 3 days |
- 33 |
- 1 |
Zillow last checked:
Listing updated:
Listed by:
Emily LeFevre (641)425-7122,
RE/MAX Concepts
Source: DMMLS,MLS#: 737658 Originating MLS: Des Moines Area Association of REALTORS
Originating MLS: Des Moines Area Association of REALTORSFacts & features
Interior
Bedrooms & bathrooms
- Bedrooms: 3
- Bathrooms: 3
- Full bathrooms: 2
- 1/2 bathrooms: 1
Heating
- Forced Air, Gas, Natural Gas
Cooling
- Central Air
Appliances
- Included: Dryer, Dishwasher, Microwave, Refrigerator, Stove, Washer
- Laundry: Upper Level
Features
- Window Treatments
- Flooring: Carpet, Laminate
- Number of fireplaces: 1
- Fireplace features: Electric
Interior area
- Total structure area: 1,473
- Total interior livable area: 1,473 sqft
Property
Parking
- Total spaces: 2
- Parking features: Attached, Garage, Two Car Garage
- Attached garage spaces: 2
Features
- Levels: Two
- Stories: 2
- Patio & porch: Open, Patio
- Exterior features: Patio
Lot
- Size: 1,306 Square Feet
- Dimensions: 26.2 x 50
Details
- Parcel number: 18100797800037
- Zoning: PUD
Construction
Type & style
- Home type: Townhouse
- Architectural style: Two Story
- Property subtype: Townhouse, Condominium
Materials
- Vinyl Siding
- Foundation: Poured, Slab
- Roof: Asphalt,Shingle
Condition
- Year built: 2019
Utilities & green energy
- Sewer: Public Sewer
- Water: Public
Community & HOA
Community
- Security: Fire Alarm
HOA
- Has HOA: Yes
- Services included: Maintenance Grounds, Maintenance Structure, Snow Removal
- HOA fee: $230 monthly
- HOA name: Village At Deer Creek Crossing
- Second HOA name: Property Management by Design
Location
- Region: Ankeny
Financial & listing details
- Price per square foot: $151/sqft
- Tax assessed value: $240,200
- Annual tax amount: $3,924
- Date on market: 4/3/2026
- Cumulative days on market: 111 days
- Listing terms: Cash,Conventional,FHA,VA Loan
- Road surface type: Concrete
Estimated market value
$222,400
$211,000 - $234,000
$1,826/mo
Price history
| Date | Event | Price |
|---|---|---|
| 7/21/2026 | Pending sale | $223,000$151/sqft |
Source:  DMMLS #737658 Report a problem DMMLS #737658 Report a problem | ||
| 6/10/2026 | Price change | $223,000-1.5%$151/sqft |
Source: DMMLS #737658 Report a problem | ||
| 5/8/2026 | Price change | $226,500-1.1%$154/sqft |
Source: DMMLS #737658 Report a problem | ||
| 4/30/2026 | Price change | $229,000-0.4%$155/sqft |
Source: DMMLS #737658 Report a problem | ||
| 4/3/2026 | Listed for sale | $229,900+18.6%$156/sqft |
Source: DMMLS #737658 Report a problem | ||
| 3/30/2020 | Sold | $193,900$132/sqft |
Source: DMMLS #596295 Report a problem | ||
Public tax history
| Year | Property taxes | Tax assessment |
|---|---|---|
| 2025 | $3,668 +2.2% | $240,200 +8.7% |
| 2024 | $3,590 -3.9% | $221,000 |
| 2023 | $3,736 +1.1% | $221,000 +16.9% |
| 2022 | $3,694 -5.9% | $189,100 |
| 2021 | $3,926 +98050% | $189,100 -0.1% |
| 2020 | $4 | $189,200 +85900% |
| 2019 | $4 | $220 |
Find assessor info on the county website
Monthly payment
Est. payment
Payment breakdown
Explore the cost of this home by adjusting the details. Changes won't be saved.Climate risks
Neighborhood: 50021
Nearby schools
GreatSchools rating
- 7/10Southeast Elementary SchoolGrades: K-5Distance: 1.8 mi
- 9/10Parkview Middle SchoolGrades: 6-7Distance: 2.3 mi
- 7/10Ankeny High SchoolGrades: 10-12Distance: 2.5 mi
Schools provided by the listing agent
- District: Ankeny
Source: DMMLS. This data may not be complete. We recommend contacting the local school district to confirm school assignments for this home.
- $228,0003 bd3 ba1.4k sqft3116 NE Chandler Ln, Ankeny, IA 50021Sold

- $235,0003 bd3 ba1.4k sqft3108 NE Chandler Ln, Ankeny, IA 50021Sold
- $235,7003 bd3 ba1.4k sqft3120 NE Chandler Ln, Ankeny, IA 50021Off Market
- $235,1003 bd2 ba1.4k sqft3104 NE Chandler Ln, Ankeny, IA 50023Off Market
- $238,0003 bd3 ba1.4k sqft3124 NE Chandler Ln, Ankeny, IA 50023Sold
- $230,3003 bd3 ba1.4k sqft3111 NE Chandler Ln, Ankeny, IA 50021Off Market
- $225,5003 bd3 ba1.4k sqft3107 NE Chandler Ln, Ankeny, IA 50021Off Market
- $233,0003 bd3 ba1.4k sqft3115 NE Chandler Ln, Ankeny, IA 50021Off Market
A local agent can set up tours, give advice and negotiate with sellers.
Similar homes
- $225,0003 bd3 ba1.4k sqft3025 NE 2nd Ln, Ankeny, IA 50021For Sale

 MLS ID #70486, Mike Purcell, Friedrich Realty. CIBR
 - $226,0003 bd3 ba1.4k sqft3109 NE 2nd Ln, Ankeny, IA 50021For Sale
 MLS ID #740459, Nancy Shrader, Keller Williams Ankeny Metro. DMMLS
 - $232,5003 bd3 ba1.4k sqft213 NE Glendale Ln, Ankeny, IA 50021For Sale
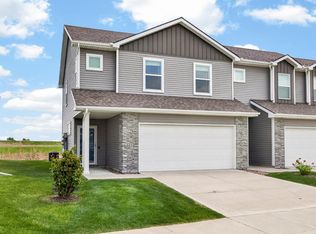 MLS ID #70089, Real Estate Team, Jennings, RE/MAX REAL ESTATE CENTER. CIBR
 - $250,0003 bd3 ba1.4k sqft4024 NE Timber Ln, Ankeny, IA 50021For Sale
 MLS ID #738675, CARYN HELGESON, Iowa Realty Beaverdale. DMMLS
 - $215,0003 bd2 ba1.1k sqft911 SW Springfield Dr, Ankeny, IA 50021For SaleMLS ID #743860, Brenda Phongsavanh, Realty ONE Group Impact. DMMLS
- $236,9903 bd3 ba1.5k sqft4346 NE Spear Ln, Ankeny, IA 50021New ConstructionDMMLS
- $244,9903 bd3 ba1.3k sqft610 NE Winding Trail Ln, Ankeny, IA 50021New ConstructionMLS ID #734551, John Gentile, Realty ONE Group Impact. DMMLS
- $232,5003 bd3 ba1.3k sqft5718 NE Dawson Ln, Ankeny, IA 50021For SaleMLS ID #737919, Chase VanLoon, LPT Realty, LLC. DMMLS
- $225,0002 bd3 ba1.3k sqft1026 NE 57th Ln, Ankeny, IA 50021For SaleMLS ID #740834, Shane Guely, RE/MAX Concepts. DMMLS
- $236,0003 bd2 ba1.4k sqft2825 NW Lois Ln, Ankeny, IA 50023For SaleMLS ID #70592, Jen Schuller, Iowa Realty- Mills Crossing. CIBR
- $235,0003 bd3 ba1.5k sqft3340 NW Stratford Ln, Ankeny, IA 50023For SaleMLS ID #740347, Tim Scheib, Real Broker, LLC. DMMLS
- $237,9003 bd3 ba1.4k sqft2817 NW Lois Ln, Ankeny, IA 50023For SaleMLS ID #737712, Patrick Dorrian, RE/MAX Concepts. DMMLS
- $325,0003 bd4 ba1.5k sqft4106 NE Timber Ln, Ankeny, IA 50021For SaleMLS ID #743616, Rob Davies, Realty ONE Group Impact. DMMLS
- $240,9003 bd3 ba1.5k sqft1235 NW 33rd Ln, Ankeny, IA 50023For SaleMLS ID #743328, April Thulstrup, Century 21 Signature. DMMLS
- $329,9003 bd3 ba1.4k sqft4031 NE 3rd St, Ankeny, IA 50021For SaleMLS ID #744677, Carlee Smith, Century 21 Signature. DMMLS
- $237,5003 bd3 ba1.5k sqft1352 NE 59th Ln, Ankeny, IA 50021For SaleMLS ID #70698, Justin Greenfield, RE/MAX Precision Otter View. CIBR
- $294,9003 bd3 ba1.4k sqft3901 NE 6th St, Ankeny, IA 50021For SaleMLS ID #743357, Jessica Schaffer, LPT Realty, LLC. DMMLS
- $319,9003 bd3 ba1.6k sqft620 NE Pearl Dr, Ankeny, IA 50021For SaleMLS ID #744338, Holly Logue, Realty ONE Group Impact. DMMLS
- $249,5003 bd3 ba1.5k sqft5504 144th St, Urbandale, IA 50323For SaleMLS ID #739020, Heather Rawlins, Iowa Realty Colfax. DMMLS
- $325,0003 bd3 ba1.3k sqft812 Pinehurst Way, Polk City, IA 50226For SaleMLS ID #745706, Mary Godwin, RE/MAX Concepts. DMMLS
