Welcome to this beautifully updated home in the desirable Casa View Heights neighborhood, conveniently located just off I-635 and I-30 for quick access to all that Dallas has to offer. This charming 3-bedroom, 2-bathroom property blends comfort, style, and functionality. Inside, you’ll find eye-catching herringbone flooring that adds a touch of designer appeal, along with a thoughtfully converted garage—perfect for a second living area, home office, or flex space to fit your needs. The updated primary bathroom features a spacious walk-in shower, creating a modern, spa-like retreat.
The kitchen is equipped with stainless steel appliances, and the refrigerator is included, making move-in a breeze. Step outside to enjoy the covered patio, ideal for relaxing or entertaining year-round. A storage shed in the backyard will convey with the home, offering extra space for tools and equipment. With its prime location, stylish updates, and versatile layout, this Casa View Heights gem is ready to welcome its next owner. Schedule your showing today!
Pending
Price cut: $10K (6/5)
$264,900
3112 Sidney Dr, Mesquite, TX 75150
3beds
1,735sqft
:
Get pre-qualified$1,932/mo
Single Family Residence
Built in 1959
8,407 Square Feet Lot
$262,200 Zestimate®
$153/sqft
$-- HOA
What's special
Modern spa-like retreatThoughtfully converted garageCovered patioEye-catching herringbone flooringSpacious walk-in showerUpdated primary bathroom
- 155 days |
- 45 |
- 4 |
Zillow last checked:
Listing updated:
Listed by:
Krea Bankhead 0802354 832-964-4006,
Monument Realty 214-705-7827
Source: NTREIS,MLS#: 21192383
Facts & features
Interior
Bedrooms & bathrooms
- Bedrooms: 3
- Bathrooms: 2
- Full bathrooms: 2
Primary bedroom
- Features: Ceiling Fan(s)
- Level: First
- Dimensions: 11 x 13
Bedroom
- Features: Ceiling Fan(s)
- Level: First
- Dimensions: 11 x 10
Bedroom
- Features: Ceiling Fan(s), Walk-In Closet(s)
- Level: First
- Dimensions: 10 x 10
Dining room
- Level: First
- Dimensions: 13 x 11
Kitchen
- Level: First
- Dimensions: 11 x 11
Living room
- Features: Ceiling Fan(s), Fireplace
- Level: First
- Dimensions: 13 x 20
Living room
- Level: First
- Dimensions: 19 x 23
Heating
- Central, Fireplace(s)
Cooling
- Central Air, Ceiling Fan(s)
Appliances
- Included: Dishwasher, Gas Cooktop, Disposal, Microwave, Refrigerator
Features
- Granite Counters, High Speed Internet, Open Floorplan
- Has basement: No
- Number of fireplaces: 1
- Fireplace features: Electric, Living Room
Interior area
- Total interior livable area: 1,735 sqft
Video & virtual tour
Property
Parking
- Parking features: Driveway, On Street
Features
- Levels: One
- Stories: 1
- Pool features: None
Lot
- Size: 8,407 Square Feet
Details
- Parcel number: 38034500170050000
Construction
Type & style
- Home type: SingleFamily
- Architectural style: Detached
- Property subtype: Single Family Residence
Condition
- Year built: 1959
Utilities & green energy
- Sewer: Public Sewer
- Water: Public
- Utilities for property: Natural Gas Available, Sewer Available, Separate Meters, Water Available
Community & HOA
Community
- Subdivision: Casa View Heights 16 Sec 06
HOA
- Has HOA: No
Location
- Region: Mesquite
Financial & listing details
- Price per square foot: $153/sqft
- Tax assessed value: $279,350
- Annual tax amount: $6,553
- Date on market: 2/27/2026
- Cumulative days on market: 148 days
- Exclusions: All furniture
Estimated market value
$262,200
$249,000 - $275,000
$1,913/mo
Price history
| Date | Event | Price |
|---|---|---|
| 6/5/2026 | Price change | $264,900-3.6%$153/sqft |
Source: NTREIS #21192383 Report a problem | ||
| 4/25/2026 | Price change | $274,900-3.5%$158/sqft |
Source: NTREIS #21192383 Report a problem | ||
| 3/16/2026 | Price change | $285,000-5%$164/sqft |
Source: NTREIS #21192383 Report a problem | ||
| 2/27/2026 | Listed for sale | $300,000$173/sqft |
Source: NTREIS #21192383 Report a problem | ||
| 7/15/2014 | Listing removed | $1,095$1/sqft |
Source: Coldwell Banker Residential Brokerage - Park Cities Previews Office #12176329 Report a problem | ||
| 7/11/2014 | Listed for rent | $1,095$1/sqft |
Source: Coldwell Banker Residential Brokerage - Park Cities Previews Office #12176329 Report a problem | ||
Public tax history
| Year | Property taxes | Tax assessment |
|---|---|---|
| 2025 | $6,553 +1.1% | $279,350 |
| 2024 | $6,481 +595.1% | $279,350 +63.4% |
| 2023 | $932 -5.9% | $171,000 |
| 2022 | $991 +3.7% | $171,000 +10.3% |
| 2021 | $956 +11.4% | $155,000 +15.7% |
| 2020 | $857 -3.2% | $134,000 -2.2% |
| 2019 | $886 +47.9% | $136,970 +50.2% |
| 2018 | $599 -76.6% | $91,220 |
| 2017 | $2,558 +12.5% | $91,220 +12.4% |
| 2016 | $2,274 +74.6% | $81,170 +9.4% |
| 2015 | $1,303 | $74,180 +54.5% |
| 2014 | $1,303 | $48,000 |
| 2013 | -- | -- |
| 2012 | -- | -- |
| 2011 | -- | -- |
| 2010 | -- | -- |
| 2009 | -- | -- |
| 2008 | -- | -- |
| 2007 | -- | -- |
| 2005 | -- | -- |
| 2004 | -- | -- |
| 2003 | -- | -- |
| 2002 | -- | -- |
| 2001 | -- | -- |
Find assessor info on the county website
Monthly payment
Est. payment
Payment breakdown
Explore the cost of this home by adjusting the details. Changes won't be saved.Climate risks
Neighborhood: Casa View Heights
Nearby schools
GreatSchools rating
- 7/10Lawrence Elementary SchoolGrades: PK-5Distance: 0.3 mi
- 4/10Vanston Middle SchoolGrades: 6-8Distance: 0.6 mi
- 4/10North Mesquite High SchoolGrades: 9-12Distance: 1.2 mi
Schools provided by the listing agent
- Elementary: Lawrence
- Middle: Vanston
- High: Mesquite
- District: Mesquite ISD
Source: NTREIS. This data may not be complete. We recommend contacting the local school district to confirm school assignments for this home.
- $202,2003 bd2 ba1.1k sqft3108 Sidney Dr, Mesquite, TX 75150Off Market
- $229,2003 bd1 ba1.5k sqft3116 Sidney Dr, Mesquite, TX 75150Off Market
- $251,4004 bd2 ba1.5k sqft3104 Sidney Dr, Mesquite, TX 75150Off Market
- $259,7003 bd2 ba1.9k sqft3120 Sidney Dr, Mesquite, TX 75150Off Market
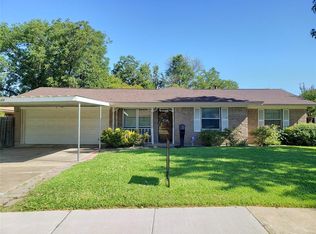
- $213,4003 bd1 ba1.7k sqft3300 Shorewood Dr, Mesquite, TX 75150Off Market
- $229,0003 bd2 ba1.2k sqft3201 Statler Dr, Mesquite, TX 75150Off Market
- $232,5003 bd1 ba1.5k sqft3124 Sidney Dr, Mesquite, TX 75150Off Market
- $282,1004 bd2 ba1.7k sqft3304 Shorewood Dr, Mesquite, TX 75150Off Market
A local agent can set up tours, give advice and negotiate with sellers.
Similar homes
- $279,0003 bd2 ba1.4k sqft3008 Albany Dr, Mesquite, TX 75150For Sale
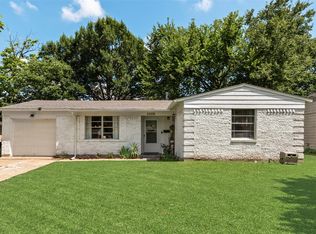 MLS ID #21200597, Brent King. NTREIS
 - $259,9003 bd2 ba1.3k sqft4509 Club Estate Pl, Mesquite, TX 75150For Sale
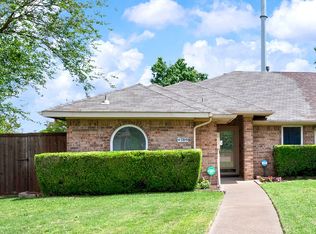 MLS ID #21237565, Ginger Lesher. NTREIS
 - $299,0003 bd2 ba2k sqft1204 Warwick Dr, Mesquite, TX 75150For Sale
 MLS ID #21329842, Jill Goode. NTREIS
 - $269,0004 bd2 ba1.6k sqft2405 Whippoorwill Dr, Mesquite, TX 75149For Sale
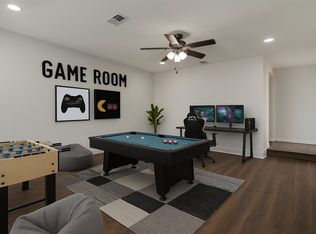 MLS ID #21216306, Claudia Rodriguez. NTREIS
 - $262,5004 bd2 ba1.5k sqft324 W Grubb Dr, Mesquite, TX 75149For SaleMLS ID #21208445, Delia Sifuentes. NTREIS
- $295,0003 bd1 ba1.6k sqft1801 Rayburn Ave, Mesquite, TX 75149For SaleMLS ID #21190655, Gerardo Dimas. NTREIS
- $349,9003 bd2 ba2.2k sqft800 Brownfield Dr, Mesquite, TX 75150For SaleMLS ID #21335587, David Hullett. NTREIS
- $262,5003 bd2 ba1.3k sqft1110 Tosch Ln, Mesquite, TX 75149For SaleMLS ID #21214440, Dee Evans. NTREIS
- $374,9003 bd2 ba2.1k sqft2709 El Paso Way, Mesquite, TX 75150For SaleMLS ID #21324246, RJ Avery. NTREIS
- $289,0003 bd2 ba1.2k sqft808 Intervale Dr, Garland, TX 75043For SaleMLS ID #21217899, Paula Gallego. NTREIS
- $240,0004 bd2 ba1.2k sqft726 Royal Crest Dr, Mesquite, TX 75149For SaleMLS ID #21305656, Brenda Alcala. NTREIS
- $315,0003 bd2 ba1.4k sqft10866 Cassandra Way, Dallas, TX 75228For SaleMLS ID #21259652, Denise Johnson. NTREIS
- $250,0003 bd2 ba1.2k sqft2518 Newcastle Dr, Garland, TX 75041For SaleMLS ID #21244568, Shelby Buehler. NTREIS
- $215,0002 bd1 ba908 sqft1144 Morningside Ct, Mesquite, TX 75150For SaleMLS ID #21197123, Edie Estes. NTREIS
- $365,0003 bd2 ba1.3k sqft2245 San Medina Ave, Dallas, TX 75228For SaleMLS ID #21342447, Claire Khoury. NTREIS
- $223,0004 bd2 ba1.2k sqft1401 Richard St, Mesquite, TX 75149For SaleMLS ID #21277485, Karen Sims. NTREIS
- $259,9004 bd2 ba1.6k sqft12207 Queen Dr, Balch Springs, TX 75180For SaleMLS ID #21294231, Graciela Navarro. NTREIS
- $235,0003 bd1 ba1.1k sqft1418 Briarwood Dr, Mesquite, TX 75149For SaleMLS ID #21313566, Jessica Banales. NTREIS
- $265,0004 bd3 ba1.3k sqft4609 Cornell Dr, Garland, TX 75042For SaleMLS ID #21307890, Meka Saravanakumar. NTREIS
- $228,0003 bd1 ba964 sqft211 Brazos St, Garland, TX 75041For SaleMLS ID #21291150, Kelly Duran. NTREIS
