Immaculate home in the prestigious Friendswood Oaks subdivision with custom heated pool and spa. Recent upgrades include: Roof (2025), Up/Dn HVAC (2021), Pool Heater (2024), Variable Speed Pool Pump (2025), Flooring. Inside and out, house is designed for family and entertaining...large oversize/deep pool, back patio, game room, media room, bonus room that can be used as a 6th bedroom, and secondary bedroom on the first floor for guests that don't want to climb stairs (not pictured). Great neighbors, schools, and accessible to I-45, HWY 6, and shopping/entertainment.
Pending
Price cut: $19.9K (7/22)
$674,990
3113 Duchess Park Ln, Friendswood, TX 77546
5beds
5,166sqft
Single Family Residence
Built in 2007
0.27 Acres Lot
$660,600 Zestimate®
$131/sqft
$67/mo HOA
What's special
Back patioGame roomMedia room
- 78 days |
- 312 |
- 30 |
Zillow last checked:
Listing updated:
Listed by:
Matthew Becker TREC #0559207 713-203-1793,
RA Brokers
Source: HAR,MLS#: 28135491
Facts & features
Interior
Bedrooms & bathrooms
- Bedrooms: 5
- Bathrooms: 5
- Full bathrooms: 4
- 1/2 bathrooms: 1
Rooms
- Room types: Family Room, Utility Room
Primary bedroom
- Level: First
- Area: 345
- Dimensions: 15 x 23
Bedroom
- Level: First
- Area: 156
- Dimensions: 12 x 13
Bedroom
- Level: Second
- Area: 221
- Dimensions: 13 x 17
Bedroom
- Level: Second
- Area: 150
- Dimensions: 10 x 15
Bedroom
- Level: Second
- Area: 182
- Dimensions: 13 x 14
Dining room
- Level: First
- Area: 323
- Dimensions: 17 x 19
Family room
- Level: First
- Area: 408
- Dimensions: 17 x 24
Game room
- Level: Second
- Area: 480
- Dimensions: 16 x 30
Kitchen
- Level: First
- Area: 252
- Dimensions: 14 x 18
Living room
- Level: First
- Area: 182
- Dimensions: 13 x 14
Media room
- Level: Second
- Area: 320
- Dimensions: 16 x 20
Heating
- Natural Gas, Zoned
Cooling
- Ceiling Fan(s), Electric
Appliances
- Included: ENERGY STAR Qualified Appliances, Disposal, Electric Oven, Microwave, Gas Range, Dishwasher
- Laundry: Electric Dryer Hookup, Washer Hookup
Features
- 2 Staircases, Balcony, Crown Molding, Formal Entry/Foyer, High Ceilings, Prewired for Alarm System, Vaulted Ceiling, Wired for Sound, 2 Bedrooms Down, 3 Bedrooms Up, Primary Bed - 1st Floor, Sitting Area, Walk-In Closet(s)
- Flooring: Carpet, Engineered Hardwood, Tile
- Windows: Window Coverings
- Number of fireplaces: 1
- Fireplace features: Gas Log
Interior area
- Total structure area: 5,166
- Total interior livable area: 5,166 sqft
Property
Parking
- Total spaces: 3
- Parking features: Attached, Oversized, Garage Door Opener, Double-Wide Driveway, Workshop in Garage
- Attached garage spaces: 3
Features
- Stories: 2
- Patio & porch: Covered, Patio/Deck, Porch
- Has private pool: Yes
- Pool features: Gunite, Heated, In Ground, Pool/Spa Combo
- Has spa: Yes
- Spa features: Private
- Fencing: Back Yard
Lot
- Size: 0.27 Acres
- Features: Subdivided, 1/4 Up to 1/2 Acre
Details
- Parcel number: 1277950080043
Construction
Type & style
- Home type: SingleFamily
- Architectural style: Traditional
- Property subtype: Single Family Residence
Materials
- Blown-In Insulation, Brick, Cement Siding
- Foundation: Slab
- Roof: Composition
Condition
- New construction: No
- Year built: 2007
Utilities & green energy
- Sewer: Public Sewer
- Water: Public
Green energy
- Energy efficient items: Thermostat, Lighting, HVAC>15 SEER
Community & HOA
Community
- Security: Prewired for Alarm System
- Subdivision: Friendswood Oaks Sec 2
HOA
- Has HOA: Yes
- Amenities included: Playground, Pond, Tennis Court(s), Trail(s)
- HOA fee: $800 annually
Location
- Region: Friendswood
Financial & listing details
- Price per square foot: $131/sqft
- Tax assessed value: $805,658
- Annual tax amount: $16,226
- Date on market: 5/29/2026
- Listing terms: Cash,Conventional,FHA,Investor,USDA Loan,VA Loan
- Ownership: Full Ownership
- Road surface type: Concrete
Estimated market value
$660,600
$628,000 - $694,000
$5,682/mo
Price history
| Date | Event | Price |
|---|---|---|
| 7/31/2026 | Pending sale | $674,990$131/sqft |
Source:  HAR #28135491 Report a problem HAR #28135491 Report a problem | ||
| 7/22/2026 | Price change | $674,990-2.9%$131/sqft |
Source: HAR #28135491 Report a problem | ||
| 7/5/2026 | Price change | $694,900-2.8%$135/sqft |
Source: HAR #28135491 Report a problem | ||
| 6/23/2026 | Price change | $714,900-2.7%$138/sqft |
Source: HAR #28135491 Report a problem | ||
| 6/15/2026 | Price change | $734,900-2%$142/sqft |
Source: HAR #28135491 Report a problem | ||
| 6/8/2026 | Price change | $749,900-4.5%$145/sqft |
Source: HAR #28135491 Report a problem | ||
| 5/29/2026 | Listed for sale | $784,900+80.4%$152/sqft |
Source: HAR #28135491 Report a problem | ||
| 5/14/2020 | Sold | -- |
Source: Agent Provided Report a problem | ||
| 9/27/2018 | Listing removed | $435,000$84/sqft |
Source: 2427 Properties #84593398 Report a problem | ||
| 7/19/2018 | Price change | $435,000-5.2%$84/sqft |
Source: 2427 Properties #84593398 Report a problem | ||
| 4/26/2018 | Price change | $459,000-4.4%$89/sqft |
Source: RE/MAX Space Center #25267847 Report a problem | ||
| 3/12/2018 | Listed for sale | $479,950$93/sqft |
Source: RE/MAX Space Center #25267847 Report a problem | ||
| 3/6/2018 | Pending sale | $479,950$93/sqft |
Source: RE/MAX Space Center #25267847 Report a problem | ||
| 1/26/2018 | Price change | $479,950-3.8%$93/sqft |
Source: Houston Clear Lake #95439771 Report a problem | ||
| 11/11/2017 | Listed for sale | $499,000+11.1%$97/sqft |
Source: Keller Williams Realty #95439771 Report a problem | ||
| 10/19/2012 | Listing removed | $449,000$87/sqft |
Source: Texas Realtors Network #32305094 Report a problem | ||
| 9/18/2012 | Listed for sale | $449,000$87/sqft |
Source: United Texas, REALTORS #32305094 Report a problem | ||
Public tax history
| Year | Property taxes | Tax assessment |
|---|---|---|
| 2025 | $3,865 +13.7% | $805,658 +15.4% |
| 2024 | $3,401 | $698,382 +1.7% |
| 2023 | -- | $687,003 +4.4% |
| 2022 | $2,524 | $657,798 +22.8% |
| 2021 | -- | $535,665 +9.4% |
| 2020 | $2,958 +0.8% | $489,525 +2.9% |
| 2019 | $2,934 -76.3% | $475,760 -6.7% |
| 2018 | $12,397 | $510,000 |
| 2017 | $12,397 -5.6% | $510,000 +0.2% |
| 2016 | $13,133 +7.7% | $508,794 +8.1% |
| 2015 | $12,195 | $470,500 +1.4% |
| 2014 | $12,195 | $464,164 +6.8% |
| 2013 | -- | $434,699 +2.2% |
| 2012 | -- | $425,500 -0.1% |
| 2011 | -- | $425,983 |
| 2010 | -- | $425,983 -23.4% |
| 2009 | -- | $556,193 |
Find assessor info on the county website
Monthly payment
Est. payment
Payment breakdown
Explore the cost of this home by adjusting the details. Changes won't be saved.Climate risks
Neighborhood: West Ranch
Nearby schools
GreatSchools rating
- 8/10C D Landolt Elementary SchoolGrades: PK-5Distance: 1.8 mi
- 7/10Brookside Intermediate SchoolGrades: 6-8Distance: 0.7 mi
- 8/10Clear Springs High SchoolGrades: 9-12Distance: 1.4 mi
Schools provided by the listing agent
- Elementary: Landolt Elementary School
- Middle: Brookside Intermediate School
- High: Clear Springs High School
Source: HAR. This data may not be complete. We recommend contacting the local school district to confirm school assignments for this home.
- $788,5005 bd5 ba6k sqft3109 Duchess Park Ln, Friendswood, TX 77546Off Market
- $645,0004 bd4 ba4.3k sqft3117 Duchess Park Ln, Friendswood, TX 77546Off Market
- $725,8004 bd4 ba4.8k sqft3301 Sussex Way, Friendswood, TX 77546Off Market
- $698,3006 bd5 ba5.2k sqft3302 Sussex Way, Friendswood, TX 77546Off Market
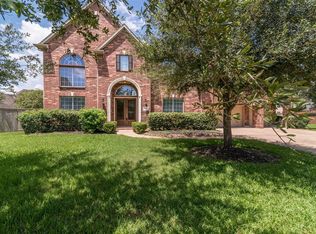
- $712,8004 bd3 ba4.5k sqft3201 Duchess Park Ln, Friendswood, TX 77546Off Market
- $673,5004 bd3 ba4.9k sqft3105 Duchess Park Ln, Friendswood, TX 77546Off Market
- $638,9003 bd3 ba4.6k sqft3116 Duchess Park Ln, Friendswood, TX 77546Off Market
- $629,8004 bd3 ba3.5k sqft3112 Duchess Park Ln, Friendswood, TX 77546Off Market
A local agent can set up tours, give advice and negotiate with sellers.
Similar homes
- $519,0005 bd3 ba2.7k sqft1501 W Castlewood Ave, Friendswood, TX 77546For Sale
 MLS ID #22001460, Shane Bergeson, Better Homes and Gardens Real Estate Gary Greene - Bay Area. HAR
 - $899,0005 bd6 ba4.5k sqft2304 Halls Creek Ct, Friendswood, TX 77546For Sale
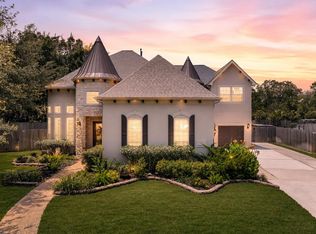 MLS ID #76150924, Alan Stanfield, Stanfield Properties. HAR
 - $499,5004 bd4 ba3.6k sqft1230 Martinez Ct, Friendswood, TX 77546For Sale
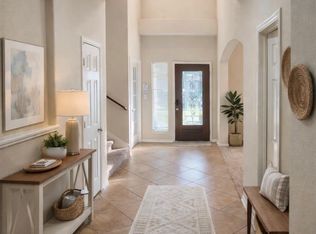 MLS ID #12509367, Faye Ausmus, Ausmus Premier Properties, LLC. HAR
 - $545,0004 bd3 ba2.5k sqft2539 Ravenna Ct, Friendswood, TX 77546For Sale
 MLS ID #93933997, Richard Sherman, Henry Fuertes, Broker. HAR
 - $842,5004 bd4 ba3.9k sqft1504 Tallow Chase Ct, Friendswood, TX 77546For SaleMLS ID #42061990, Anthony Bernardo, Ranco Realty. HAR
- $399,9994 bd4 ba2.9k sqft3116 Indian Summer Trl, Friendswood, TX 77546For SaleMLS ID #94068571, Wanda Wolfe, Keller Williams Realty Clear Lake / NASA. HAR
- $529,0006 bd4 ba4.2k sqft16211 Quiet Canyon Ct, Friendswood, TX 77546For SaleMLS ID #12773959, Helen Nguyen, 5th Stream Realty. HAR
- $515,0004 bd3 ba2.6k sqft1813 Sandy Lake Dr, Friendswood, TX 77546For SaleMLS ID #51981319, Cecilia Nguyen, CTMORE, Inc.. HAR
- $699,0005 bd4 ba3.9k sqft2873 Casciano Ct, League City, TX 77573For SaleMLS ID #19962656, Andrea Crawford, Keller Williams Memorial. HAR
- $695,0004 bd3 ba2.9k sqft3632 W Meadow Ln, Dickinson, TX 77539For SaleMLS ID #95883989, Jo Ann Thomas, UTR TEXAS, REALTORS. HAR
- $649,9004 bd6 ba3.1k sqft2616 Ryder Ct, League City, TX 77573For SaleMLS ID #84903842, Elaine Marak, Elaine Marak Real Estate. HAR
- $699,0004 bd4 ba3.5k sqft2822 Pergola, League City, TX 77573For SaleMLS ID #32281469, Jeffrey George, Keller Williams Realty Clear Lake / NASA. HAR
- $395,0005 bd4 ba2.7k sqft429 Blossomwood Dr, League City, TX 77573For SaleMLS ID #20542099, Samantha Connaway, RE/MAX Space Center. HAR
- $600,0005 bd4 ba4.8k sqft422 Old Orchard Dr, Dickinson, TX 77539For SaleMLS ID #29687790, Keith Griffin, Griffin Realty & Associates. HAR
- $575,0003 bd3 ba2.5k sqft1614 Avenue Q, Santa Fe, TX 77510For SaleMLS ID #49136805, Sandra Stephenson, UTR TEXAS, REALTORS. HAR
- $595,0005 bd4 ba4k sqft1312 Altavilla Ln, League City, TX 77573For SaleMLS ID #57176321, Dell Tamblyn, RE/MAX Space Center. HAR
- $625,0005 bd3 ba3.4k sqft322 Marina Oaks Ct, Kemah, TX 77565For SaleMLS ID #80923015, Keith Owens, Owens & Associates Realty, LLC. HAR
- $535,0004 bd4 ba3.6k sqft1332 Altavilla Ln, League City, TX 77573For SaleMLS ID #92048834, Brittany Burns, eXp Realty, LLC. HAR
- $537,0004 bd4 ba3.2k sqft2025 Clearwater Grove Ln, Houston, TX 77089For SaleMLS ID #36807856, Sean Hoop, ST Realty. HAR
- $643,0004 bd4 ba2.7k sqft6714 Jay Rd, Hitchcock, TX 77563For SaleMLS ID #54507705, Cheree Rose, Sunrise Realty. HAR
