Cheery, south side neighborhood living complete with sidewalks — perfect for evening strolls and morning walks to nearby schools! Obtain over 1,325 sq ft of comfortable, flexible living space featuring a spacious family room, eat-in kitchen, expansive primary bedroom, and three additional bedrooms ready to adapt to several needs. Laundry nook makes doing dreaded chores just a little bit easier since it sits right outside the primary bedroom! You will appreciate a primary that very easily accommodates a king-sized bed plus all of the furniture items you love to round out a cozy. peaceful sleeping space....go ahead and add a cute sitting room or home office area in there, too! Oversized kitchen combines function and beauty with stainless steel appliances, great open design, and crisp, white stone countertops for all the prep space any family chef desires! A giant covered front porch keenly accented with black wrought iron invites you to slow down, breathe in the fresh air, and soak up surrounding area charm whenever the mood strikes. Outside, a premium yard offers room to garden, play, entertain, or simply enjoy the outdoors. The freestanding two-car garage presents generous storage capacity with plenty of space for vehicles, hobbies and seasonal items keeping everything neatly organized and in its own place. Extra-long driveway delivers convenient off-street parking for multiple vehicles, which is a rare and welcome bonus! Situated on a cute street in an established, walkable neighborhood with quick access to schools, parks, restaurants and more….This home truly furnishes the kind of laid-back, easygoing lifestyle that's difficult to find at any price. Don't miss a rare chance to obtain everything you have been searching for at such an unbelievable value. It is time to fall in love with this adorable ranch, but be fast — homes like this really don't last long around here! Request an appointment to tour today.
Pending
$230,000
3113 Fairwood Dr, Lafayette, IN 47909
4beds
1,329sqft
:
Get pre-qualified$1,463/mo
Single Family Residence
Built in 1958
6,098 Square Feet Lot
$230,700 Zestimate®
$--/sqft
$-- HOA
What's special
Crisp white stone countertopsExpansive primary bedroomSpacious family roomGreat open designEat-in kitchenStainless steel appliances
- 157 days |
- 33 |
- 0 |
Zillow last checked:
Listing updated:
Listed by:
Michelle Rainey Agt:765-532-3415,
Keller Williams Lafayette
Source: IRMLS,MLS#: 202607222
Facts & features
Interior
Bedrooms & bathrooms
- Bedrooms: 4
- Bathrooms: 1
- Full bathrooms: 1
- Main level bedrooms: 4
Bedroom 1
- Level: Main
Bedroom 2
- Level: Main
Kitchen
- Level: Main
- Area: 216
- Dimensions: 18 x 12
Living room
- Level: Main
- Area: 228
- Dimensions: 19 x 12
Heating
- Natural Gas, Forced Air
Cooling
- Central Air, Ceiling Fan(s)
Appliances
- Included: Range/Oven Hook Up Elec, Dishwasher, Refrigerator, Electric Range
- Laundry: Electric Dryer Hookup, Main Level, Washer Hookup
Features
- Ceiling Fan(s), Stone Counters, Eat-in Kitchen, Tub/Shower Combination
- Flooring: Carpet, Vinyl
- Doors: Six Panel Doors, Storm Door(s)
- Has basement: No
- Has fireplace: No
- Fireplace features: None
Interior area
- Total structure area: 1,329
- Total interior livable area: 1,329 sqft
- Finished area above ground: 1,329
- Finished area below ground: 0
Video & virtual tour
Property
Parking
- Total spaces: 2
- Parking features: Detached, Garage Door Opener, Concrete
- Garage spaces: 2
- Has uncovered spaces: Yes
Features
- Levels: One
- Stories: 1
- Patio & porch: Porch Covered, Porch
Lot
- Size: 6,098 Square Feet
- Dimensions: 63x100
- Features: Level, City/Town/Suburb
Details
- Parcel number: 791104180010.000032
Construction
Type & style
- Home type: SingleFamily
- Architectural style: Ranch
- Property subtype: Single Family Residence
Materials
- Vinyl Siding
- Foundation: Slab
- Roof: Asphalt,Shingle
Condition
- New construction: No
- Year built: 1958
Utilities & green energy
- Sewer: City
- Water: City
Community & HOA
Community
- Features: Sidewalks
- Subdivision: Southlea
Location
- Region: Lafayette
Financial & listing details
- Tax assessed value: $155,800
- Annual tax amount: $1,194
- Date on market: 3/6/2026
- Listing terms: Cash,Conventional,FHA,VA Loan
Estimated market value
$230,700
$219,000 - $242,000
$1,582/mo
Price history
| Date | Event | Price |
|---|---|---|
| 3/10/2026 | Pending sale | $230,000 |
Source:  IRMLS #202607222 Report a problem IRMLS #202607222 Report a problem | ||
| 3/6/2026 | Listed for sale | $230,000+84.1% |
Source: IRMLS #202607222 Report a problem | ||
| 4/1/2019 | Sold | $124,900+0.4%$94/sqft |
Source: Agent Provided Report a problem | ||
| 2/12/2019 | Listed for sale | $124,400+169.8%$94/sqft |
Source: Raeco Realty #201902909 Report a problem | ||
| 12/14/2004 | Sold | $46,100$35/sqft |
Source: Public Record Report a problem | ||
Public tax history
| Year | Property taxes | Tax assessment |
|---|---|---|
| 2025 | $1,195 +12.1% | $155,800 +10.7% |
| 2024 | $1,065 +8.6% | $140,700 +7.4% |
| 2023 | $981 +45.4% | $131,000 +14.5% |
| 2022 | $674 +32.6% | $114,400 +23.3% |
| 2021 | $509 -2.3% | $92,800 |
| 2020 | $521 +15.7% | -- |
| 2019 | $450 +9.5% | $79,600 +6.8% |
| 2018 | $411 +3.5% | $74,500 +8% |
| 2017 | $397 | $69,000 +1% |
| 2016 | $397 +8.8% | $68,340 +5.8% |
| 2014 | $365 +1.2% | $64,600 +0.8% |
| 2013 | $361 | $64,100 -7.1% |
| 2012 | -- | $69,000 -10.4% |
| 2011 | -- | $77,000 -1.2% |
| 2010 | -- | $77,900 -1.9% |
| 2009 | $883 +58.1% | $79,400 -2% |
| 2004 | $558 +2.6% | $81,000 |
| 2003 | $544 +29.3% | $81,000 +139.6% |
| 2002 | $421 | $33,800 |
| 2001 | -- | $33,800 |
Find assessor info on the county website
Monthly payment
Est. payment
Payment breakdown
Explore the cost of this home by adjusting the details. Changes won't be saved.Climate risks
Neighborhood: 47909
Nearby schools
GreatSchools rating
- 7/10Edgelea Elementary SchoolGrades: K-4Distance: 0.3 mi
- 4/10Lafayette Tecumseh Jr High SchoolGrades: 7-8Distance: 1 mi
- 3/10Jefferson High SchoolGrades: 9-12Distance: 1.1 mi
Schools provided by the listing agent
- Elementary: Edgelea
- Middle: Sunnyside/Tecumseh
- High: Jefferson
- District: Lafayette
Source: IRMLS. This data may not be complete. We recommend contacting the local school district to confirm school assignments for this home.
- $219,700-- bd2 ba1.3k sqft3117 Fairwood Dr, Lafayette, IN 47909Off Market
- $167,200-- bd1 ba925 sqft3109 Fairwood Dr, Lafayette, IN 47909Off Market
- $210,8003 bd1 ba925 sqft1228 Southlea Dr, Lafayette, IN 47909Off Market

- $186,1003 bd1 ba1k sqft3121 Fairwood Dr, Lafayette, IN 47909Off Market

- $220,400-- bd2 ba1.3k sqft1224 Southlea Dr, Lafayette, IN 47909Off Market
- $200,0003 bd1 ba1k sqft3105 Fairwood Dr, Lafayette, IN 47909Off Market
- $200,400-- bd1 ba1.2k sqft3112 Fairwood Dr, Lafayette, IN 47909Off Market
- $191,900-- bd1 ba925 sqft3116 Fairwood Dr, Lafayette, IN 47909Off Market
A local agent can set up tours, give advice and negotiate with sellers.
A local lender can help you make sure your offer is ready when you are.
Similar homes
- $265,0004 bd2 ba1.8k sqft3253 Walton St, Lafayette, IN 47909For Sale
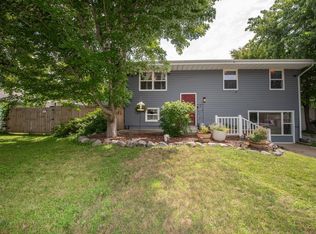 MLS ID #202630665, Kari C Schrader, F.C. Tucker/Shook. IRMLS
 - $224,9003 bd1 ba1.3k sqft2205 Osceola Dr, Lafayette, IN 47909For Sale
 MLS ID #202623648, Tristan Lynn, F.C. Tucker/Shook. IRMLS
 - $275,0004 bd2 ba1.5k sqft2200 Brady Ln, Lafayette, IN 47909For Sale
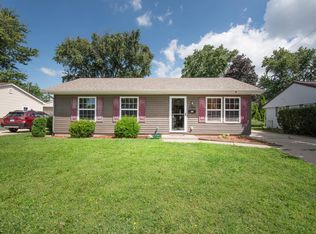 MLS ID #202631572, Aimee Ness, Aimee Ness Realty Group. IRMLS
 - $235,9003 bd2 ba1k sqft3343 Poland Hill Rd, Lafayette, IN 47909For Sale
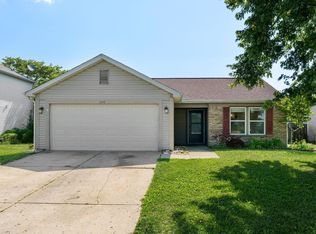 MLS ID #202626546, Rebecca Gibson, Raeco Realty. IRMLS
 - $229,0003 bd2 ba1.9k sqft1417 Sherwood Dr, Lafayette, IN 47909For SaleMLS ID #202629022, Darcy Weston, Darcy Weston RE. IRMLS
- $234,9003 bd1 ba1.2k sqft104 Creekview Dr, Lafayette, IN 47909For SaleMLS ID #202627093, Grant Thompson, Raeco Realty. IRMLS
- $190,0003 bd1 ba864 sqft3304 Brenner St, Lafayette, IN 47909For SaleMLS ID #202631725, Maliha Winchester, C&C Home Realty. IRMLS
- $220,0003 bd1 ba1.7k sqft106 S 31st St, Lafayette, IN 47904ActiveMLS ID #22118772, Steve Lew, Steve Lew Real Estate Group, LLC. MIBOR as distributed by MLS GRID
- $254,5003 bd2 ba1.3k sqft1901 Griffon Dr, Lafayette, IN 47909For SaleMLS ID #202631852, John W Wilson, Keller Williams Lafayette. IRMLS
- $263,9003 bd2 ba1.2k sqft1816 Starks Cir, Lafayette, IN 47909For SaleMLS ID #202625811, Brenda Sprunger, Redlow Group. IRMLS
- $259,9003 bd2 ba1k sqft505 Schroeder Ct, Lafayette, IN 47909For SaleMLS ID #202626849, Dustin Robinson, Lafayette Listing Realty LLC. IRMLS
- $224,9003 bd1 ba1.5k sqft128 S 26th St, Lafayette, IN 47904For SaleMLS ID #202631233, Reagan Geswein, Lafayette Listing Realty LLC. IRMLS
- $235,0003 bd2 ba1k sqft1108 Potomac Ave, Lafayette, IN 47905For SaleMLS ID #202613693, Jenny Sarti, Raeco Realty. IRMLS
- $215,0003 bd1 ba1k sqft3605 Redondo Dr, Lafayette, IN 47905For SaleMLS ID #202630804, Angie Fitzmorris-Stucky, Raeco Realty. IRMLS
- $215,0003 bd1 ba925 sqft95 Creekview Ct, Lafayette, IN 47909For SaleMLS ID #202627519, Ellann Miranda, Trueblood Real Estate. IRMLS
- $284,5004 bd3 ba1.8k sqft3440 Coventry Ln, Lafayette, IN 47909For SaleMLS ID #202627762, Jordin Youst, Rose Gold Realty. IRMLS
- $299,9004 bd3 ba1.7k sqft3429 Summertime Trl, Lafayette, IN 47909For SaleMLS ID #202631077, Darcy Weston, Darcy Weston RE. IRMLS
- $210,0003 bd1 ba1.6k sqft1032 Tulip Ln, Lafayette, IN 47904For SaleMLS ID #202630563, Sherri Nordyke, The Real Estate Agency. IRMLS
- $249,9003 bd2 ba1k sqft3417 Gushwa Dr, Lafayette, IN 47905For SaleMLS ID #202630739, Kiersten Hoffman, Brick Built Real Estate. IRMLS
- $220,0002 bd2 ba1.5k sqft1410 Sinton Ave, Lafayette, IN 47905For SaleMLS ID #202621594, Alec Williams, Heartland Concept Realty. IRMLS
