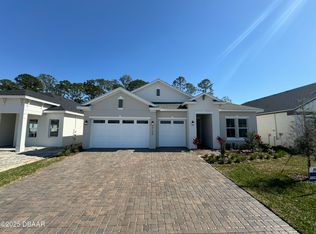
DRASTIC PRICE REDUCTION-NOW $599,999! This is a serious value in today's market . Schedule a showing now before this one gets away !Recently purchased as new construction in December 2025, this better-than-new 4-bedroom, 3-bath residence offers refined living with over $30,000 in high-quality upgrades already complete.
Designed with an open-concept layout, upgraded kitchen & features separate prep kitchen area with 2nd fridge, perfect for entertaining, clutter free! Soaring ceilings, 8-foot doors, and a versatile flex space ideal for a private office, library, or playroom. Enhancements include a retaining wall, integrated security system, custom window treatments unlimited hot water heater, epoxy-finished garage flooring, and a screened rear lanai for effortless indoor-outdoor living.
Set against a tranquil preserve backdrop, the property also features a built-in playground.
Located within the prestigious LPGA community, residents enjoy a clubhouse, resort-style pool, and golf, just mi
Pending
Price cut: $49K (7/1)
$599,999
3116 Firethorn Cir, Daytona Beach, FL 32124
4beds
2,830sqft
:
Get pre-qualified$4,056/mo
Single Family Residence, Residential
Built in 2025
7,405 Square Feet Lot
$590,300 Zestimate®
$212/sqft
$85/mo HOA
What's special
Resort-style poolBuilt-in playgroundEpoxy-finished garage flooringCustom window treatmentsOpen-concept layoutTranquil preserve backdropSoaring ceilings
- 110 days |
- 247 |
- 12 |
Zillow last checked:
Listing updated:
Listed by:
Nancy Fowler 386-316-4258,
Newberry Realty & Development Group Inc.
Source: DBAMLS,MLS#: 1225383
Facts & features
Interior
Bedrooms & bathrooms
- Bedrooms: 4
- Bathrooms: 3
- Full bathrooms: 3
Bedroom 1
- Level: First
- Area: 238 Square Feet
- Dimensions: 17.00 x 14.00
Bedroom 2
- Level: First
- Area: 132 Square Feet
- Dimensions: 12.00 x 11.00
Bedroom 3
- Level: First
- Area: 120 Square Feet
- Dimensions: 12.00 x 10.00
Bedroom 4
- Level: First
- Area: 121 Square Feet
- Dimensions: 11.00 x 11.00
Kitchen
- Level: Main
- Area: 192 Square Feet
- Dimensions: 12.00 x 16.00
Living room
- Level: Main
- Area: 342 Square Feet
- Dimensions: 19.00 x 18.00
Heating
- Central, Electric
Cooling
- Central Air
Appliances
- Included: Washer, Tankless Water Heater, Refrigerator, Plumbed For Ice Maker, Microwave, Instant Hot Water, Ice Maker, Freezer, Electric Water Heater, Electric Range, Electric Oven, Electric Cooktop, Dryer, Disposal, Dishwasher
- Laundry: In Unit
Features
- Breakfast Bar, Breakfast Nook, Pantry, Ceiling Fan(s), Eat-in Kitchen, Entrance Foyer, His and Hers Closets, Jack and Jill Bath, Kitchen Island, Open Floorplan, Primary Bathroom - Tub with Shower, Primary Bathroom -Tub with Separate Shower, Smart Thermostat, Split Bedrooms, Vaulted Ceiling(s), Walk-In Closet(s)
- Flooring: Carpet, Laminate, Tile
Interior area
- Total structure area: 3,706
- Total interior livable area: 2,830 sqft
Property
Parking
- Total spaces: 3
- Parking features: Garage
- Garage spaces: 3
Features
- Levels: One
- Stories: 1
- Patio & porch: Covered, Patio, Porch, Rear Porch, Screened
- Has view: Yes
- View description: Golf Course, Protected Preserve, Trees/Woods
Lot
- Size: 7,405 Square Feet
- Dimensions: 60 x 125
Details
- Parcel number: 522002001090
- Zoning description: Multi Family
Construction
Type & style
- Home type: SingleFamily
- Architectural style: Ranch,Traditional
- Property subtype: Single Family Residence, Residential
Materials
- Block, Concrete, Stucco
- Foundation: Slab
- Roof: Shingle
Condition
- New construction: No
- Year built: 2025
Utilities & green energy
- Sewer: Public Sewer
- Water: Public
- Utilities for property: Cable Available, Cable Connected, Electricity Available, Electricity Connected, Sewer Available, Sewer Connected, Water Available, Water Connected
Community & HOA
Community
- Security: Fire Alarm, Security Lights, Security System Owned, Smoke Detector(s)
- Subdivision: Preserve @ LPGA
HOA
- Has HOA: Yes
- Amenities included: Golf Course, Playground, Pool
- Services included: Maintenance Grounds, Other
- HOA fee: $85 monthly
Location
- Region: Daytona Beach
Financial & listing details
- Price per square foot: $212/sqft
- Tax assessed value: $70,000
- Annual tax amount: $2,072
- Date on market: 4/17/2026
- Listing terms: Cash,Conventional,FHA,Owner May Carry,Private Financing Available,USDA Loan,VA Loan
- Electric utility on property: Yes
- Road surface type: Asphalt
Estimated market value
$590,300
$561,000 - $620,000
$3,413/mo
Price history
| Date | Event | Price |
|---|---|---|
| 7/15/2026 | Pending sale | $599,999$212/sqft |
Source:  DBAMLS #1225383 Report a problem DBAMLS #1225383 Report a problem | ||
| 7/1/2026 | Price change | $599,999-7.6%$212/sqft |
Source: DBAMLS #1225383 Report a problem | ||
| 6/19/2026 | Price change | $649,000-0.8%$229/sqft |
Source: DBAMLS #1225383 Report a problem | ||
| 6/5/2026 | Price change | $654,000-1.5%$231/sqft |
Source: DBAMLS #1225383 Report a problem | ||
| 5/21/2026 | Price change | $664,000-1.5%$235/sqft |
Source: DBAMLS #1225383 Report a problem | ||
| 5/15/2026 | Price change | $674,000-1.5%$238/sqft |
Source: DBAMLS #1225383 Report a problem | ||
| 5/9/2026 | Price change | $684,000-0.7%$242/sqft |
Source: DBAMLS #1225383 Report a problem | ||
| 5/3/2026 | Price change | $689,000-1.4%$243/sqft |
Source: DBAMLS #1225383 Report a problem | ||
| 4/17/2026 | Listed for sale | $699,000+11.5%$247/sqft |
Source: DBAMLS #1225383 Report a problem | ||
| 12/15/2025 | Sold | $626,855$222/sqft |
Source: Public Record Report a problem | ||
Public tax history
| Year | Property taxes | Tax assessment |
|---|---|---|
| 2025 | $2,072 -1.1% | $70,000 -1.4% |
| 2024 | $2,096 +133.5% | $71,000 +296.8% |
| 2023 | $898 +55.3% | $17,891 +30223.7% |
| 2022 | $578 | $59 |
Find assessor info on the county website
Monthly payment
Est. payment
Payment breakdown
Explore the cost of this home by adjusting the details. Changes won't be saved.Climate risks
Neighborhood: 32124
Nearby schools
GreatSchools rating
- 4/10Champion Elementary SchoolGrades: PK-5Distance: 2.3 mi
- 5/10David C Hinson Sr Middle SchoolGrades: 6-8Distance: 4 mi
- 4/10Mainland High SchoolGrades: 9-12Distance: 3.7 mi
Schools provided by the listing agent
- Elementary: Champion
- Middle: Hinson
- High: Mainland
Source: DBAMLS. This data may not be complete. We recommend contacting the local school district to confirm school assignments for this home.
- $70,000-- bd-- ba-- sqft3120 Firethorn Cir, Daytona Beach, FL 32124Off Market
- $614,761-- bd-- ba-- sqft3112 Firethorn Cir, Daytona Beach, FL 32124Sold
- $70,000-- bd-- ba-- sqft3124 Firethorn Cir, Daytona Beach, FL 32124Off Market
- $580,0003 bd3 ba2.3k sqft3108 Firethorn Cir, Daytona Beach, FL 32124Sold
- $70,000-- bd-- ba-- sqft3108 Firethorn Cir, Daytona Beach, FL 32124Off Market
- $613,7105 bd5 ba3.7k sqft3128 Firethorn Cir, Daytona Beach, FL 32124Sold
- $714,914-- bd-- ba-- sqft3117 Firethorn Cir, Daytona Beach, FL 32124Sold
- $613,7105 bd4 ba3.7k sqft3128 Firethorn Cir, Daytona Beach, FL 32124Sold
A local agent can set up tours, give advice and negotiate with sellers.
A local lender can help you make sure your offer is ready when you are.
Similar homes
- $564,9994 bd3 ba2.7k sqft2121 Divot Dr, Daytona Beach, FL 32124For Sale
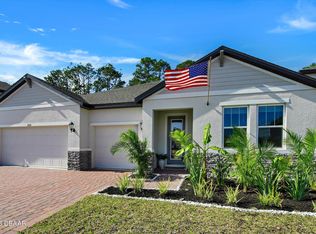
 MLS ID #1224245, Listing Reciprocal, Nonmember office. DBAMLS
 - $649,9004 bd3 ba2.6k sqft264 Fuchsia St, Daytona Beach, FL 32124For Sale
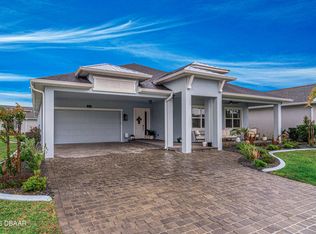 MLS ID #1225055, Julie Clayton, Clayton Realty Group, LLC. DBAMLS
 - $465,0004 bd3 ba2.2k sqft3105 Legends Preserve Dr, Daytona Beach, FL 32124For Sale
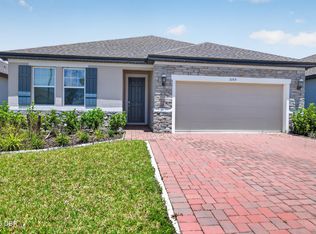 MLS ID #1228909, Thomas DuBrule, Halifax Area Properties LLC. DBAMLS
 - $517,5004 bd3 ba2.3k sqft137 Azure Mist Way, Daytona Beach, FL 32124For Sale
 MLS ID #1223581, Stacey Mathews Johnson, Keller Williams Realty Florida Partners. DBAMLS
 - $449,0003 bd2 ba2.1k sqft105 Opal Hill Cir, Daytona Beach, FL 32124For SaleMLS ID #1229075, Allison Gartrell, Adams, Cameron & Co., Realtors. DBAMLS
- $749,9004 bd3 ba2.5k sqft305 Aquamarine Way, Daytona Beach, FL 32124For SaleMLS ID #1228668, Janet Fuller, RE/MAX Signature. DBAMLS
- $619,0003 bd2 ba1.9k sqft221 Sand Bar Ln, Daytona Beach, FL 32124For SaleMLS ID #1226266, Terri Spruck, Ponce Inlet Realty, Inc. DBAMLS
- $484,9004 bd3 ba2.3k sqft273 Eagle Harbor Way, Daytona Beach, FL 32124For SaleMLS ID #1226917, Cheryl Gray, Oceans Luxury Realty Full Service LLC. DBAMLS
- $629,0002 bd2 ba1.9k sqft713 Landshark Blvd, Daytona Beach, FL 32124For SaleMLS ID #1229104, Morgan Porter, RE/MAX Select Professionals. DBAMLS
- $614,9002 bd3 ba2.1k sqft424 Margaritaville Ave, Daytona Beach, FL 32124For SaleMLS ID #1227323, Aimee Aballo, Realty Hub. DBAMLS
- $558,9003 bd2 ba1.9k sqft422 Good Life Way, Daytona Beach, FL 32124For SaleMLS ID #1228264, Kelley Sarantis, Bob Hodges and Sons Realty. DBAMLS
- $629,0002 bd2 ba1.9k sqft281 MARGARITAVILLE Avenue, Daytona Beach, FL 32124For SaleMLS ID #2134949, ANITA MILLAR. realMLS
- $459,9005 bd3 ba2.8k sqft223 Winged Foot Ln, Daytona Beach, FL 32124For SaleMLS ID #1226756, Deana Frechette, Simply Real Estate. DBAMLS
- $449,9002 bd2 ba1.5k sqft936 Attitude Ave, Daytona Beach, FL 32124For SaleMLS ID #1229295, Kathleen Craig, Realty Hub. DBAMLS
- $449,9002 bd2 ba1.5k sqft270 Coral Reef Way, Daytona Beach, FL 32124For SaleMLS ID #1229292, Cherri Tindall, Realty Hub. DBAMLS
- $689,9003 bd3 ba2k sqft270 Azure Mist Way, Daytona Beach, FL 32124For SaleMLS ID #1226693, Listing Reciprocal, Nonmember office. DBAMLS
- $635,0004 bd3 ba3.2k sqft59 Shadowcreek Way, Ormond Beach, FL 32174For SaleMLS ID #1225441, Terri Wilkinson, Realty Pros Assured. DBAMLS
- $539,9002 bd2 ba1.5k sqft440 Good Life Way, Daytona Beach, FL 32124For SaleMLS ID #1225001, Kelley Sarantis, Bob Hodges and Sons Realty. DBAMLS
- $535,0003 bd2 ba1.7k sqft257 Mosaic Blvd, Daytona Beach, FL 32124For SaleMLS ID #1227680, Veronica Figueroa, EXP Realty LLC. DBAMLS
- $714,9003 bd3 ba2k sqft616 Beach Bum Blvd, Daytona Beach, FL 32124For SaleMLS ID #1226630, Didi Womack, Bob Hodges and Sons Realty. DBAMLS
