Situated on 18 diverse acres, this 1900 built farmhouse offers the perfect foundation for your dream home. Just 4 miles southwest of New Prague, you’ll find a traditional two-story layout with 4 bedrooms, 1 bathroom, and a classic front porch—full of character and ready for your personal vision.
Set on a scenic parcel, the home includes an updated roof (about 10 years old, with the chimney flashing repaired at the same time) plus a new well drilled in 2024. Looking for outbuildings? There’s plenty of space for projects, toys, animals, and storage, including a detached garage, a barn, a 50x32 Quonset with cement floor, a 50x40 Quonset/machine shed, and a 36x24 loafing shed with a loft. The land is a true mix of possibilities, featuring yard space, pasture, wetland, woods, and approximately 3 acres of tillable ground currently rented by a local farmer. This home is being sold “as-is” and waiting for your ideas and updates—ideal for buyers who want to move in and make it their own. Come see the space, the setting, and the potential, then imagine the life you can build here. Welcome home!
Pending
$460,000
31160 171st Ave, New Prague, MN 56071
3beds
1,776sqft
:
Get pre-qualified$2,947/mo
Single Family
Built in 1900
18.01 Acres Lot
$445,700 Zestimate®
$259/sqft
$-- HOA
What's special
Yard spaceDetached garageTraditional two-story layout
- 35 days |
- 1,229 |
- 58 |
Zillow last checked:
Listing updated:
Listed by:
John Love 952-292-7135,
RE/MAX Advantage Plus,
The Minnesota Real Estate Team 952-649-1456
Source: NorthstarMLS as distributed by MLS GRID,MLS#: 7086710
Facts & features
Interior
Bedrooms & bathrooms
- Bedrooms: 3
- Bathrooms: 1
- 3/4 bathrooms: 1
Bedroom
- Level: Main
- Area: 143 Square Feet
- Dimensions: 13x11
Bedroom 2
- Level: Upper
- Area: 169 Square Feet
- Dimensions: 13x13
Bedroom 3
- Level: Upper
- Area: 156 Square Feet
- Dimensions: 12x13
Dining room
- Level: Main
- Area: 182 Square Feet
- Dimensions: 13x14
Flex room
- Level: Upper
- Area: 130 Square Feet
- Dimensions: 13x10
Flex room
- Level: Upper
- Area: 144 Square Feet
- Dimensions: 12x12
Kitchen
- Level: Main
- Area: 132 Square Feet
- Dimensions: 11x12
Living room
- Level: Main
- Area: 169 Square Feet
- Dimensions: 13x13
Heating
- Forced Air
Cooling
- Window Unit(s)
Appliances
- Included: Dishwasher, Dryer, Freezer, Gas Water Heater, Water Filtration System, Range, Refrigerator, Washer, Water Softener Owned
- Laundry: Main Level
Features
- Basement: Drain Tiled,Partial,Unfinished
- Has fireplace: No
Interior area
- Total structure area: 2,260
- Total interior livable area: 1,776 sqft
- Finished area above ground: 1,776
- Finished area below ground: 0
Property
Parking
- Total spaces: 2
- Parking features: Detached Garage
- Garage spaces: 2
- Details: Garage Dimensions (20x28)
Accessibility
- Accessibility features: None
Features
- Levels: Two
- Stories: 2
- Patio & porch: Deck, Front Porch
Lot
- Size: 18.01 Acres
- Dimensions: 1001 x 784
Details
- Additional structures: Barn(s), Loafing Shed, Shed(s), Storage Shed
- Foundation area: 1136
- Parcel number: 070202700
- Zoning description: Residential-Single Family
Construction
Type & style
- Home type: SingleFamily
- Property subtype: Single Family
Materials
- Roof: Age Over 8 Years
Condition
- New construction: No
- Year built: 1900
Utilities & green energy
- Electric: Circuit Breakers
- Gas: Propane
- Sewer: Private Sewer
- Water: Well
Community & HOA
HOA
- Has HOA: No
Location
- Region: New Prague
Financial & listing details
- Price per square foot: $259/sqft
- Tax assessed value: $447,300
- Annual tax amount: $4,124
- Date on market: 7/1/2026
- Cumulative days on market: 36 days
Estimated market value
$445,700
$423,000 - $468,000
$1,688/mo
Price history
| Date | Event | Price |
|---|---|---|
| 7/25/2026 | Pending sale | $460,000$259/sqft |
Source:  NorthstarMLS as distributed by MLS GRID #7086710 Report a problem NorthstarMLS as distributed by MLS GRID #7086710 Report a problem | ||
| 7/1/2026 | Listed for sale | $460,000$259/sqft |
Source: NorthstarMLS as distributed by MLS GRID #7086710 Report a problem | ||
Public tax history
| Year | Property taxes | Tax assessment |
|---|---|---|
| 2025 | $3,898 -1.3% | $447,300 +1% |
| 2024 | $3,949 -6.3% | $442,800 +0.5% |
| 2023 | $4,216 -1.5% | $440,500 +2.8% |
| 2022 | $4,280 -0.4% | $428,700 +15.1% |
| 2021 | $4,296 +5.8% | $372,500 +3.4% |
| 2020 | $4,062 +0.4% | $360,300 +8.2% |
| 2019 | $4,047 +8.1% | $332,900 +7.9% |
| 2018 | $3,743 +2.9% | $308,500 +7.4% |
| 2017 | $3,639 +5.9% | $287,300 +0.3% |
| 2016 | $3,435 +3.4% | $286,400 |
| 2015 | $3,323 +19.6% | $286,400 +12.3% |
| 2014 | $2,779 +1.6% | $255,000 +3.8% |
| 2013 | $2,736 -8.8% | $245,700 -4.4% |
| 2012 | $3,000 +5.3% | $257,000 -0.7% |
| 2011 | $2,848 -5.9% | $258,800 -16.5% |
| 2010 | $3,028 -2.7% | $309,800 -4.3% |
| 2009 | $3,112 | $323,700 |
Find assessor info on the county website
Monthly payment
Est. payment
Payment breakdown
Explore the cost of this home by adjusting the details. Changes won't be saved.Climate risks
Neighborhood: 56071
Nearby schools
GreatSchools rating
- 8/10Raven Stream Elementary SchoolGrades: PK-5Distance: 3.3 mi
- NACentral Education CampusGrades: PK-8Distance: 3.7 mi
- 9/10New Prague Senior High SchoolGrades: 9-12Distance: 4.5 mi
- $389,0004 bd2 ba2k sqft31307 171st Ave, New Prague, MN 56071Sold

- $267,3004 bd1 ba1.9k sqft30890 171st Ave, New Prague, MN 56071Off Market
- $430,9003 bd2 ba3.1k sqft30881 171st Ave, New Prague, MN 56071Off Market
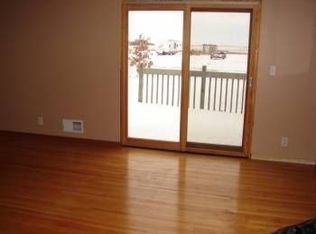
- $73,3002.15 acres30882 171st Ave, New Prague, MN 56071Off Market
- $661,9004 bd3 ba4.1k sqft16952 310th St, New Prague, MN 56071Off Market
- $459,7004 bd3 ba6.5k sqft30841 171st Ave, New Prague, MN 56071Off Market
- $377,600-- bd-- ba-- sqft30841 171st Ave, New Prague, MN 56071Off Market
- $922,4005 bd3 ba3.7k sqft30758 171st Ave, New Prague, MN 56071Off Market
A local agent can set up tours, give advice and negotiate with sellers.
Similar homes
- $445,0004 bd3 ba2.3k sqft1419 12th St SE, New Prague, MN 56071For Sale

 MLS ID #7121977, Stefeni Tupy, RE/MAX Advantage Plus. NorthstarMLS as distributed by MLS GRID
 - $374,9004 bd3 ba2.5k sqft506 1st Ave SE, New Prague, MN 56071For Sale
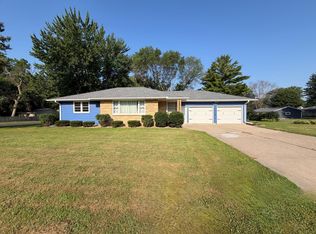 MLS ID #7112570, Julie A Westman, Green Tree Realty. NorthstarMLS as distributed by MLS GRID
 - $599,9004 bd3 ba2.1k sqft24425 Redwing Ave, New Prague, MN 56071For Sale
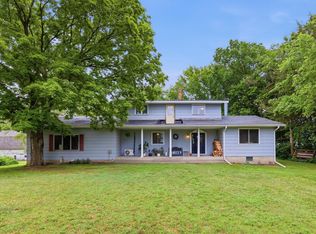 MLS ID #7077305, Carol L. Lambrecht, Keller Williams Preferred Rlty. NorthstarMLS as distributed by MLS GRID
 - $432,9004 bd3 ba2k sqft1107 Tikalsky St SE, New Prague, MN 56071For Sale
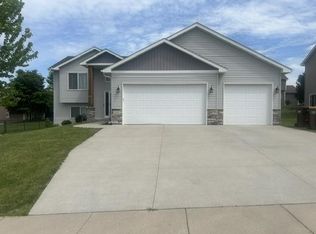 MLS ID #7073482, Darcus Mitchell, National Realty Guild. NorthstarMLS as distributed by MLS GRID
 - $430,0003 bd2 ba2.2k sqft822 Deer Path, Montgomery, MN 56069For SaleMLS ID #7060057, Albert G Hepp, BuySelf, Inc. NorthstarMLS as distributed by MLS GRID
- $379,0004 bd4 ba2.6k sqft210 10th St SE, New Prague, MN 56071For SaleMLS ID #7076720, Matthew J Moylan, National Realty Guild. NorthstarMLS as distributed by MLS GRID
- $389,9005 bd3 ba2.4k sqft1106 Rolling Hills Dr NW, Montgomery, MN 56069For SaleMLS ID #7120199, Kyle D Thompson, Property People Realty. NorthstarMLS as distributed by MLS GRID
- $489,9005 bd4 ba2.6k sqft1121 Jasmine Ln, Jordan, MN 55352For SaleMLS ID #7121167, David A Skogland, Skogland Realty. NorthstarMLS as distributed by MLS GRID
- $369,9003 bd3 ba2.3k sqft720 Central Ave S, New Prague, MN 56071For SaleMLS ID #7106931, The Stier-Ruud Home Team, Keller Williams Preferred Rlty. NorthstarMLS as distributed by MLS GRID
- $359,9003 bd3 ba1.9k sqft1131 Village St, New Prague, MN 56071For SaleMLS ID #7106435, Luke Melin, The Leo Agency. NorthstarMLS as distributed by MLS GRID
- $439,9003 bd2 ba2k sqft8499 Anoka Ave S, Northfield, MN 55057For SaleMLS ID #7108021, Joe Mueller, RE/MAX Results. NorthstarMLS as distributed by MLS GRID
- $500,0004 bd2 ba1.9k sqft18480 Country Squires Cir, Prior Lake, MN 55372For SaleMLS ID #7117653, Max Gygi, RE/MAX Results. NorthstarMLS as distributed by MLS GRID
- $239,9003 bd2 ba1.7k sqft103 1st St SW, New Prague, MN 56071For SaleMLS ID #7103554, Robert Stai, Bridge Realty, LLC. NorthstarMLS as distributed by MLS GRID
- $449,9002 bd2 ba1.5k sqft6685 Fairfax Way, Faribault, MN 55021For SaleMLS ID #7116954, Adam P Rein, Bridge Realty, LLC. NorthstarMLS as distributed by MLS GRID
- $409,9003 bd2 ba1.4k sqft109 Lydia Rd, Jordan, MN 55352For SaleMLS ID #7078595, Christy H Haasken Schuler, Chestnut Realty Inc. NorthstarMLS as distributed by MLS GRID
- $372,9004 bd3 ba2.3k sqft38653 Woodview Cir, Le Center, MN 56057For SaleMLS ID #7098399, Danielle Glover, Core Properties. NorthstarMLS as distributed by MLS GRID
- $384,9003 bd2 ba1.4k sqft526 3rd Ave NE, Lonsdale, MN 55046For SaleMLS ID #7121135, Andrew Tan, LPT Realty, LLC. NorthstarMLS as distributed by MLS GRID
- $424,9003 bd3 ba2.5k sqft700 Ridge Rd, Henderson, MN 56044For SaleMLS ID #7104055, Seth Kulics, South Metro Realty. NorthstarMLS as distributed by MLS GRID
- $375,0004 bd3 ba1.9k sqft1302 Prairie St NW, Montgomery, MN 56069For SaleMLS ID #7103702, Scott L Adamek, RE/MAX Advantage Plus. NorthstarMLS as distributed by MLS GRID
- $400,0006 bd2 ba2.5k sqft314 Pershing Ave N #316, New Prague, MN 56071For SaleMLS ID #7029762, Rodney D. Tietz, True Life Real Estate Solution. NorthstarMLS as distributed by MLS GRID
