*MULTIPLE OFFER SITUATION* HIGHEST AND BEST DUE TONIGHT 7-5-2026 by 7 PM!!!!!
Welcome to 3117 Cherrybark, a charming 3 bedroom, 2 bath home that perfectly blends character, comfort, and thoughtful updates. Step inside to soaring vaulted ceilings, skylights that fill the living space with natural light, a stunning floor to ceiling brick fireplace, and durable wood look flooring throughout the main living area. The kitchen features stainless steel appliances, ample cabinet space, and opens seamlessly to the dining area, making everyday living and entertaining effortless.
Outside, you’ll find an oversized backyard shaded by mature trees with plenty of room for kids, pets, gardening, or weekend gatherings. Enjoy the covered patio, storage building, and privacy provided by the newer fence. Recent improvements include a brand new roof installed in 2026 and a privacy fence replaced approximately 2 to 3 years ago, offering added value and peace of mind.
Conveniently located near shopping, restaurants, schools, and Dyess AFB, this well maintained home offers the space, updates, and charm today’s buyers are looking for. Schedule your private showing today!
Pending
$250,000
3117 Cherry Bark St, Abilene, TX 79606
3beds
1,361sqft
:
Get pre-qualified$1,785/mo
Single Family Residence
Built in 1979
10,454 Square Feet Lot
$250,300 Zestimate®
$184/sqft
$-- HOA
What's special
Storage buildingCovered patioSoaring vaulted ceilingsAmple cabinet space
- 26 days |
- 1,046 |
- 88 |
Likely to sell faster than
Zillow last checked:
Listing updated:
Listed by:
Vincent Migliore 0678606 325-864-9978,
HomeSmart 972-401-1400
Source: NTREIS,MLS#: 21316602
Facts & features
Interior
Bedrooms & bathrooms
- Bedrooms: 3
- Bathrooms: 2
- Full bathrooms: 2
Primary bedroom
- Level: First
- Dimensions: 0 x 0
Living room
- Level: First
- Dimensions: 0 x 0
Heating
- Central, Electric
Cooling
- Central Air
Appliances
- Included: Dishwasher
Features
- High Speed Internet
- Has basement: No
- Number of fireplaces: 1
- Fireplace features: Masonry, Wood Burning
Interior area
- Total interior livable area: 1,361 sqft
Video & virtual tour
Property
Parking
- Total spaces: 2
- Parking features: Concrete, Driveway, Garage Faces Front, Garage
- Attached garage spaces: 2
Features
- Levels: One
- Stories: 1
- Patio & porch: Covered, Front Porch
- Pool features: None
- Fencing: Back Yard,Wood
Lot
- Size: 10,454 Square Feet
- Features: Acreage
Details
- Parcel number: 68896
Construction
Type & style
- Home type: SingleFamily
- Architectural style: Detached
- Property subtype: Single Family Residence
Materials
- Foundation: Slab
- Roof: Composition
Condition
- Year built: 1979
Utilities & green energy
- Sewer: Public Sewer
- Water: Public
- Utilities for property: Sewer Available, Water Available
Community & HOA
Community
- Subdivision: Hunters Creek Add
HOA
- Has HOA: No
Location
- Region: Abilene
Financial & listing details
- Price per square foot: $184/sqft
- Tax assessed value: $202,962
- Annual tax amount: $4,600
- Date on market: 7/2/2026
- Cumulative days on market: 14 days
- Listing terms: Cash,Conventional,FHA,VA Loan
Estimated market value
$250,300
$238,000 - $263,000
$2,793/mo
Price history
| Date | Event | Price |
|---|---|---|
| 7/20/2026 | Pending sale | $250,000$184/sqft |
Source: NTREIS #21316602 Report a problem | ||
| 7/8/2026 | Contingent | $250,000$184/sqft |
Source: NTREIS #21316602 Report a problem | ||
| 7/2/2026 | Listed for sale | $250,000+72.5%$184/sqft |
Source: NTREIS #21316602 Report a problem | ||
| 3/27/2020 | Listing removed | $144,900$106/sqft |
Source: Coldwell Banker Apex, Realtors #14269682 Report a problem | ||
| 3/27/2020 | Listed for sale | $144,900$106/sqft |
Source: Coldwell Banker Apex, Realtors #14269682 Report a problem | ||
| 2/9/2020 | Pending sale | $144,900$106/sqft |
Source: Coldwell Banker Apex Realtors #14269682 Report a problem | ||
| 1/31/2020 | Listed for sale | $144,900+17.3%$106/sqft |
Source: Coldwell Banker Apex, REALTORS #14269682 Report a problem | ||
| 7/7/2018 | Listing removed | $1,295$1/sqft |
Source: Gerard Real Estate, LLC Report a problem | ||
| 6/22/2018 | Listed for rent | $1,295$1/sqft |
Source: Gerard Real Estate, LLC Report a problem | ||
| 3/16/2015 | Sold | -- |
Source: Agent Provided Report a problem | ||
| 1/23/2015 | Listed for sale | $123,500+5.6%$91/sqft |
Source: Coldwell Banker Panian & Mash, REALTORS #13083230 Report a problem | ||
| 12/9/2012 | Listing removed | $117,000$86/sqft |
Source: Keller Williams - Plano #11833283 Report a problem | ||
| 10/27/2012 | Pending sale | $117,000$86/sqft |
Source: Keller Williams - Plano #11833283 Report a problem | ||
| 10/19/2012 | Price change | $117,000-2.5%$86/sqft |
Source: Keller Williams - Plano #11833283 Report a problem | ||
| 10/1/2012 | Listed for sale | $120,000+0.1%$88/sqft |
Source: Keller Williams Realty #11833283 Report a problem | ||
| 9/6/2011 | Sold | -- |
Source: Agent Provided Report a problem | ||
| 8/18/2011 | Price change | $119,900+1.7%$88/sqft |
Source: iseemedia #11511159 Report a problem | ||
| 7/7/2011 | Price change | $117,900-1.7%$87/sqft |
Source: Coldwell Banker Panian and Mash, REALTORS #11511159 Report a problem | ||
| 6/18/2011 | Price change | $119,900+1.7%$88/sqft |
Source: Panian & Mash #11511159 Report a problem | ||
| 6/2/2011 | Price change | $117,900-1.7%$87/sqft |
Source: Coldwell Banker Panian and Mash, REALTORS #11511159 Report a problem | ||
| 9/5/2010 | Price change | $119,900-1.7%$88/sqft |
Source: Alliance Realty Group #11469115 Report a problem | ||
| 6/19/2010 | Price change | $122,000-2.3%$90/sqft |
Source: RE/Max of Abilene (S. Danville) #11469115 Report a problem | ||
| 4/25/2010 | Listed for sale | $124,900$92/sqft |
Source: RE/Max of Abilene (S. Danville) #11469115 Report a problem | ||
Public tax history
| Year | Property taxes | Tax assessment |
|---|---|---|
| 2025 | $2,905 -3.7% | $202,962 +7.5% |
| 2024 | $3,016 +8.4% | $188,781 +4.8% |
| 2023 | $2,783 -16.8% | $180,171 +10% |
| 2022 | $3,343 | $163,792 +10% |
| 2021 | -- | $148,902 +5.8% |
| 2020 | $3,798 +2.7% | $140,789 +4.4% |
| 2019 | $3,700 +31.9% | $134,867 +3.4% |
| 2018 | $2,806 | $130,443 -0.1% |
| 2017 | $2,806 -7.6% | $130,624 +6.9% |
| 2016 | $3,037 +5.6% | $122,167 +1.5% |
| 2015 | $2,877 | $120,365 +1.4% |
| 2014 | $2,877 | $118,708 +2.5% |
| 2013 | -- | $115,821 -0.3% |
| 2012 | -- | $116,124 |
| 2011 | -- | $116,124 -0.3% |
| 2010 | -- | $116,491 |
| 2009 | -- | $116,491 |
| 2008 | -- | $116,491 +24.8% |
| 2007 | -- | $93,368 +10% |
| 2006 | -- | $84,880 +7.8% |
| 2005 | -- | $78,742 +3.4% |
| 2004 | -- | $76,175 |
| 2003 | -- | $76,175 -0.5% |
| 2002 | -- | $76,535 +2% |
| 2001 | -- | $75,000 |
Find assessor info on the county website
Monthly payment
Est. payment
Payment breakdown
Explore the cost of this home by adjusting the details. Changes won't be saved.Climate risks
Neighborhood: Chimney Rock
Nearby schools
GreatSchools rating
- 6/10Ward Elementary SchoolGrades: K-5Distance: 1 mi
- 3/10Madison Middle SchoolGrades: 6-8Distance: 2 mi
- 5/10Cooper High SchoolGrades: 9-12Distance: 1.7 mi
Schools provided by the listing agent
- Elementary: Ward
- Middle: Madison
- High: Cooper
- District: Abilene ISD
Source: NTREIS. This data may not be complete. We recommend contacting the local school district to confirm school assignments for this home.
- $278,6003 bd2 ba1.7k sqft3101 Cherry Bark St, Abilene, TX 79606Off Market
- $285,1003 bd2 ba2k sqft3125 Cherry Bark St, Abilene, TX 79606Off Market
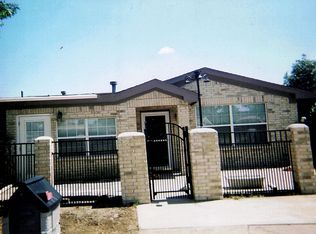
- $66,4533 bd2 ba1.5k sqft5355 Hunters Cir, Abilene, TX 79606Off Market
- $66,453-- bd-- ba-- sqft5355 Hunters Cir, Abilene, TX 79606Off Market
- $238,800-- bd-- ba-- sqft5355 Hunters Cir, Abilene, TX 79606Off Market
- $236,700-- bd2 ba1.4k sqft3133 Cherry Bark St, Abilene, TX 79606Off Market
- $253,3003 bd2 ba1.6k sqft3041 Cherry Bark St, Abilene, TX 79606Off Market
- $58,9793 bd2 ba1.3k sqft5357 Hunters Cir, Abilene, TX 79606Off Market
A local agent can set up tours, give advice and negotiate with sellers.
A local lender can help you make sure your offer is ready when you are.
Similar homes
- $268,0004 bd2 ba1.4k sqft2934 Arlington Ave, Abilene, TX 79606For Sale
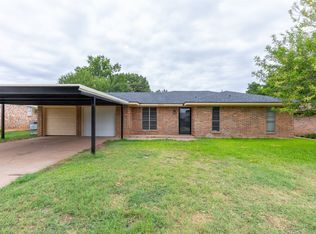 MLS ID #21330048, Stacy Doby. NTREIS
 - $290,0003 bd2 ba1.7k sqft5241 Meadowick Ln, Abilene, TX 79606For Sale
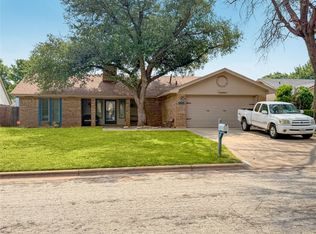 MLS ID #21277829, Jace Thornton. NTREIS
 - $320,0003 bd2 ba1.8k sqft3118 Winterhawk Dr, Abilene, TX 79606For Sale
 MLS ID #21326739, Richard Barto. NTREIS
 - $264,9003 bd2 ba1.6k sqft8001 Weehunt Ct, Abilene, TX 79606For Sale
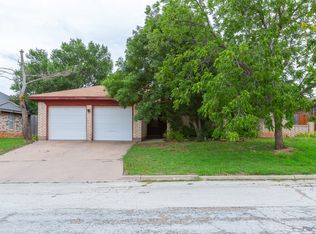 MLS ID #21316573, John Hill. NTREIS
 - $240,0004 bd3 ba1.4k sqft925 S Bowie Dr, Abilene, TX 79605For SaleMLS ID #21319208, Heather Thompson. NTREIS
- $219,0003 bd2 ba1k sqft4201 Craig Dr, Abilene, TX 79606For SaleMLS ID #21299385, Robbie Johnson. NTREIS
- $240,0003 bd2 ba1.6k sqft3213 S 22nd St, Abilene, TX 79605For SaleMLS ID #21315106, Chad Chaney. NTREIS
- $255,0004 bd2 ba1.8k sqft2518 Bennett Dr, Abilene, TX 79605For SaleMLS ID #21321606, Janet Batiste. NTREIS
- $235,0003 bd2 ba1.6k sqft4318 S 5th St, Abilene, TX 79605For SaleMLS ID #21314441, Tino Martinez. NTREIS
- $299,9004 bd2 ba1.8k sqft5217 Western Plains Ave, Abilene, TX 79606For SaleMLS ID #21260914, Remy Locascio. NTREIS
- $275,0003 bd2 ba1.9k sqft2117 Woodridge Dr, Abilene, TX 79605For SaleMLS ID #21323489, Peggy Manning. NTREIS
- $225,0003 bd2 ba1.5k sqft1141 Westridge Dr, Abilene, TX 79605For SaleMLS ID #21320869, Deborah Church. NTREIS
- $260,0004 bd2 ba1.9k sqft1401 Glendale Dr, Abilene, TX 79603For SaleMLS ID #21320591, Jordan Nichols. NTREIS
- $250,0003 bd2 ba1.5k sqft7942 Us Highway 277 S, Abilene, TX 79606For SaleMLS ID #21316896, Abigail Nelson. NTREIS
- $335,0003 bd2 ba1.9k sqft5150 Rusty Trl, Abilene, TX 79606For SaleMLS ID #21323112, Zachary Vines. NTREIS
- $250,0003 bd2 ba1.9k sqft1057 Westridge Dr, Abilene, TX 79605For SaleMLS ID #21289503, Gena Fleming. NTREIS
- $233,0004 bd2 ba1.2k sqft1625 S 23rd St, Abilene, TX 79602For SaleMLS ID #21320124, Robbie Johnson. NTREIS
- $320,0003 bd2 ba1.6k sqft7538 Salerno Ct, Abilene, TX 79606For SaleMLS ID #21324443, Kalyn Schmitz. NTREIS
- $225,0003 bd2 ba1.3k sqft7960 Us Highway 277 S, Abilene, TX 79606For SaleMLS ID #21330658, Brittany Lewallen. NTREIS
- $275,0004 bd3 ba1.9k sqft3865 Whittier St, Abilene, TX 79605For SaleMLS ID #21299421, Tonya Harbin. NTREIS
