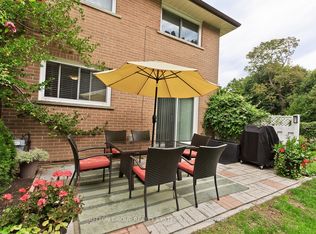
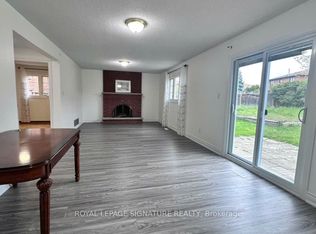
Welcome to 3117 Fieldgate Dr, a charming raised bungalow nestled in one of Mississauga's most desirable neighbourhoods. This inviting home offers bright, open-concept living with an abundance of natural light and a spacious layout designed for both comfortable everyday living and entertaining. The kitchen flows seamlessly into the living and dining areas, creating the perfect setting for family gatherings and entertaining guests. The main level features three spacious bedrooms, providing plenty of room for the whole family. Step outside to your private backyard retreat, offering ample space to relax, dine, and entertain throughout the summer. The fully finished lower level features an additional bedroom, kitchen, and separate entrance, making it ideal for extended family, guests, or potential rental income. Located on a quiet, family-friendly street, this home is conveniently situated close to excellent schools, parks, short walking distance to both Mississauga and TTC transit, shopping, and other amenities. A wonderful opportunity to live in a highly sought-after Mississauga community!
For sale
C$886,000
3117 Fieldgate Dr, Mississauga, ON L4X 2H2
4beds
2baths
Single Family Residence
Built in ----
3,958 Square Feet Lot
$-- Zestimate®
C$--/sqft
C$-- HOA
What's special
Charming raised bungalowBright open-concept livingAbundance of natural lightSpacious layoutThree spacious bedroomsPrivate backyard retreatFully finished lower level
- 1 day |
- 15 |
- 0 |
Zillow last checked:
Listing updated:
Listed by:
SNOBAR REALTY GROUP INC.
Source: TRREB,MLS®#: W13616238 Originating MLS®#: Toronto Regional Real Estate Board
Originating MLS®#: Toronto Regional Real Estate BoardFacts & features
Interior
Bedrooms & bathrooms
- Bedrooms: 4
- Bathrooms: 2
Primary bedroom
- Level: Main
- Dimensions: 3.05 x 3.99
Bedroom 2
- Level: Main
- Dimensions: 3 x 2.82
Bedroom 3
- Level: Main
- Dimensions: 3.99 x 2.87
Bedroom 4
- Level: Basement
- Dimensions: 3.71 x 5.79
Dining room
- Level: Main
- Dimensions: 3.05 x 2.62
Kitchen
- Level: Main
- Dimensions: 3.66 x 4.65
Living room
- Level: Main
- Dimensions: 3.38 x 4.67
Other
- Level: Basement
- Dimensions: 3.35 x 2.67
Recreation
- Level: Basement
- Dimensions: 3.99 x 6.22
Heating
- Forced Air, Gas
Cooling
- Central Air
Features
- Primary Bedroom - Main Floor
- Basement: Finished,Separate Entrance
- Has fireplace: No
Interior area
- Living area range: 1100-1500 null
Video & virtual tour
Property
Parking
- Total spaces: 5
- Parking features: Garage
- Has garage: Yes
Features
- Pool features: None
Lot
- Size: 3,958 Square Feet
Details
- Parcel number: 133320058
Construction
Type & style
- Home type: SingleFamily
- Architectural style: Bungalow-Raised
- Property subtype: Single Family Residence
Materials
- Brick
- Foundation: Block
- Roof: Asphalt Shingle
Utilities & green energy
- Sewer: Sewer
Community & HOA
Location
- Region: Mississauga
Financial & listing details
- Annual tax amount: C$5,676
- Date on market: 7/29/2026
SNOBAR REALTY GROUP INC.
SNOBAR REALTY GROUP INC.
By pressing Contact Agent, you agree that the real estate professional identified above may call/text you about your search, which may involve use of automated means and pre-recorded/artificial voices. You don't need to consent as a condition of buying any property, goods, or services. Message/data rates may apply. You also agree to our Terms of Use. Zillow does not endorse any real estate professionals. We may share information about your recent and future site activity with your agent to help them understand what you're looking for in a home.
Price history
Price history is unavailable.
Public tax history
Tax history is unavailable.
Climate risks
Neighborhood: Applewood
Nearby schools
GreatSchools rating
No schools nearby
We couldn't find any schools near this home.
- C$2,8002 bd2 ba-- sqft3174 Taviton Ct, Mississauga, ON L4X2K1For Rent
- C$1,9001 bd1 ba-- sqft3137 Sunnyhill Dr BASEMENT 3, Mississauga, ON L4X2K5For Rent
- C$1,449,0004 bd3 ba-- sqft3102 Nawbrook Rd, Mississauga, ON L4X2V5For Sale

- C$949,9905 bd3 ba-- sqft3272 Marlene Ct, Mississauga, ON L4X2N5For Sale

- C$1,299,9005 bd3 ba-- sqft3302 Cardross Rd, Mississauga, ON L4X2N2For Sale
- C$1,7502 bd1 ba-- sqft3264 Fieldgate Dr #BASEMENT, Mississauga, ON L4X2H7For Rent
- C$--2 bd1 ba1.5k sqft3370 Cardross Rd #1, Mississauga, ON L4X2N2Off Market
- C$--3 bd3 ba1.6k sqft3071 Treadwells Dr #TOWNHOUSE 3, Mississauga, ON L4X0A1Off Market
Similar homes
- C$949,9905 bd3 ba-- sqft3272 Marlene Ct, Mississauga, ON L4X 2N5For SaleMLS ID #W13584650, SARA ANNA GAGGI, Broker of Record. TRREB
- C$799,0004 bd2 ba-- sqft940 Bloor St, Mississauga, ON L4Y 2N1For Sale
 MLS ID #W13608764, RE/MAX REAL ESTATE CENTRE INC.. TRREB
 - C$999,9003 bd3 ba-- sqft4157 Ottewell Cres, Mississauga, ON L4W 4A4For Sale
 MLS ID #W13623298, RE/MAX WEST REALTY INC.. TRREB
 - C$849,9003 bd2 ba1.2k sqft1167 Saturnia Cres, Mississauga, ON L4Y 2M2For Sale
 MLS ID #40849393, Caroline Hamel, Salesperson, RE/MAX Aboutowne Realty Corp.. ITSO
 - C$949,9004 bd2 ba-- sqft1171 Gripsholm Rd, Mississauga, ON L4Y 2G8For SaleMLS ID #W13568844, M5V Elite Realty Group. TRREB
- C$669,0004 bd2 ba-- sqft1221 Dundix Rd #132, Mississauga, ON L4Y 3Y9For SaleMLS ID #W13613154, ROYAL LEPAGE SIGNATURE REALTY. TRREB
- C$1,050,0004 bd3 ba-- sqft1577 Otterby Rd, Mississauga, ON L4X 1W8For SaleMLS ID #W13534898, THE WEIR TEAM, BROKERAGE INC.. TRREB
- C$699,0003 bd2 ba-- sqft1310 Gulleden Dr #13, Mississauga, ON L4X 1Y9For SaleMLS ID #W13609748, CENTURY 21 NEW CONCEPT. TRREB
- C$885,0004 bd3 ba-- sqft3117 Joel Kerbel Pl, Mississauga, ON L4Y 0B1For SaleMLS ID #W13507068, CENTURY 21 MILLER REAL ESTATE LTD.. TRREB
- C$985,8004 bd3 ba-- sqft1147 Saturnia Cres, Mississauga, ON L4Y 2M2For SaleMLS ID #W13027724, RIGHT AT HOME REALTY INC.. TRREB
- C$799,0004 bd3 ba-- sqft4165 Fieldgate Dr #9, Mississauga, ON L4W 2M9For SaleMLS ID #W13603320, TFN REALTY INC.. TRREB
- C$1,299,9005 bd3 ba-- sqft3302 Cardross Rd, Mississauga, ON L4X 2N2For SaleMLS ID #W13532460, RE/MAX ABOUTOWNE REALTY CORP.. TRREB
- C$1,099,0003 bd2 ba-- sqft1602 Carletta Dr, Mississauga, ON L4X 1E5For SaleMLS ID #W13596652, COLLIERS. TRREB
- C$965,0004 bd3 ba-- sqft3091 Joel Kerbel Pl, Mississauga, ON L4Y 0B1For SaleMLS ID #W13533532, HOMELIFE SUPERSTARS REAL ESTATE LIMITED. TRREB
- C$999,9005 bd3 ba-- sqft3337 Homark Dr, Mississauga, ON L4Y 2K5For SaleMLS ID #W13505956, TRI-CITY PROFESSIONAL REALTY INC.. TRREB
- C$1,089,0004 bd2 ba-- sqft793 Netherton Cres, Mississauga, ON L4Y 2M5For SaleMLS ID #W13550396, RE/MAX PROFESSIONALS INC.. TRREB
- C$1,049,0005 bd4 ba-- sqft1612 Wavell Cres, Mississauga, ON L4X 1X1For SaleMLS ID #W13288604, HOMELIFE/MIRACLE REALTY LTD. TRREB
- C$1,059,0004 bd4 ba-- sqft1629 Dewberry Cres, Mississauga, ON L4W 3B6For SaleMLS ID #W13519778, SUTTON GROUP OLD MILL REALTY INC.. TRREB
- C$888,8003 bd3 ba-- sqft3038 Haines Rd #9, Mississauga, ON L4Y 0C8For SaleMLS ID #W13514630, FOREST HILL REAL ESTATE INC.. TRREB
- C$1,125,0004 bd2 ba-- sqft3084 Constitution Blvd, Mississauga, ON L4Y 2Z2For SaleMLS ID #W13537150, RE/MAX ESCARPMENT REALTY INC.. TRREB
