Ready for quick move-in & loaded w/ meaningful updates, this well-maintained 2-story home delivers comfort, function & a great Friendswood location! Inside, enjoy a tile entry, both formals, spacious living area w/ gas fireplace, custom kitchen cabinets, granite counters, gas cooking, under-cabinet lighting & replaced appliances. The 2018 remodel added wood-look porcelain floors downstairs, custom primary bath cabinets, real wood stair treads, wrought iron railing, custom banister, added laundry cabinets, replaced upstairs bedroom carpet & porcelain floors in game room/hallway matching downstairs. Major updates include roof replaced in 2016, 2 water heaters replaced in 2017, outside AC units replaced in 2025 & whole-house generator power hookup. Outside, enjoy a covered outdoor kitchen w/ bar, sprinkler system, backyard peach tree & pond w/ fountain. Wonderful neighborhood close to trails, play areas, HEB, shopping, dining, I-45 & community pool, park, sports court & trails!
Pending
$450,000
3117 Indian Summer Trl, Friendswood, TX 77546
4beds
3,017sqft
:
Get pre-qualified$3,589/mo
Single Family Residence
Built in 2003
7,784 Square Feet Lot
$443,700 Zestimate®
$149/sqft
$73/mo HOA
What's special
- 69 days |
- 70 |
- 0 |
Zillow last checked:
Listing updated:
Listed by:
Celeste Taylor-Velasco TREC #0579899 281-222-5975,
Redfin Corporation,
Sara Dupree TREC #0746633 832-491-9746,
Redfin Corporation
Source: HAR,MLS#: 444607
Facts & features
Interior
Bedrooms & bathrooms
- Bedrooms: 4
- Bathrooms: 4
- Full bathrooms: 3
- 1/2 bathrooms: 1
Rooms
- Room types: Utility Room
Primary bathroom
- Features: Half Bath, Primary Bath: Double Sinks, Primary Bath: Separate Shower, Primary Bath: Soaking Tub, Secondary Bath(s): Double Sinks, Secondary Bath(s): Tub/Shower Combo, Vanity Area
Kitchen
- Features: Breakfast Bar, Kitchen open to Family Room, Pantry, Pots/Pans Drawers
Heating
- Natural Gas
Cooling
- Attic Fan, Ceiling Fan(s), Electric
Appliances
- Included: Disposal, Electric Oven, Microwave, Gas Cooktop, Dishwasher
- Laundry: Electric Dryer Hookup, Gas Dryer Hookup, Washer Hookup
Features
- Formal Entry/Foyer, High Ceilings, Prewired for Alarm System, Wired for Sound, 3 Bedrooms Up, En-Suite Bath, Primary Bed - 1st Floor, Sitting Area, Walk-In Closet(s)
- Flooring: Carpet, Tile
- Windows: Window Coverings
- Number of fireplaces: 1
- Fireplace features: Gas Log
Interior area
- Total structure area: 3,017
- Total interior livable area: 3,017 sqft
Property
Parking
- Total spaces: 2
- Parking features: Attached, Additional Parking, Garage Door Opener, Double-Wide Driveway
- Attached garage spaces: 2
Features
- Stories: 2
- Fencing: Back Yard
Lot
- Size: 7,784 Square Feet
- Features: Back Yard, Subdivided, 0 Up To 1/4 Acre
Details
- Parcel number: 1209130020003
Construction
Type & style
- Home type: SingleFamily
- Architectural style: Traditional
- Property subtype: Single Family Residence
Materials
- Brick
- Foundation: Slab
- Roof: Composition
Condition
- New construction: No
- Year built: 2003
Utilities & green energy
- Sewer: Public Sewer
- Water: Public
Green energy
- Energy efficient items: Attic Vents, Thermostat, HVAC
Community & HOA
Community
- Security: Prewired for Alarm System
- Subdivision: Autumn Creek
HOA
- Has HOA: Yes
- Amenities included: Clubhouse, Park, Playground, Pool
- HOA fee: $875 annually
Location
- Region: Friendswood
Financial & listing details
- Price per square foot: $149/sqft
- Tax assessed value: $415,727
- Annual tax amount: $8,781
- Date on market: 5/20/2026
- Listing terms: Cash,Conventional,FHA,VA Loan
- Exclusions: Refrigerator And Garage Items
Estimated market value
$443,700
$422,000 - $466,000
$3,202/mo
Price history
| Date | Event | Price |
|---|---|---|
| 7/1/2026 | Pending sale | $450,000$149/sqft |
Source:  HAR #444607 Report a problem HAR #444607 Report a problem | ||
| 5/22/2026 | Listed for sale | $450,000$149/sqft |
Source: HAR #444607 Report a problem | ||
Public tax history
| Year | Property taxes | Tax assessment |
|---|---|---|
| 2025 | $79 | $415,727 +6.8% |
| 2024 | -- | $389,342 +1% |
| 2023 | -- | $385,401 -7.5% |
| 2022 | $1,574 | $416,874 +20.5% |
| 2021 | -- | $346,024 +13.9% |
| 2020 | $1,468 +2.1% | $303,735 +4.2% |
| 2019 | $1,438 -77.4% | $291,549 +3.7% |
| 2018 | $6,377 | $281,073 -5.6% |
| 2017 | $6,377 +3% | $297,654 +3.5% |
| 2016 | $6,194 +6.6% | $287,653 +4.2% |
| 2015 | $5,810 | $276,149 +6% |
| 2014 | $5,810 | $260,405 +8.3% |
| 2013 | -- | $240,501 |
| 2012 | -- | $240,501 |
| 2011 | -- | $240,501 -7.3% |
| 2010 | -- | $259,560 |
| 2009 | -- | $259,560 +9.7% |
| 2007 | -- | $236,580 |
| 2006 | -- | $236,580 |
| 2005 | -- | $236,580 |
| 2004 | -- | $236,580 |
Find assessor info on the county website
Monthly payment
Est. payment
Payment breakdown
Explore the cost of this home by adjusting the details. Changes won't be saved.Climate risks
Neighborhood: Autumn Creek
Nearby schools
GreatSchools rating
- 8/10C D Landolt Elementary SchoolGrades: PK-5Distance: 1.6 mi
- 7/10Brookside Intermediate SchoolGrades: 6-8Distance: 0.4 mi
- 8/10Clear Springs High SchoolGrades: 9-12Distance: 1.6 mi
Schools provided by the listing agent
- Elementary: Landolt Elementary School
- Middle: Brookside Intermediate School
- High: Clear Springs High School
Source: HAR. This data may not be complete. We recommend contacting the local school district to confirm school assignments for this home.
- $425,0004 bd3 ba2.6k sqft3119 Indian Summer Trl, Friendswood, TX 77546Off Market

- $398,1004 bd2 ba2.8k sqft3115 Indian Summer Trl, Friendswood, TX 77546Off Market
- $583-- bd-- ba-- sqftPark Bend Dr, Webster, TX 77546Off Market
- $561,4004 bd4 ba3.6k sqft3121 Indian Summer Trl, Friendswood, TX 77546Off Market

- $--4 bd3 ba2.5k sqft3113 Indian Summer Trl, Friendswood, TX 77546Sold
- $489,6004 bd3 ba3.5k sqft3118 Indian Summer Trl, Friendswood, TX 77546Off Market
- $399,9994 bd4 ba2.9k sqft3116 Indian Summer Trl, Friendswood, TX 77546Pending
- $455,0005 bd3 ba3.4k sqft3120 Indian Summer Trl, Friendswood, TX 77546Off Market
A local agent can set up tours, give advice and negotiate with sellers.
Similar homes
- $459,9004 bd3 ba2.3k sqft1205 Middlecreek St, Friendswood, TX 77546For Sale
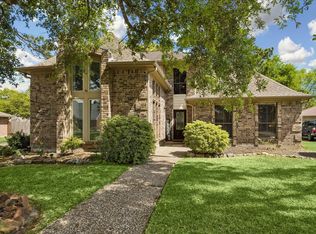 MLS ID #70180014, Paula Casahuga, Nino Properties. HAR
 - $460,0004 bd4 ba3.3k sqft412 Live Oak Ln, Friendswood, TX 77546For Sale
 MLS ID #19074574, Rachel Solbach-Witt, Camelot Realty Group. HAR
 - $459,0004 bd3 ba1.8k sqft1018 Londonderry Ave, Friendswood, TX 77546For Sale
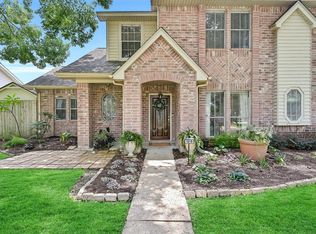 MLS ID #47614488, Mary Wise, Stanfield Properties. HAR
 - $479,0003 bd3 ba2.8k sqft4213 Sycamore Point, Friendswood, TX 77546For Sale
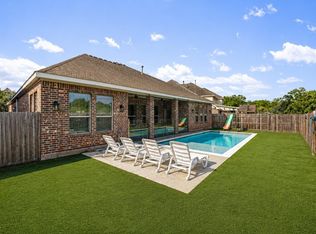 MLS ID #83789740, Robyn Jones, NextHome Real Estate Place. HAR
 - $575,0004 bd3 ba2.8k sqft910 High Ridge Cir, Friendswood, TX 77546For SaleMLS ID #83294136, Craig Carver, RE/MAX Space Center. HAR
- $549,9004 bd4 ba3.4k sqft1602 Orlando St, Friendswood, TX 77546For SaleMLS ID #68396988, Kristi Perry, Parkston Properties. HAR
- $410,0004 bd3 ba2.6k sqft2111 Village Dale Ave, Houston, TX 77059For SaleMLS ID #13897470, Deborah Bly, eXp Realty, LLC. HAR
- $406,0004 bd3 ba2.3k sqft140 Greenridge Cir, League City, TX 77573For SaleMLS ID #84457346, Anne Buckmaster, RE/MAX Space Center. HAR
- $649,0004 bd4 ba3.8k sqft2512 W Ranch Dr, Friendswood, TX 77546For SaleMLS ID #26318500, Angela Pachicano, Redfin Corporation. HAR
- $375,0003 bd3 ba2.3k sqft1906 Coronado St, Friendswood, TX 77546For SaleMLS ID #32372879, Melissa Morales, Redfin Corporation. HAR
- $480,0004 bd4 ba3.5k sqft2112 Indian Blanket Dr, League City, TX 77573For SaleMLS ID #73998331, Mandie McMillan, RE/MAX Coastal. HAR
- $425,0004 bd4 ba2.5k sqft2835 Bisbee Rd, League City, TX 77573For SaleMLS ID #97436612, Robin Geiler, UTR TEXAS, REALTORS. HAR
- $480,0005 bd4 ba3.5k sqft1402 Pine Meadow Ct, Pearland, TX 77581For SaleMLS ID #57544046, Susan Allen, Stanfield Properties. HAR
- $455,0003 bd2 ba2.6k sqft946 Maresca Ln, League City, TX 77573For SaleMLS ID #36747632, Catherine Pannell, Lion Drive Realty. HAR
- $450,0005 bd4 ba2.9k sqft1936 Prairie Creek Dr, Pearland, TX 77581For SaleMLS ID #62569409, Claudia Leos, Alliance Realty Properties. HAR
- $425,0004 bd4 ba3.3k sqft10023 Katherine Ct, Houston, TX 77089For SaleMLS ID #11564300, Terri George, Coldwell Banker Realty - Houston Bay Area. HAR
- $390,0004 bd3 ba2.7k sqft2551 Goldeneye Ln, League City, TX 77573For SaleMLS ID #79079600, Renee Taylor, Prince Properties, LLC. HAR
- $444,0003 bd2 ba2.1k sqft6407 Avenel Dr, Pasadena, TX 77505For SaleMLS ID #29319065, Gretchen Umberger, Better Homes and Gardens Real Estate Gary Greene - Bay Area. HAR
- $479,9005 bd4 ba3.1k sqft2222 Scenic Shore Dr, Seabrook, TX 77586For SaleMLS ID #61408086, Phillip Himes, eXp Realty, LLC. HAR
- $458,0004 bd3 ba2.8k sqft11818 Orchard Mountain Dr, Houston, TX 77059For SaleMLS ID #72084870, Susan Annoura, Annoura Realty Group, LLC. HAR
