NEW ROOF! Rare fully remodeled 1-story brick home nestled on a beautiful landscaped corner lot in sought-after Greenridge! This stunning 4-bed, 2.5-bath home has been updated throughout. Chef’s kitchen (2020) features floor-to-ceiling soft-close cabinetry, quartz counters, undercabinet lighting, WiFi-compatible Chef Collection stainless appliances including refrigerator & wine fridge, plus barn-door pantry & extra hallway pantry. Luxurious remodeled Primary En Suite (2026) offers a large walk-in shower w/ body jets, whirlpool tub, quartz counters, recessed lighted shelving & custom closet. Enjoy the comfort of a well-maintained Lennox HVAC system, gorgeous ceramic wood-look tile floors, new carpet, fresh interior/exterior paint, 5 new TWIA-certified windows (2025), updated second bath (2026), PEX water main (2024) & smart home features. Great wraparound backyard includes a private covered patio, PLUS 2 storage sheds. Close to award-winning Clear Springs High School & easy I-45 access!
Pending
$406,000
140 Greenridge Cir, League City, TX 77573
4beds
2,398sqft
Single Family Residence
Built in 2001
8,624 Square Feet Lot
$398,600 Zestimate®
$169/sqft
$39/mo HOA
What's special
Great wraparound backyardUpdated second bathQuartz countersNew carpetWhirlpool tubBeautiful landscaped corner lotSmart home features
- 38 days |
- 151 |
- 13 |
Zillow last checked:
Listing updated:
Listed by:
Anne Buckmaster TREC #0744224 713-826-9534,
RE/MAX Space Center
Source: HAR,MLS#: 84457346
Facts & features
Interior
Bedrooms & bathrooms
- Bedrooms: 4
- Bathrooms: 3
- Full bathrooms: 2
- 1/2 bathrooms: 1
Rooms
- Room types: Family Room, Utility Room
Primary bedroom
- Level: First
- Area: 224
- Dimensions: 16 x 14
Bedroom
- Level: First
- Area: 110.25
- Dimensions: 10.5 x 10.5
Bedroom
- Level: First
- Area: 126.5
- Dimensions: 11 x 11.5
Bedroom
- Level: First
- Area: 126
- Dimensions: 10.5 x 12
Other
- Level: First
- Area: 73.5
- Dimensions: 7 x 10.5
Other
- Level: First
Other
- Level: First
Breakfast
- Level: First
- Area: 142.5
- Dimensions: 15 x 9.5
Dining room
- Level: First
- Area: 182
- Dimensions: 13 x 14
Family room
- Level: First
- Area: 360
- Dimensions: 20 x 18
Kitchen
- Level: First
- Area: 202.72
- Dimensions: 16 x 12.67
Primary bath
- Level: First
Utility room
- Level: First
Heating
- Natural Gas
Cooling
- Attic Fan, Ceiling Fan(s), Electric
Appliances
- Included: Dryer, Refrigerator, Washer, Wine Refrigerator, Double Oven, Electric Oven, Freestanding Oven, Gas Oven, Microwave, Free-Standing Range, Gas Range, Dishwasher
- Laundry: Electric Dryer Hookup, Gas Dryer Hookup, Washer Hookup
Features
- Crown Molding, High Ceilings, Prewired for Alarm System, Wired for Sound, All Bedrooms Down, En-Suite Bath, Primary Bed - 1st Floor, Split Plan, Walk-In Closet(s)
- Flooring: Carpet, Tile
- Windows: Solar Screens, Shutters, Window Coverings
- Number of fireplaces: 1
- Fireplace features: Gas Log
Interior area
- Total structure area: 2,398
- Total interior livable area: 2,398 sqft
Property
Parking
- Total spaces: 2
- Parking features: Attached, Garage Door Opener, Double-Wide Driveway
- Attached garage spaces: 2
Features
- Stories: 1
- Patio & porch: Covered, Porch
- Exterior features: Side Yard
- Has spa: Yes
- Spa features: Private
- Fencing: Back Yard
Lot
- Size: 8,624 Square Feet
- Features: Back Yard, Corner Lot, Subdivided, 0 Up To 1/4 Acre
Details
- Additional structures: Shed(s)
- Parcel number: 370700020014000
Construction
Type & style
- Home type: SingleFamily
- Architectural style: Traditional
- Property subtype: Single Family Residence
Materials
- Batts Insulation, Blown-In Insulation, Brick, Wood Siding
- Foundation: Slab
- Roof: Composition
Condition
- New construction: No
- Year built: 2001
Utilities & green energy
- Sewer: Public Sewer
- Water: Public
Green energy
- Energy efficient items: Thermostat, HVAC
Community & HOA
Community
- Security: Prewired for Alarm System
- Subdivision: Greenridge Sub 99
HOA
- Has HOA: Yes
- Amenities included: Park, Playground, Trail(s)
- HOA fee: $473 annually
Location
- Region: League City
Financial & listing details
- Price per square foot: $169/sqft
- Tax assessed value: $398,320
- Annual tax amount: $6,605
- Date on market: 7/10/2026
- Listing terms: Cash,Conventional,FHA,VA Loan
- Exclusions: Network Video Recorder, Fiber Modem, Network Router, Ethernet Switch
- Ownership: Full Ownership
- Road surface type: Concrete, Curbs, Gutters
Estimated market value
$398,600
$379,000 - $419,000
$2,677/mo
Price history
| Date | Event | Price |
|---|---|---|
| 7/31/2026 | Pending sale | $406,000$169/sqft |
Source:  HAR #84457346 Report a problem HAR #84457346 Report a problem | ||
| 7/21/2026 | Listed for sale | $406,000$169/sqft |
Source: HAR #84457346 Report a problem | ||
| 7/14/2026 | Pending sale | $406,000$169/sqft |
Source: HAR #84457346 Report a problem | ||
| 7/10/2026 | Listed for sale | $406,000+2.7%$169/sqft |
Source: HAR #84457346 Report a problem | ||
| 6/3/2026 | Listing removed | $395,500$165/sqft |
Source: HAR #84457346 Report a problem | ||
| 5/26/2026 | Pending sale | $395,500$165/sqft |
Source: HAR #84457346 Report a problem | ||
| 5/21/2026 | Listed for sale | $395,500+124.7%$165/sqft |
Source: HAR #84457346 Report a problem | ||
| 12/21/2008 | Listing removed | $176,000$73/sqft |
Source: HAR #8910049 Report a problem | ||
| 11/26/2008 | Listed for sale | $176,000$73/sqft |
Source: HAR #8910049 Report a problem | ||
| 11/10/2008 | Sold | -- |
Source: Public Record Report a problem | ||
Public tax history
| Year | Property taxes | Tax assessment |
|---|---|---|
| 2025 | $2,196 +7.2% | $398,320 +9.3% |
| 2024 | $2,048 +4.9% | $364,428 +10% |
| 2023 | $1,953 +2.4% | $331,298 +10% |
| 2022 | $1,907 -2.2% | $301,180 +10% |
| 2021 | $1,949 -1.2% | $273,800 +10% |
| 2020 | $1,973 +9.4% | $248,909 -9.5% |
| 2019 | $1,803 -64.1% | $275,140 +33.8% |
| 2018 | $5,023 | $205,710 -17.3% |
| 2017 | $5,023 +10.6% | $248,620 +13.2% |
| 2016 | $4,543 +148.3% | $219,680 |
| 2015 | $1,830 +2.3% | $219,680 +20.5% |
| 2014 | $1,789 | $182,320 |
| 2013 | -- | $182,320 |
| 2012 | -- | $182,320 |
| 2011 | -- | $182,320 +6.6% |
| 2010 | -- | $171,000 |
| 2009 | -- | $171,000 -6% |
| 2008 | -- | $181,984 +10% |
| 2007 | -- | $165,440 |
| 2006 | -- | $165,440 |
| 2005 | -- | $165,440 +4.6% |
| 2004 | -- | $158,210 |
| 2003 | -- | $158,210 |
| 2002 | -- | $158,210 |
Find assessor info on the county website
Monthly payment
Est. payment
Payment breakdown
Explore the cost of this home by adjusting the details. Changes won't be saved.Climate risks
Neighborhood: Magnolia Estates
Nearby schools
GreatSchools rating
- 7/10James H. Ross Elementary SchoolGrades: PK-5Distance: 0.8 mi
- 7/10Creekside Intermediate SchoolGrades: 6-8Distance: 0.4 mi
- 8/10Clear Springs High SchoolGrades: 9-12Distance: 0.4 mi
Schools provided by the listing agent
- Elementary: Ross Elementary School (Clear Creek)
- Middle: Creekside Intermediate School
- High: Clear Springs High School
Source: HAR. This data may not be complete. We recommend contacting the local school district to confirm school assignments for this home.
- $377,0004 bd2 ba2.5k sqft138 Greenridge Cir, League City, TX 77573Off Market
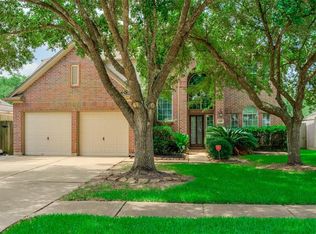
- $363,6003 bd2 ba2.5k sqft150 Greenridge Cir, League City, TX 77573Off Market
- $344,1003 bd2 ba2.2k sqft124 Greenridge Cir, League City, TX 77573Off Market
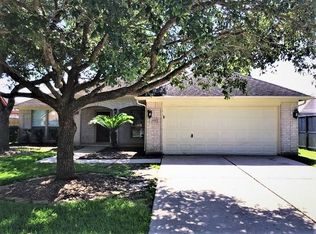
- $367,800-- bd2 ba2.3k sqft136 Greenridge Cir, League City, TX 77573Off Market
- $362,0004 bd2 ba2.5k sqft152 Greenridge Cir, League City, TX 77573Off Market
- $353,400-- bd2 ba2.1k sqft147 Greenridge Cir, League City, TX 77573Off Market
- $309,5003 bd2 ba1.7k sqft149 Greenridge Cir, League City, TX 77573Off Market
- $347,1003 bd2 ba1.8k sqft141 Greenridge Cir, League City, TX 77573Off Market
A local agent can set up tours, give advice and negotiate with sellers.
Similar homes
- $355,0004 bd2 ba2.3k sqft4312 Running Pine Dr, League City, TX 77573For Sale
 MLS ID #63743125, Michele Crouch, Great Western Realty. HAR
 - $459,9005 bd4 ba3.1k sqft235 Magnolia Way, League City, TX 77573For Sale
 MLS ID #41707509, Tammy Lenaburg, Luxe Real Estate. HAR
 - $385,0004 bd2 ba2.3k sqft5104 Carefree Dr, League City, TX 77573For Sale
 MLS ID #76272011, Melissa Morales, Redfin Corporation. HAR
 - $375,0004 bd3 ba2.8k sqft4712 Broadmoor Dr, League City, TX 77573For Sale
 MLS ID #45787970, Jimmy Franklin, eXp Realty LLC. HAR
 - $435,5004 bd3 ba3k sqft2042 Lodge Crest Ct, League City, TX 77573For SaleMLS ID #3159614, Jamie Derouen, Redfin Corporation. HAR
- $380,0003 bd2 ba2.3k sqft119 Misty Morning, League City, TX 77573For SaleMLS ID #14849947, Erin Gorkiewicz, UTR TEXAS, REALTORS. HAR
- $379,9003 bd2 ba2.3k sqft3109 Summerstorm Ln, League City, TX 77573For SaleMLS ID #275435, Jamie Terry, Priority One Real Estate. HAR
- $355,0003 bd2 ba2k sqft5135 Candlewood Dr, League City, TX 77573For SaleMLS ID #52381293, Matthew Bradley, 1st Texas, Realtors. HAR
- $355,0003 bd2 ba2k sqft5210 Cottonwood Creek Ln, League City, TX 77573For SaleMLS ID #59411700, Tessa Lane, Keller Williams Realty Professionals. HAR
- $369,9993 bd2 ba1.8k sqft739 Mayhill Ridge Ln, League City, TX 77573For SaleMLS ID #80455094, Lynne LaQue, UTR TEXAS, REALTORS. HAR
- $484,0004 bd4 ba2.9k sqft6310 Firewood Dr, League City, TX 77573For SaleMLS ID #88858364, Joy Upanavage, Better Homes and Gardens Real Estate Gary Greene - Bay Area. HAR
- $410,0004 bd3 ba2.8k sqft5119 Silver Oak Dr, Pasadena, TX 77505For SaleMLS ID #68792863, Nicole Freer, Corcoran Genesis. HAR
- $480,0004 bd4 ba3.5k sqft2112 Indian Blanket Dr, League City, TX 77573For SaleMLS ID #73998331, Mandie McMillan, RE/MAX Coastal. HAR
- $504,0004 bd3 ba2.1k sqft3408 Patagonia St, League City, TX 77573For SaleMLS ID #25272743, Debra Carico, Compass RE Texas, LLC - Houston. HAR
- $399,9994 bd4 ba2.8k sqft201 Lago Vista St, Kemah, TX 77565For SaleMLS ID #17559175, Angela Padgett, eXp Realty, LLC. HAR
- $389,9003 bd3 ba2.6k sqft3716 Masters Ct, League City, TX 77573For SaleMLS ID #56865077, Norman Frenk, Better Homes and Gardens Real Estate Gary Greene - Bay Area. HAR
- $375,0004 bd3 ba2.3k sqft819 Rolling Run Ct, Houston, TX 77062For SaleMLS ID #87221404, David J. Moore, Innovative Realty Group. HAR
- $424,9995 bd3 ba2.9k sqft803 Colony Glen Ct, Houston, TX 77062For SaleMLS ID #44372358, Niki Lalani, Real Broker, LLC. HAR
- $515,0004 bd3 ba3k sqft312 Torrey Ct, League City, TX 77573For SaleMLS ID #54200805, Lisa Boland, Texas Home Shop Realty. HAR
- $399,0004 bd4 ba2.6k sqft1619 Roaring Springs Ln, Seabrook, TX 77586For SaleMLS ID #11994703, Shannon Hall, Gulf Coast, Realtors. HAR
