Custom built 2-story! Private back yard, extensive landscaping, gazebo, large 2 story great room with fireplace, formal dining, kitchen with granite countertops, main floor master suite, 2 bedrooms and loft up, finished lower level family room, bedroom 3/4 bath. Cherry and white painted woodwork.
Active
Price cut: $10.9K (8/4)
$489,000
3119 Club View Ct, Saint Cloud, MN 56301
4beds
3,932sqft
Single Family
Built in 1998
0.32 Acres Lot
$485,200 Zestimate®
$124/sqft
$-- HOA
What's special
Formal diningKitchen with granite countertopsMain floor master suiteExtensive landscaping
- 88 days
- 230
- 12
Zillow last checked:
Listing updated:
Listed by:
Charles Reichensperger 320-260-4973,
Century 21 First Realty, Inc.
Source: NorthstarMLS as distributed by MLS GRID,MLS#: 7108948
Facts & features
Interior
Bedrooms & bathrooms
- Bedrooms: 4
- Bathrooms: 4
- Full bathrooms: 2
- 3/4 bathrooms: 1
- 1/2 bathrooms: 1
Bedroom
- Level: Main
- Area: 300 Square Feet
- Dimensions: 15X20
Bedroom 2
- Level: Upper
- Area: 196 Square Feet
- Dimensions: 14X14
Bedroom 3
- Level: Upper
- Area: 210 Square Feet
- Dimensions: 14X15
Bedroom 4
- Level: Lower
- Area: 240 Square Feet
- Dimensions: 16X15
Other
- Level: Lower
- Area: 252 Square Feet
- Dimensions: 14X18
Dining room
- Level: Main
- Area: 140 Square Feet
- Dimensions: 14X10
Family room
- Level: Lower
- Area: 350 Square Feet
- Dimensions: 25X14
Kitchen
- Level: Main
- Area: 132 Square Feet
- Dimensions: 12X11
Laundry
- Level: Lower
- Area: 72 Square Feet
- Dimensions: 8X9
Living room
- Level: Main
- Area: 342 Square Feet
- Dimensions: 18X19
Loft
- Level: Upper
- Area: 117 Square Feet
- Dimensions: 13X9
Office
- Level: Upper
- Area: 162 Square Feet
- Dimensions: 18X9
Heating
- Forced Air
Cooling
- Central Air
Appliances
- Included: Dishwasher, Dryer, Microwave, Range, Stainless Steel Appliance(s)
- Laundry: Lower Level, Upper Level
Features
- Basement: Block,Daylight,Drain Tiled,Egress Window(s),Finished,Full
- Number of fireplaces: 1
- Fireplace features: Gas, Living Room
Interior area
- Total structure area: 3,932
- Total interior livable area: 3,932 sqft
- Finished area above ground: 2,632
- Finished area below ground: 1,300
Video & virtual tour
Property
Parking
- Total spaces: 3
- Parking features: Attached, Concrete, Garage Door Opener
- Attached garage spaces: 3
- Has uncovered spaces: Yes
Accessibility
- Accessibility features: None
Features
- Levels: One and One Half
- Stories: 1.5
- Patio & porch: Patio
- Fencing: None
Lot
- Size: 0.32 Acres
- Dimensions: 102 x 138
Details
- Additional structures: Screenhouse
- Foundation area: 1486
- Parcel number: 82462790101
- Zoning description: Residential-Single Family
Construction
Type & style
- Home type: SingleFamily
- Property subtype: Single Family
Materials
- Block, Frame
- Roof: Age 8 Years or Less
Condition
- New construction: No
- Year built: 1998
Utilities & green energy
- Electric: Circuit Breakers, 200+ Amp Service, Power Company: Xcel Energy
- Gas: Natural Gas
- Sewer: City Sewer/Connected
- Water: City Water/Connected
Community & HOA
Community
- Subdivision: Country Club Estates Two
HOA
- Has HOA: No
Location
- Region: Saint Cloud
Financial & listing details
- Price per square foot: $124/sqft
- Tax assessed value: $433,500
- Annual tax amount: $4,210
- Date on market: 7/16/2026
Estimated market value
$485,200
$461,000 - $509,000
$3,356/mo
Price history
| Date | Event | Price |
|---|---|---|
| 8/4/2026 | Price change | $489,000-2.2%$124/sqft |
Source:  NorthstarMLS as distributed by MLS GRID #7108948 Report a problem NorthstarMLS as distributed by MLS GRID #7108948 Report a problem | ||
| 7/16/2026 | Listed for sale | $499,900-1%$127/sqft |
Source: NorthstarMLS as distributed by MLS GRID #7108948 Report a problem | ||
| 7/13/2026 | Listing removed | -- |
Source: Owner Report a problem | ||
| 6/29/2026 | Listed for sale | $505,000+56.8%$128/sqft |
Source: Owner Report a problem | ||
| 7/15/2016 | Sold | $322,000-2.4%$82/sqft |
Source: NorthstarMLS as distributed by MLS GRID #4606330 Report a problem | ||
| 5/9/2016 | Price change | $329,900-5.7%$84/sqft |
Source: Coldwell Banker Burnet - St. Cloud / Sartell #4606330 Report a problem | ||
| 3/14/2016 | Price change | $349,900-4.1%$89/sqft |
Source: Coldwell Banker Burnet - St. Cloud / Sartell #4606330 Report a problem | ||
| 12/3/2015 | Price change | $364,900-3.9%$93/sqft |
Source: Coldwell Banker Burnet - St. Cloud / Sartell #4606330 Report a problem | ||
| 10/14/2015 | Price change | $379,900-4%$97/sqft |
Source: Coldwell Banker Burnet - St. Cloud / Sartell #4606330 Report a problem | ||
| 7/15/2015 | Price change | $395,900-3.4%$101/sqft |
Source: Coldwell Banker Burnet - St. Cloud / Sartell #4606330 Report a problem | ||
| 6/3/2015 | Listed for sale | $409,900-8.9%$104/sqft |
Source: Coldwell Banker Burnet - St. Cloud / Sartell #4606330 Report a problem | ||
| 11/14/2011 | Listing removed | $449,900$114/sqft |
Source: Coldwell Banker Burnet - St. Cloud #4093773 Report a problem | ||
| 4/5/2011 | Listed for sale | $449,900$114/sqft |
Source: Coldwell Banker Burnet - St Cloud #4093773 Report a problem | ||
Public tax history
| Year | Property taxes | Tax assessment |
|---|---|---|
| 2025 | $3,782 +1.4% | $433,500 |
| 2024 | $3,728 +3.8% | $433,500 +4.1% |
| 2023 | $3,592 +13.3% | $416,400 +12.3% |
| 2022 | $3,170 | $370,700 |
| 2021 | $3,170 -3.2% | $370,700 |
| 2020 | $3,274 | $370,700 |
| 2019 | $3,274 -1.4% | $370,700 +6.1% |
| 2018 | $3,322 +9.2% | $349,500 +4.5% |
| 2017 | $3,042 -37.7% | $334,500 |
| 2016 | $4,884 | -- |
| 2015 | $4,884 | -- |
| 2014 | $4,884 +10.4% | -- |
| 2013 | $4,422 -1.5% | -- |
| 2012 | $4,488 +2.6% | -- |
| 2011 | $4,376 +4.2% | -- |
| 2010 | $4,198 +1.3% | -- |
| 2009 | $4,146 +7.5% | -- |
| 2008 | $3,856 +2.6% | -- |
| 2007 | $3,760 +7.4% | -- |
| 2006 | $3,500 +5.7% | -- |
| 2005 | $3,310 +3.3% | -- |
| 2003 | $3,205 +4% | -- |
| 2002 | $3,083 -31.8% | -- |
| 2001 | $4,519 +12.4% | -- |
| 2000 | $4,019 | -- |
Find assessor info on the county website
Monthly payment
Est. payment
Payment breakdown
Explore the cost of this home by adjusting the details. Changes won't be saved.Climate risks
Neighborhood: 56301
Similar homes
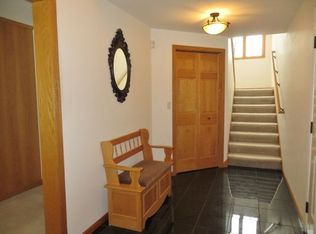
- $489,9004 bd4 ba3.6k sqft1822 30th St S, Saint Cloud, MN 56301For Sale

 MLS ID #7129162, Heidi J. Voigt, VoigtJohnson. NorthstarMLS as distributed by MLS GRID
 - $399,9004 bd3 ba3k sqft2721 Meadowrose Blvd, Saint Cloud, MN 56301For Sale
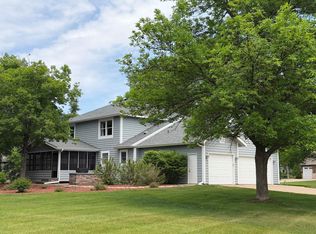 MLS ID #7159031, Debbie Niemeyer, Coldwell Banker Realty. NorthstarMLS as distributed by MLS GRID
 - $499,9005 bd4 ba3.7k sqft3612 Southridge Ct, Saint Cloud, MN 56301For Sale
 MLS ID #7152254, Hollie Engle, Pemberton RE. NorthstarMLS as distributed by MLS GRID
 - $499,9004 bd3 ba3.6k sqft1910 Temminck Rd, Saint Cloud, MN 56301For Sale
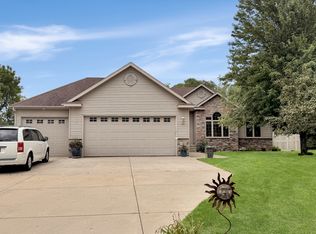 MLS ID #7124915, Jenessa Schendzielos, RE/MAX Results. NorthstarMLS as distributed by MLS GRID
 - $499,9004 bd3 ba2.9k sqft2502 Island View Dr, Saint Cloud, MN 56301For SaleMLS ID #7134513, Douglas A. Seanger, Premier Real Estate Services. NorthstarMLS as distributed by MLS GRID
- $449,9004 bd4 ba3.7k sqft2668 Waterford Ct, Saint Cloud, MN 56301For SaleMLS ID #7152845, Matt Wieber, Agency North Real Estate, Inc. NorthstarMLS as distributed by MLS GRID
- $475,0004 bd3 ba3.3k sqft1609 Highland Trl, Saint Cloud, MN 56301For SaleMLS ID #7096685, Yadira Arevalo, VoigtJohnson. NorthstarMLS as distributed by MLS GRID
- $499,9004 bd4 ba3.7k sqft2667 Waterford Ct, Saint Cloud, MN 56301For SaleMLS ID #7067685, Mary Ellen Richter, Kerber Castle Realty Group. NorthstarMLS as distributed by MLS GRID
- $399,9004 bd4 ba3.3k sqft2005 Prairie Hill Rd, Saint Cloud, MN 56301For SaleMLS ID #7152405, Matt Wieber, Agency North Real Estate, Inc. NorthstarMLS as distributed by MLS GRID
- $459,9005 bd2 ba2.2k sqft4334 Cooper Ave S, Saint Cloud, MN 56301For SaleMLS ID #7111825, Maria A Hillard, Bridge Realty, LLC. NorthstarMLS as distributed by MLS GRID
- $529,9005 bd3 ba4.3k sqft1610 Calvary Ct, Saint Cloud, MN 56301For SaleMLS ID #7135968, Dustin Hanneman, Agency North Real Estate, Inc. NorthstarMLS as distributed by MLS GRID
- $459,0004 bd4 ba2.8k sqft3072 Nottingham Rd S, Saint Cloud, MN 56301For SaleMLS ID #7070468, Amber N Broadway, Opendoor Brokerage, LLC. NorthstarMLS as distributed by MLS GRID
- $389,9003 bd3 ba2.9k sqft506 Brook Ln, Saint Cloud, MN 56301For SaleMLS ID #7153834, LuAnn R. Popp, Coldwell Banker Realty. NorthstarMLS as distributed by MLS GRID
- $379,9005 bd3 ba2.3k sqft1529 Camden Woods Ter, Saint Cloud, MN 56301For SaleMLS ID #7153356, Matt Wieber, Agency North Real Estate, Inc. NorthstarMLS as distributed by MLS GRID
- $599,0005 bd4 ba3.4k sqft1536 39th St S, Saint Cloud, MN 56301For SaleMLS ID #7131010, Dean Croat, Kerber Castle Realty Group. NorthstarMLS as distributed by MLS GRID
- $559,9994 bd3 ba3.2k sqft1800 Linda Ln, Saint Cloud, MN 56301For SaleMLS ID #7118687, Carmen Peterson, RE/MAX Results. NorthstarMLS as distributed by MLS GRID
- $415,0004 bd3 ba3.7k sqft11 Moon Cir, Saint Cloud, MN 56301For SaleMLS ID #7069784, Joshua Zwilling, Edina Realty, Inc. NorthstarMLS as distributed by MLS GRID
- $399,9003 bd4 ba3.8k sqft1908 Prairie Hill Rd, Saint Cloud, MN 56301For SaleMLS ID #7143096, Jenessa Schendzielos, RE/MAX Results. NorthstarMLS as distributed by MLS GRID
- $489,9005 bd4 ba4.7k sqft2527 Colony Cir, Saint Cloud, MN 56303For SaleMLS ID #7121800, Christina Clifton, Central MN Realty LLC. NorthstarMLS as distributed by MLS GRID
- $549,5004 bd2 ba2.1k sqft25461 County Road 74 St, Saint Cloud, MN 56301For SaleMLS ID #7143274, Lisa Johnson-Barnier, RE/MAX Results. NorthstarMLS as distributed by MLS GRID
