Luxury is more than the home itself—it's the land, the privacy, and the feeling you have when you pull into the driveway.
Tucked away at the end of a quiet cul-de-sac, this all-stone custom home sits on a homesite that's becoming nearly impossible to find. The fenced backyard is framed by a peaceful treed buffer and creek, creating a level of privacy and tranquility that simply can't be replicated.
Inside, the thoughtfully designed floor plan offers 4 bedrooms, 3 bathrooms, a dedicated study, and spacious living areas that balance elegance with everyday comfort. Outside, the outdoor kitchen, expansive patio, 3-car garage, circle driveway, and abundant guest parking make entertaining effortless.
While the home is beautiful, it's the setting that truly sets this property apart. New homes can be built every day, but quiet cul-de-sac locations with a private wooded backdrop, creek, and room to breathe are incredibly rare. This isn't just a place to live—it's a place to slow down, gather with family, and enjoy the lifestyle you've worked so hard to create.
For sale
$1,050,000
312 Elliott Ct, Cresson, TX 76035
4beds
3,066sqft
Single Family Residence
Built in 2024
2.01 Acres Lot
$667,100 Zestimate®
$342/sqft
$83/mo HOA
What's special
- 21 days |
- 71 |
- 5 |
Zillow last checked:
Listing updated:
Listed by:
Brandon McGraw 0546474 (817)219-2220,
Granbury Realty, LLC 817-219-2220
Source: NTREIS,MLS#: 21324515
Facts & features
Interior
Bedrooms & bathrooms
- Bedrooms: 4
- Bathrooms: 3
- Full bathrooms: 3
Primary bedroom
- Features: Ceiling Fan(s), Dual Sinks, Double Vanity, En Suite Bathroom, Garden Tub/Roman Tub
- Level: First
- Dimensions: 18 x 17
Living room
- Features: Built-in Features, Ceiling Fan(s), Fireplace
- Level: First
- Dimensions: 18 x 22
Office
- Features: Other
- Level: First
- Dimensions: 14 x 12
Heating
- Central, Electric, Fireplace(s), Heat Pump
Cooling
- Central Air, Ceiling Fan(s), Electric
Appliances
- Included: Built-In Refrigerator, Double Oven, Dishwasher, Gas Cooktop, Disposal, Range, Some Commercial Grade, Water Softener, Water Purifier
- Laundry: Washer Hookup, Electric Dryer Hookup, Laundry in Utility Room
Features
- Cathedral Ceiling(s), Decorative/Designer Lighting Fixtures, Double Vanity, Open Floorplan, Pantry, Cable TV, Wired for Sound
- Flooring: Ceramic Tile, Tile
- Windows: Shutters
- Has basement: No
- Number of fireplaces: 2
- Fireplace features: Family Room, Gas, Living Room, Outside, Propane, Wood Burning
Interior area
- Total interior livable area: 3,066 sqft
Video & virtual tour
Property
Parking
- Total spaces: 3
- Parking features: Additional Parking, Circular Driveway, Concrete, Door-Multi, Oversized
- Attached garage spaces: 3
Features
- Levels: One
- Stories: 1
- Patio & porch: Covered
- Exterior features: Lighting, Outdoor Grill, Outdoor Kitchen, Private Yard, Rain Gutters
- Pool features: None
- Fencing: Back Yard,Fenced,Metal,Pipe,Wrought Iron
Lot
- Size: 2.01 Acres
- Residential vegetation: Cleared, Grassed, Partially Wooded
Details
- Parcel number: R000107274
- Other equipment: Irrigation Equipment, Other
Construction
Type & style
- Home type: SingleFamily
- Architectural style: Ranch,Detached
- Property subtype: Single Family Residence
Materials
- Rock, Stone
- Foundation: Slab
- Roof: Composition,Metal
Condition
- Year built: 2024
Utilities & green energy
- Sewer: Aerobic Septic
- Water: Well
- Utilities for property: Electricity Available, Propane, Septic Available, Underground Utilities, Water Available, Cable Available
Community & HOA
Community
- Features: Gated
- Security: Security System, Security Gate, Gated Community
- Subdivision: Putteet Hill Add Ph 1
HOA
- Has HOA: Yes
- Services included: Association Management, Maintenance Grounds, Security
- HOA fee: $1,000 annually
- HOA name: Putteet Hill Poa
- HOA phone: 512-417-2734
Location
- Region: Cresson
Financial & listing details
- Price per square foot: $342/sqft
- Annual tax amount: $10,098
- Date on market: 8/4/2026
- Cumulative days on market: 18 days
- Listing terms: Cash,Conventional,FHA,VA Loan
Estimated market value
$667,100
$587,000 - $760,000
$2,015/mo
Price history
| Date | Event | Price |
|---|---|---|
| 8/7/2026 | Listed for sale | $1,050,000+5.5%$342/sqft |
Source: NTREIS #21324515 Report a problem | ||
| 4/6/2023 | Listing removed | -- |
Source: NTREIS #20161586 Report a problem | ||
| 10/20/2022 | Listing removed | $995,000$325/sqft |
Source: NTREIS #20161586 Report a problem | ||
| 9/12/2022 | Listed for sale | $995,000$325/sqft |
Source: NTREIS #20161586 Report a problem | ||
Public tax history
Tax history is unavailable.
Monthly payment
Est. payment
Payment breakdown
Explore the cost of this home by adjusting the details. Changes won't be saved.Climate risks
Neighborhood: 76035
Nearby schools
GreatSchools rating
- 8/10Acton Elementary SchoolGrades: PK-5Distance: 6.7 mi
- 8/10Acton Middle SchoolGrades: 6-8Distance: 5 mi
- 6/10Granbury High SchoolGrades: 9-12Distance: 10.4 mi
Schools provided by the listing agent
- Elementary: Acton
- Middle: Acton
- High: Granbury
- District: Granbury ISD
Source: NTREIS. This data may not be complete. We recommend contacting the local school district to confirm school assignments for this home.
- $773,600-- bd-- ba2.7k sqft316 Elliott Ct, Cresson, TX 76035Off Market
- $194,500-- bd-- ba-- sqft306 Elliott Ct, Cresson, TX 76035Off Market
- $200,000-- bd-- ba-- sqft424 Conway Cv, Cresson, TX 76035Off Market
- $--3.49 acres3286 Rio Grande Cir, Cresson, TX 76035Sold

- $1,188,500-- bd-- ba4.6k sqft311 Elliott Ct, Cresson, TX 76035Off Market
- $100,000-- bd-- ba-- sqft3300 Rio Grande Cir, Cresson, TX 76035Off Market
- $200,0002.05 acres300 Elliott Ct, Cresson, TX 76035Off Market
- $200,000-- bd-- ba-- sqft418 Conway Cv, Cresson, TX 76035Off Market
A local agent can set up tours, give advice and negotiate with sellers.
A local lender can help you make sure your offer is ready when you are.
Similar homes
- $1,100,0003 bd3 ba2.9k sqft3254 Rio Grande Cir, Cresson, TX 76035For Sale
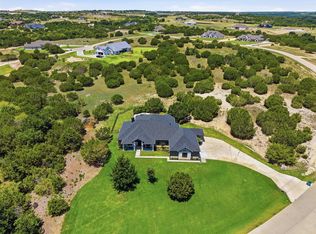 MLS ID #21342234, Walker Freeman. NTREIS
 - $959,9004 bd4 ba3.5k sqft2212 Cotton Tail Way, Cresson, TX 76035For Sale
 MLS ID #21282567, Kacey Huggins. NTREIS
 - $1,174,9994 bd4 ba3.7k sqft206 Morning Dove Ct, Cresson, TX 76035For Sale
 MLS ID #21268936, Steve Berry. NTREIS
 - $1,050,0003 bd3 ba2.3k sqft1920 Meander Rd, Granbury, TX 76049For Sale
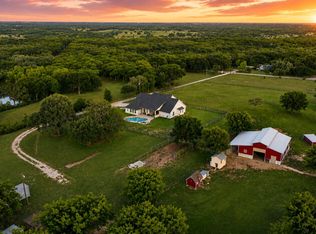 MLS ID #21313065, Jill Fochesato. NTREIS
 - $950,0003 bd2 ba2.6k sqft2407 Wills Way Dr, Granbury, TX 76049For SaleMLS ID #21351686, Bailey Groves. NTREIS
- $1,050,0004 bd4 ba2.4k sqft6500 Lusk Branch Ct, Granbury, TX 76049For SaleMLS ID #21270030, Renee Wells. NTREIS
- $1,200,0004 bd4 ba4.1k sqft3022 Southern Rise Ct, Granbury, TX 76049For SaleMLS ID #21368927, Eric Wilkins. NTREIS
- $1,090,0004 bd3 ba3.8k sqft2308 Bentwater Ct, Granbury, TX 76049For SaleMLS ID #21247594, Ann Winston. NTREIS
- $999,9004 bd4 ba3.6k sqft2006 Lindale Ln, Granbury, TX 76049For SaleMLS ID #21280040, Amanda Ryan. NTREIS
- $1,075,0003 bd2 ba1.9k sqft7000 Massey Rd, Granbury, TX 76049For SaleMLS ID #21323485, John Rucka. NTREIS
- $700,0004 bd4 ba3.1k sqft323 Stone Mountain Rd, Cresson, TX 76035For SaleMLS ID #21334440, Jordan Holley. NTREIS
- $919,9005 bd3 ba3.3k sqft1024 Ranch Vista Rd, Granbury, TX 76049For SaleMLS ID #21281294, Amanda Ryan. NTREIS
- $1,199,0003 bd4 ba3.1k sqft1808 Teller Bell Ln, Granbury, TX 76049For SaleMLS ID #21305335, Meg Moore. NTREIS
- $799,9004 bd3 ba2.8k sqft509 Acorn Trl, Granbury, TX 76049For SaleMLS ID #21352406, Kacey Huggins. NTREIS
- $915,0003 bd2 ba2.8k sqft8816 Cleburne Hwy, Granbury, TX 76049For SaleMLS ID #21245581, Kissy Day. NTREIS
- $975,0005 bd6 ba3.7k sqft3100 Durant Ct, Granbury, TX 76049For SaleMLS ID #21206388, Randall Luna. NTREIS
- $714,9004 bd3 ba2.7k sqft12801 Torello Ct, Godley, TX 76044For SaleMLS ID #21338852, Kacey Huggins. NTREIS
- $874,9004 bd3 ba3.4k sqft241 Martin Dr, Granbury, TX 76049For SaleMLS ID #21282468, Kacey Huggins. NTREIS
- $874,9905 bd4 ba3.1k sqft3006 Wheeler Branch Rd, Granbury, TX 76049For SaleMLS ID #21331435, Joel Allen. NTREIS
- $764,9994 bd3 ba2.8k sqft716 Coastal Meadows Ct, Granbury, TX 76049For SaleMLS ID #21193639, Natalie Self. NTREIS
