This is a delayed listing. Showings will begin on October 8th, 2026. This charming 3 bedroom colonial has timeless charm. From it's welcoming curb appeal, to the warm character you feel walking in the door. The beautiful hardwood floors run throughout most of the home, and it features built in hutches bringing a vintage feel to multiple rooms. From the breakfast nook off the kitchen to the French door leading to the 4 season room there is charm around every corner. The spacious 2.5 car garage is perfect for hobbies, storage, or keeping your vehicles cozy through the cold winters. No window scraping! Priced to sell, this one will fill in the boxes for someone quickly.
Coming soon
$299,000
312 Frederick Ave, Fort Atkinson, WI 53538
3beds
--sqft
Single Family Residence
Built in 1939
7,405 Square Feet Lot
$301,700 Zestimate®
$--/sqft
$-- HOA
What's special
- --
- on Zillow
- 386
- views
- 28
- saves
Zillow last checked:
Listing updated:
Listed by:
Vickie Sherman,
Fort Real Estate Company LLC
Source: SCWMLS,MLS#: 2033516
Facts & features
Interior
Bedrooms & bathrooms
- Bedrooms: 3
- Bathrooms: 2
- Full bathrooms: 1
- 1/2 bathrooms: 1
Primary bedroom
- Level: Upper
- Area: 0
- Dimensions: 0 x 0
Bedroom 2
- Level: Upper
- Area: 0
- Dimensions: 0 x 0
Bedroom 3
- Level: Upper
- Area: 0
- Dimensions: 0 x 0
Dining room
- Level: Main
- Area: 0
- Dimensions: 0 x 0
Family room
- Area: 0
- Dimensions: 0 x 0
Kitchen
- Features: Range/Oven, Refrigerator, Dishwasher, Microwave, Disposal
- Level: Main
- Area: 0
- Dimensions: 0 x 0
Living room
- Level: Main
- Area: 0
- Dimensions: 0 x 0
Heating
- Forced Air
Cooling
- Central Air
Appliances
- Included: Washer, Dryer
Features
- Basement: Full,Partially Finished,Laundry hookups
- Has fireplace: Yes
- Fireplace features: Wood Burning, Gas
Interior area
- Total structure area: 0
- Finished area above ground: 0
Property
Parking
- Total spaces: 2
- Parking features: 2 car, Garage Door Opener
- Garage spaces: 2
- Has uncovered spaces: Yes
Features
- Levels: Two
- Stories: 2
- Exterior features: Four Season Room
Lot
- Size: 7,405 Square Feet
- Features: Corner Lot, Sidewalk
Details
- Parcel number: 22606143341032
- Zoning: Res
Construction
Type & style
- Home type: SingleFamily
- Architectural style: Colonial
- Property subtype: Single Family Residence
Materials
- Vinyl Siding
- Foundation: Block
Condition
- Year built: 1939
Utilities & green energy
- Sewer: Public Sewer
- Water: Public
Community & HOA
Location
- Region: Fort Atkinson
Financial & listing details
- Tax assessed value: $221,800
- Annual tax amount: $4,060
- Date on market: 9/26/2026
- Inclusions: Stove, Refrigerator, Dishwasher, Washer, Dryer, and Work Bench in basement
- Exclusions: Seller's personal property
Estimated market value
$301,700
$275,000 - $326,000
$2,125/mo
Price history
Price history is unavailable.
Public tax history
| Year | Property taxes | Tax assessment |
|---|---|---|
| 2024 | $4,139 +0.9% | $221,800 |
| 2023 | $4,103 +0.1% | $221,800 +50.9% |
| 2022 | $4,100 +12.7% | $147,000 |
| 2021 | $3,637 +4.7% | $147,000 |
| 2020 | $3,474 +3.6% | $147,000 |
| 2019 | $3,352 +7.9% | $147,000 |
| 2017 | $3,106 +6.2% | $147,000 +10.5% |
| 2016 | $2,923 +0.6% | $133,000 |
| 2015 | $2,906 +3.6% | $133,000 |
| 2014 | $2,806 -2.6% | $133,000 |
| 2013 | $2,880 -0.5% | $133,000 |
| 2012 | $2,896 +1.7% | $133,000 |
| 2011 | $2,846 +2.7% | $133,000 |
| 2010 | $2,772 +3.3% | $133,000 |
| 2009 | $2,682 +3.2% | $133,000 |
| 2008 | $2,599 -2.4% | $133,000 |
| 2007 | $2,662 +2.5% | $133,000 |
| 2006 | $2,598 -3.4% | $133,000 +25.9% |
| 2005 | $2,689 -3.5% | $105,600 |
| 2004 | $2,786 +1.3% | $105,600 |
| 2003 | $2,750 +2.7% | $105,600 |
| 2002 | $2,678 +3.4% | $105,600 |
| 2000 | $2,589 | $105,600 |
Find assessor info on the county website
Monthly payment
Est. payment
Payment breakdown
Explore the cost of this home by adjusting the details. Changes won't be saved.Climate risks
Neighborhood: 53538
Nearby schools
Schools provided by the listing agent
- Middle: Fort Atkinson
- High: Fort Atkinson
- District: Fort Atkinson
Source: SCWMLS. This data may not be complete. We recommend contacting the local school district to confirm school assignments for this home.
Similar homes
- $295,0003 bd2 ba1.8k sqft629 Washington St, Fort Atkinson, WI 53538For Sale
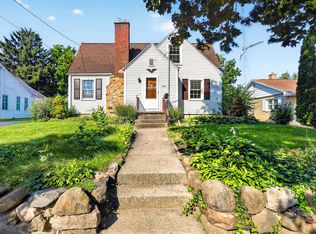 MLS ID #2027193, Kathy L Bartels. SCWMLS
 - $280,0003 bd2 ba1.5k sqft606 Sherman Ave W, Fort Atkinson, WI 53538For Sale
 MLS ID #2033135, Ryan Wagner. SCWMLS
 - $234,0004 bd2 ba2.1k sqft205 S 6th STREET, Fort Atkinson, WI 53538Active
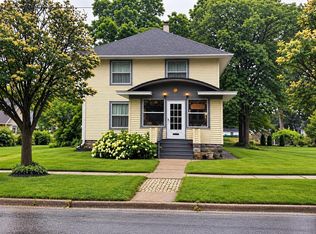 MLS ID #1982005, Joanne Larson. WIREX MLS
 - $290,0004 bd2 ba1.9k sqft614 Whitewater AVENUE, Fort Atkinson, WI 53538Active
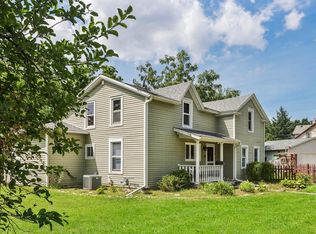 MLS ID #1978006, Beverly Marek. WIREX MLS
