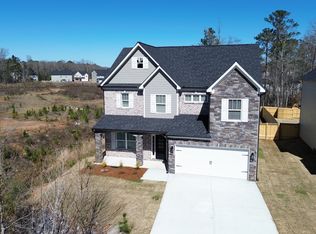
HARRISON Floor Plan. 3-Story...w 6 Bedrooms, 5.5 Baths plus Formal Living Rm/Study;Great Room; Formal Dining Rm; Kitchen w/Gas Cooktop, Double Ovens, Pantry,Breakfast and Theater Room/Game Room (on 3rd floor); 3-Car Garage! Hardwoods in Foyer, Hall, Dining Rm, Great Room, Kitchen and Breakfast; Sprinkler & Sod in yard with privacy fence. Master w/Sitting Area, Master Bath w/Tile Shower and Tub Surround. Outdoor fireplace.
Pending
$545,900
312 Garnet Dr, Bonaire, GA 31005
6beds
5,356sqft
Single Family Residence
Built in 2025
0.25 Acres Lot
$-- Zestimate®
$102/sqft
$8/mo HOA
What's special
Outdoor fireplaceDouble ovensGreat room
- 193 days
- 21
- 0
Zillow last checked:
Listing updated:
Listed by:
Christi King,
COLDWELL BANKER FREE REALTY,
Adolfo Villalobos
Source: CGMLS,MLS#: 261837
Facts & features
Interior
Bedrooms & bathrooms
- Bedrooms: 6
- Bathrooms: 6
- Full bathrooms: 5
- 1/2 bathrooms: 1
Rooms
- Room types: Bonus Room, Game Room, Bedroom, Extra Living Room, Dining Room
Primary bedroom
- Area: 1
- Dimensions: 1 x 1
Bedroom 2
- Area: 1
- Dimensions: 1 x 1
Bedroom 3
- Area: 1
- Dimensions: 1 x 1
Bedroom 4
- Area: 1
- Dimensions: 1 x 1
Bedroom 5
- Area: 1
- Dimensions: 1 x 1
Dining room
- Features: Separate
- Area: 1
- Dimensions: 1 x 1
Kitchen
- Area: 1
- Dimensions: 1 x 1
Living room
- Area: 1
- Dimensions: 1 x 1
Heating
- Natural Gas
Cooling
- Central Air, Heat Pump
Appliances
- Included: Gas Range, Oven, Disposal, Dishwasher, Microwave
- Laundry: Laundry Room
Features
- Soaking Tub, Multiple HVAC
- Flooring: Carpet, Tile, Engineered Hardwood
- Windows: Double Pane Windows, Blinds
- Attic: Storage
- Number of fireplaces: 2
- Fireplace features: Gas Log
Interior area
- Total interior livable area: 5,356 sqft
- Finished area above ground: 5,356
- Finished area below ground: 0
Property
Parking
- Total spaces: 3
- Parking features: Garage, Attached, Garage Door Opener
- Has attached garage: Yes
- Covered spaces: 3
Features
- Levels: 2 Story or More
- Stories: 2
- Patio & porch: Covered, Porch, Patio
- Pool features: None
- Fencing: Privacy
Lot
- Size: 0.25 Acres
- Features: Sprinkler System
Construction
Type & style
- Home type: SingleFamily
- Property subtype: Single Family Residence
Materials
- Fiber Cement, Stone, Brick Partial
- Foundation: Slab
Condition
- Under Construction
- New construction: Yes
- Year built: 2025
Utilities & green energy
- Sewer: Public Sewer
- Water: Public
- Utilities for property: Cable Connected, Underground Utilities
Community & HOA
Community
- Subdivision: Bryson Crossing
HOA
- Has HOA: Yes
- HOA fee: $100 annually
Location
- Region: Bonaire
Financial & listing details
- Price per square foot: $102/sqft
- Date on market: 3/25/2026
Estimated market value
Not available
Estimated sales range
Not available
$3,420/mo
Price history
| Date | Event | Price |
|---|---|---|
| 3/25/2026 | Pending sale | $545,900$102/sqft |
Source: CGMLS #261837 Report a problem | ||
| 3/25/2026 | Listed for sale | $545,900$102/sqft |
Source: CGMLS #261837 Report a problem | ||
Public tax history
Tax history is unavailable.
Monthly payment
Est. payment
Payment breakdown
Explore the cost of this home by adjusting the details. Changes won't be saved.Climate risks
Neighborhood: 31005
Nearby schools
Schools provided by the listing agent
- Elementary: Hilltop
- Middle: Bonaire
- High: Veterans
Source: CGMLS. This data may not be complete. We recommend contacting the local school district to confirm school assignments for this home.

Similar homes
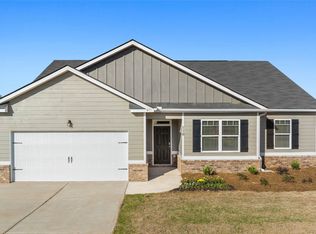
- $523,4006 bd5 ba4.6k sqft101 Chambers Creek Cir, Bonaire, GA 31005Active

 MLS ID #10777428, Adolfo Villalobos, Coldwell Banker Free Realty. GAMLS
 - $523,4006 bd5 ba4.6k sqft106 Oak Branch Ln, Bonaire, GA 31005ActiveMLS ID #10773564, Adolfo Villalobos, Coldwell Banker Free Realty. GAMLS
- $459,9005 bd4 ba2.8k sqft109 Charlotte Dr, Bonaire, GA 31005Active
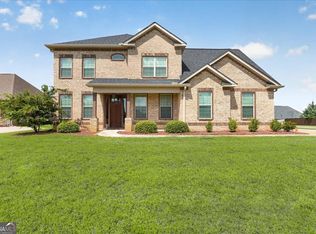 MLS ID #10825084, Ann Marie Edwards, Landmark Realty. GAMLS
 - $441,9005 bd4 ba3.3k sqft310 Garnet Dr, Bonaire, GA 31005New Construction
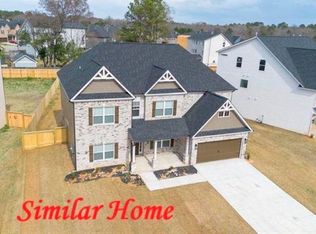 MLS ID #261669, Christi King. CGMLS
 - $469,5005 bd4 ba4.1k sqft100 Cedar Leaf Trl, Bonaire, GA 31005ActiveMLS ID #10708233, Odette Walker, O Real Estate. GAMLS
- $570,0005 bd4 ba2.9k sqft231 Flat Shoal Dr, Bonaire, GA 31005ActiveMLS ID #10775066, Roberta Lasater, Sellers Realty LLC. GAMLS
- $589,0005 bd4 ba3.8k sqft213 Sabre Dr, Bonaire, GA 31005ActiveMLS ID #10776816, Chandler Shipley, Smart Choice Real Estate. GAMLS
- $499,4004 bd3 ba2.8k sqft238 Flat Shoal Dr, Bonaire, GA 31005ActiveMLS ID #10793572, Necole BartlettSianjina, Maximum One Platinum Realtors. GAMLS
- $479,9005 bd3 ba3.4k sqft211 White Columns Dr, Kathleen, GA 31047ActiveMLS ID #10857819, Ann Marie Edwards, Landmark Realty. GAMLS
- $477,3425 bd4 ba3.4k sqft806 Harley Farms Dr, Bonaire, GA 31005ActiveMLS ID #10822579, Nelia Banks, Landmark Realty. GAMLS
- $570,0006 bd6 ba5.4k sqft606 Shoshone Cir, Kathleen, GA 31047ActiveMLS ID #10812948, Monica Greene, Southern Classic Realtors. GAMLS
- $515,0006 bd4 ba4.3k sqft102 Arapaho Dr, Kathleen, GA 31047ActiveMLS ID #10799112, Khadijra Rorie, LPT Realty. GAMLS
- $388,8005 bd4 ba2.7k sqft102 Applegate Ct, Bonaire, GA 31005ActiveMLS ID #10764326, Nelia Banks, Landmark Realty. GAMLS
- $365,0005 bd4 ba2.8k sqft603 Samantha Brooke Way, Bonaire, GA 31005ActiveMLS ID #10724857, Crissy Collins, Realty Hub of Georgia, LLC. GAMLS
- $575,0004 bd4 ba3.4k sqft113 S Tamie Cir, Kathleen, GA 31047ActiveMLS ID #10814506, Valerie Doyle, Southern Classic Realtors. GAMLS
- $647,5004 bd4 ba3.7k sqft200 River Oak Ct, Kathleen, GA 31047ActiveMLS ID #10857384, Chelsea Edenfield, Landmark Realty. GAMLS
