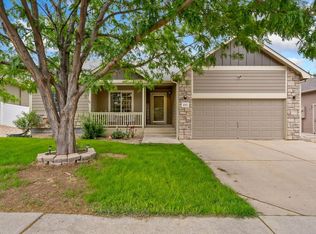
Magnificent Ranch Style Home in SW Loveland! 5 Bedrooms, 3 Baths and a Backyard so peaceful you'll think you are in your own beautiful park with mature landscaping, backing to green space! No Metro Taxing District! This home has been lovingly cared for and features a Large Kitchen with Breakfast Nook, plus a formal Dining Room. Large Family Room in Finished Basement. Near Walking & Bike Trails. Easy access to Downtown Loveland, Recreation Areas & Lakes, Shopping, Schools, Rocky Mountain National Park and roads connecting to all of NOCO. SHOWINGS BEGIN JULY 1st.
Accepting backups
$600,000
312 Holladay Ct, Loveland, CO 80537
5beds
2,992sqft
:
Get pre-qualified$3,769/mo
Single Family Residence
Built in 1998
9,399 Square Feet Lot
$-- Zestimate®
$201/sqft
$116/mo HOA
What's special
- 37 days |
- 383 |
- 9 |
Zillow last checked:
Listing updated:
Listed by:
Franci Wunderlich 970-667-1828,
RE/MAX Alliance-Loveland
Source: IRES as distributed by MLS GRID,MLS#: 1062578
Facts & features
Interior
Bedrooms & bathrooms
- Bedrooms: 5
- Bathrooms: 3
- Full bathrooms: 3
- Main level bathrooms: 2
Primary bedroom
- Description: Carpet
- Features: Luxury Features Primary Bath, 5 Piece Primary Bath
- Level: Main
- Area: 168 Square Feet
- Dimensions: 12 x 14
Bedroom 2
- Description: Carpet
- Level: Main
- Area: 110 Square Feet
- Dimensions: 10 x 11
Bedroom 3
- Description: Carpet
- Level: Main
- Area: 110 Square Feet
- Dimensions: 10 x 11
Bedroom 4
- Description: Carpet
- Level: Basement
- Area: 187 Square Feet
- Dimensions: 11 x 17
Bedroom 5
- Description: Carpet
- Level: Basement
- Area: 154 Square Feet
- Dimensions: 11 x 14
Dining room
- Description: Wood
- Level: Main
- Area: 117 Square Feet
- Dimensions: 9 x 13
Family room
- Description: Carpet
- Level: Basement
- Area: 475 Square Feet
- Dimensions: 19 x 25
Kitchen
- Description: Wood
- Level: Main
- Area: 209 Square Feet
- Dimensions: 11 x 19
Laundry
- Description: Tile
- Level: Main
- Area: 35 Square Feet
- Dimensions: 5 x 7
Living room
- Description: Carpet
- Level: Main
- Area: 299 Square Feet
- Dimensions: 13 x 23
Study
- Description: Carpet
- Level: Basement
- Area: 130 Square Feet
- Dimensions: 10 x 13
Heating
- Forced Air
Cooling
- Central Air, Ceiling Fan(s), Whole House Fan
Appliances
- Included: Electric Range, Self Cleaning Oven, Dishwasher, Refrigerator, Washer, Dryer, Microwave, Freezer, Disposal
- Laundry: Washer/Dryer Hookup
Features
- Eat-in Kitchen, Separate Dining Room, Cathedral Ceiling(s), Open Floorplan, Pantry, Walk-In Closet(s)
- Flooring: Wood
- Windows: Window Coverings
- Basement: Retrofit for Radon
- Has fireplace: Yes
- Fireplace features: Gas, Living Room
Interior area
- Total structure area: 1,566
- Total interior livable area: 2,992 sqft
- Finished area above ground: 1,566
Video & virtual tour
Property
Parking
- Total spaces: 2
- Parking features: Garage Door Opener, Attached
- Attached garage spaces: 2
- Details: Attached
Accessibility
- Accessibility features: Level Lot, Level Drive, Main Floor Bath, Accessible Bedroom, Stall Shower, Main Level Laundry
Features
- Levels: One
- Stories: 1
- Patio & porch: Patio
- Exterior features: Sprinkler System
- Spa features: Bath
Lot
- Size: 9,399 Square Feet
- Features: Cul-De-Sac, Corner Lot, Evergreen Trees, Deciduous Trees, Level, City Limits, Paved, Fire Hydrant within 500 Feet
Details
- Parcel number: R1464884
- Zoning: R-1
- Special conditions: Private Owner
Construction
Type & style
- Home type: SingleFamily
- Architectural style: Contemporary
- Property subtype: Single Family Residence
Materials
- Frame, Brick, Composition
- Roof: Composition
Condition
- New construction: No
- Year built: 1998
Utilities & green energy
- Electric: City
- Gas: Xcel
- Sewer: Public Sewer
- Water: City
- Utilities for property: Natural Gas Available, Electricity Available, High Speed Avail, Underground Utilities
Green energy
- Energy efficient items: Windows, Doors, Thermostat
Community & HOA
Community
- Features: Trail(s)
- Security: Fire Alarm
- Subdivision: Cottonwood Estates, Loomis
HOA
- Has HOA: Yes
- Services included: Common Amenities, Management, Utilities
- HOA fee: $1,396 annually
- HOA name: Cottonwood Meadows HOA
- HOA phone: 303-420-4433
Location
- Region: Loveland
Financial & listing details
- Price per square foot: $201/sqft
- Tax assessed value: $567,400
- Annual tax amount: $3,033
- Date on market: 6/24/2026
- Listing terms: Cash,Conventional,FHA,VA Loan
- Exclusions: Camera System
- Electric utility on property: Yes
Estimated market value
Not available
Estimated sales range
Not available
Not available
Price history
| Date | Event | Price |
|---|---|---|
| 7/4/2026 | Pending sale | $600,000$201/sqft |
Source:  REcolorado as distributed by MLS GRID #IR1062578 Report a problem REcolorado as distributed by MLS GRID #IR1062578 Report a problem | ||
| 6/30/2026 | Listed for sale | $600,000+144.4%$201/sqft |
Source:  IRES as distributed by MLS GRID #1062578 Report a problem IRES as distributed by MLS GRID #1062578 Report a problem | ||
| 5/17/2005 | Sold | $245,450+50.6%$82/sqft |
Source: Public Record Report a problem | ||
| 6/17/1998 | Sold | $163,000+2.6%$54/sqft |
Source: Public Record Report a problem | ||
| 3/27/1998 | Sold | $158,900+312.7%$53/sqft |
Source: Public Record Report a problem | ||
| 11/18/1997 | Sold | $38,500$13/sqft |
Source: Public Record Report a problem | ||
Public tax history
| Year | Property taxes | Tax assessment |
|---|---|---|
| 2025 | $2,498 -11.8% | $35,463 -9.5% |
| 2024 | $2,833 +19% | $39,188 -1% |
| 2023 | $2,382 -2.7% | $39,568 +32.2% |
| 2022 | $2,447 +8.2% | $29,934 -2.8% |
| 2021 | $2,263 +1.7% | $30,795 +8.2% |
| 2020 | $2,224 +6.2% | $28,457 -0.7% |
| 2019 | $2,094 | $28,656 +12.6% |
| 2018 | $2,094 | $25,445 |
| 2017 | $2,094 +16.1% | $25,445 +9.1% |
| 2016 | $1,803 +6.3% | $23,331 +0% |
| 2015 | $1,697 +14.2% | $23,330 +18% |
| 2014 | $1,487 | $19,770 +4.5% |
| 2013 | -- | $18,910 +3.1% |
| 2012 | -- | $18,350 |
| 2011 | -- | $18,350 +0.4% |
| 2010 | -- | $18,270 |
| 2009 | -- | $18,270 -8.7% |
| 2008 | -- | $20,020 |
| 2007 | -- | $20,020 +14.2% |
| 2006 | -- | $17,530 |
| 2005 | -- | $17,530 +0.1% |
| 2004 | -- | $17,510 +3.7% |
| 2002 | -- | $16,890 |
| 2001 | -- | $16,890 |
Find assessor info on the county website
Monthly payment
Est. payment
Payment breakdown
Explore the cost of this home by adjusting the details. Changes won't be saved.Climate risks
Neighborhood: 80537
Nearby schools
GreatSchools rating
- 4/10Garfield Elementary SchoolGrades: K-5Distance: 1 mi
- 4/10Bill Reed Middle SchoolGrades: 6-8Distance: 1.3 mi
- 6/10Thompson Valley High SchoolGrades: 9-12Distance: 0.5 mi
Schools provided by the listing agent
- Elementary: Garfield,Loveland Classical
- Middle: Bill Reed
- High: Thompson Valley
Source: IRES as distributed by MLS GRID. This data may not be complete. We recommend contacting the local school district to confirm school assignments for this home.
- $612,9004 bd3 ba2.2k sqft340 Holladay Ct, Loveland, CO 80537Off Market
- $695,0004 bd4 ba3.7k sqft227 Riker Ct, Loveland, CO 80537Off Market
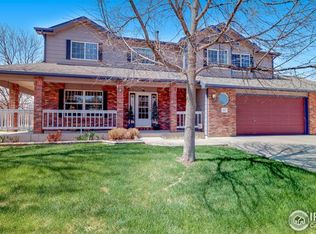
- $599,6005 bd3 ba3.3k sqft245 Riker Ct, Loveland, CO 80537Off Market
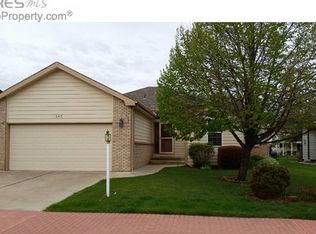
- $591,0004 bd3 ba1.8k sqft358 Holladay Ct, Loveland, CO 80537Off Market
- $575,0004 bd3 ba2.9k sqft1880 Bushnell Dr, Loveland, CO 80537Sold
- $520,0004 bd3 ba1.3k sqft1911 Bushnell Dr, Loveland, CO 80537Off Market
- $535,0003 bd2 ba3.2k sqft263 Riker Ct, Loveland, CO 80537Sold
- $607,3003 bd4 ba2.3k sqft281 Riker Ct, Loveland, CO 80537Off Market
A local agent can set up tours, give advice and negotiate with sellers.
Similar homes
- $565,0004 bd3 ba2.9k sqft3405 Leopard Pl, Loveland, CO 80537For Sale
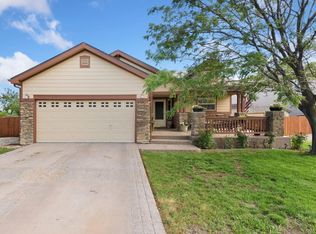
 MLS ID #1062737, Alycia Martinez, Group Centerra. IRES as distributed by MLS GRID
 - $575,0003 bd2 ba1.7k sqft701 N Taft Ave, Loveland, CO 80537For Sale
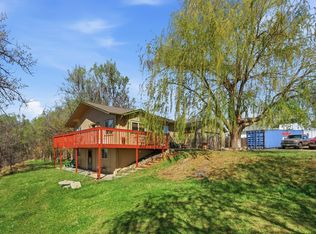 MLS ID #1054959, June Lemmings, KW Top of the Rockies - Elevate. IRES as distributed by MLS GRID
 - $660,0005 bd4 ba4.4k sqft4220 Promontory Ct, Loveland, CO 80537For Sale
 MLS ID #1059017, Jay Roup, Group Centerra. IRES as distributed by MLS GRID
 - $515,0005 bd3 ba2.9k sqft213 Sand Grouse Dr, Loveland, CO 80537For Sale
 MLS ID #1061037, Brianna Cunningham, Group Centerra. IRES as distributed by MLS GRID
 - $515,0004 bd3 ba2.9k sqft1476 Jamie Ct, Loveland, CO 80537For SaleMLS ID #1058931, Meagan Griesel, Group Centerra. IRES as distributed by MLS GRID
- $569,9004 bd3 ba3.1k sqft1848 Idalia Ct, Loveland, CO 80538For SaleMLS ID #1058469, Jace Thorpe, Better Homes and Gardens Real Estate - Neuhaus. IRES as distributed by MLS GRID
- $550,0004 bd4 ba2.1k sqft3654 Harding Dr, Loveland, CO 80538For SaleMLS ID #1063124, Richard Moehling, LIV Sotheby's Intl Realty. IRES as distributed by MLS GRID
- $525,0004 bd3 ba2.9k sqft390 E 48th Street, Loveland, CO 80538For Sale
 MLS ID #6694488, Matt Purdy, Redfin Corporation. REcolorado as distributed by MLS GRID
 - $465,0003 bd2 ba2.6k sqft399 Lark Bunting Ave, Loveland, CO 80537For SaleMLS ID #1063282, Adrian Severson, C3 Real Estate Solutions, LLC. IRES as distributed by MLS GRID
- $565,0003 bd3 ba1.5k sqft300 Ranch Acres Dr, Loveland, CO 80538For SaleMLS ID #1062252, Mitzi Bradley Albo, VIP Home Group, LLC. IRES as distributed by MLS GRID
- $510,0003 bd3 ba2.8k sqft4419 Cushing Dr, Loveland, CO 80538For SaleMLS ID #1063115, Vicky Rath, Coldwell Banker Realty-NOCO. IRES as distributed by MLS GRID
- $615,0005 bd3 ba2.7k sqft953 N Greeley Ave, Johnstown, CO 80534For SaleMLS ID #1057690, John Taylor, RE/MAX Alliance-Loveland. IRES as distributed by MLS GRID
- $625,0004 bd4 ba2.8k sqft7592 Triangle Dr, Fort Collins, CO 80525For SaleMLS ID #1063524, Eric Tutsch, C3 Real Estate Solutions, LLC. IRES as distributed by MLS GRID
- $593,0005 bd3 ba2.8k sqft563 Kenai Court, Windsor, CO 80550For SaleMLS ID #3456222, Teeca Rivera, LPT Realty. REcolorado as distributed by MLS GRID
- $370,0002 bd3 ba1.9k sqft661 Moose Ct, Loveland, CO 80537For SaleMLS ID #1062980, Alan Jones, Coldwell Banker Realty-NOCO. IRES as distributed by MLS GRID
- $599,9004 bd3 ba3.5k sqft8131 Lighthouse Ln, Windsor, CO 80528For SaleMLS ID #1061699, Jonathan Holsten, Group Mulberry. IRES as distributed by MLS GRID
- $655,0005 bd4 ba3.6k sqft1914 74th Ave, Greeley, CO 80634For SaleMLS ID #1065078, Matt Harper, Real. IRES as distributed by MLS GRID
- $596,0003 bd2 ba3.5k sqft1211 N 4th St, Johnstown, CO 80534For SaleMLS ID #1062548, Elizabeth Buman, Group Centerra. IRES as distributed by MLS GRID
- $640,0004 bd3 ba2.6k sqft3842 Tradition Dr, Fort Collins, CO 80526For SaleMLS ID #1065026, Frank Clifton Glenn, Group Mulberry. IRES as distributed by MLS GRID
- $625,0003 bd3 ba3.1k sqft2430 Cochetopa Ct, Fort Collins, CO 80525For SaleMLS ID #1064979, Jimmy Stewart, Real. IRES as distributed by MLS GRID
