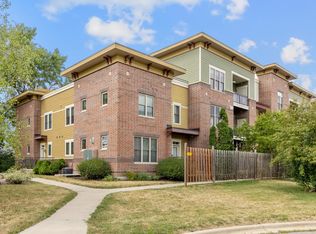
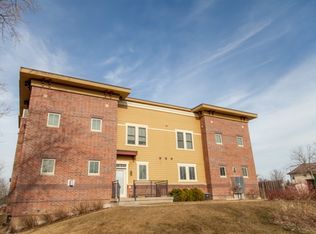
Showing begin 9/23. Lovely walkable townhome in the heart of Verona! This end unit condo has it's own private entry and an expansive terrace/deck. Open concept kitchen with Corian counters, stainless steel appliances and a breakfast bar. Extra large windows and tall ceilings infuse the living spaces with natural light. The light wood floors and LR gas fireplace make this home both cheery and cozy. Both spacious upstairs bedroom have full ensuite bathrooms and walk-in closets. The laundry room is conveniently located upstairs adjacent to the bedrooms. The building is surrounded by mature trees.There are two underground heated parking spaces provided along with a storage unit. Walkable to many amenities: Miller's Grocery, restaurants, coffee shops, the Wednesday Verona Farmer's market and Military Ridge State Bike Trail. Also a quick drive to Epic. Well managed condo association.
Coming soon
$389,900
312 S Main St #312, Verona, WI 53593
2beds
1,540sqft
Townhouse
Built in 2007
-- sqft lot
$-- Zestimate®
$253/sqft
$491/mo HOA
What's special
- --
- on Zillow
- 36
- views
- 4
- saves
Zillow last checked:
Listing updated:
Listed by:
Ellen Werdan,
Restaino & Associates
Source: SCWMLS,MLS#: 2032867
Facts & features
Interior
Bedrooms & bathrooms
- Bedrooms: 2
- Bathrooms: 3
- Full bathrooms: 2
- 1/2 bathrooms: 1
- Main level bathrooms: 1
Primary bedroom
- Level: Upper
- Area: 168
- Dimensions: 12 x 14
Bedroom 2
- Level: Upper
- Area: 110
- Dimensions: 10 x 11
Kitchen
- Features: Breakfast Bar, Range/Oven, Refrigerator, Dishwasher, Microwave, Disposal
- Level: Main
- Area: 64
- Dimensions: 8 x 8
Living room
- Level: Main
- Area: 255
- Dimensions: 17 x 15
Heating
- Forced Air
Cooling
- Central Air
Appliances
- Included: Washer, Dryer
- Laundry: Upper Level
Features
- Walk-In Closet(s), Great room, Storage Unit Inc, At Least 1 tub
- Flooring: Wood or sim. wood floors
- Basement: None
- Has fireplace: Yes
- Fireplace features: Gas
- Common walls with other units/homes: End Unit
Interior area
- Total structure area: 1,540
- Total interior livable area: 1,540 sqft
- Finished area above ground: 1,540
Property
Parking
- Parking features: Underground, Heated Garage, 2+ spaces assigned, Garage Door Opener
- Has attached garage: Yes
Features
- Patio & porch: Deck/Balcony
- Exterior features: Private Entrance
Details
- Parcel number: 060822205032
- Zoning: PUD
Construction
Type & style
- Home type: Townhouse
- Property subtype: Townhouse
Materials
- Brick, Other, Stone
Condition
- Year built: 2007
Utilities & green energy
- Sewer: Public Sewer
- Water: Public
- Utilities for property: Cable/Satellite Available
Community & HOA
Community
- Features: Common Green Space, Elevator
- Security: Security system for Unit, Security System
HOA
- Has HOA: Yes
- Amenities included: Parking
- Services included: Water/Sewer, Trash, Snow Removal, Common area maintenance, Common area insurance, Reserve fund
- HOA fee: $491 monthly
Location
- Region: Verona
Financial & listing details
- Price per square foot: $253/sqft
- Tax assessed value: $352,100
- Annual tax amount: $5,326
- Date on market: 9/17/2026
- Inclusions: Range/oven, refrigerator, dishwasher, microwave, disposal, washer, dryer, water softener, window coverings, garage door opener (s)
- Exclusions: Personal Property
Estimated market value
Not available
Estimated sales range
Not available
Not available
Price history
Price history is unavailable.
Public tax history
Tax history is unavailable.
Monthly payment
Est. payment
Payment breakdown
Explore the cost of this home by adjusting the details. Changes won't be saved.Climate risks
Neighborhood: 53593
Nearby schools
Schools provided by the listing agent
- Elementary: Sugar Creek
- Middle: Badger Ridge
- High: Verona
- District: Verona
Source: SCWMLS. This data may not be complete. We recommend contacting the local school district to confirm school assignments for this home.

Similar homes
- $349,9002 bd3 ba1.4k sqft1207 Enterprise Dr, Verona, WI 53593For Sale
 MLS ID #2032739, Trey Gardner. SCWMLS
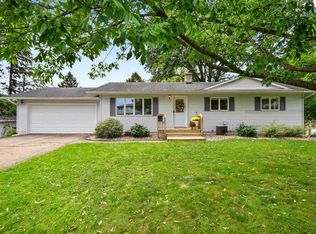
 - $409,0003 bd2 ba1.1k sqft510 Westlawn Cir, Verona, WI 53593For Sale
 MLS ID #2032683, Nikki Fehrmann. SCWMLS
 - $349,9002 bd3 ba1.5k sqft3715 Design Pass, Madison, WI 53719For Sale
 MLS ID #2032778, Luke Bruckner. SCWMLS
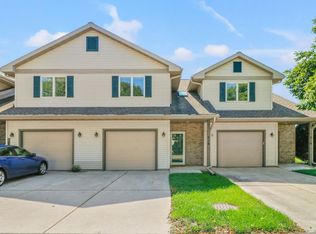
 - $322,5002 bd3 ba1.5k sqft514 Enterprise Dr, Verona, WI 53593For Sale
 MLS ID #2030644, Ken Brenner. SCWMLS
