Welcome to this 3 bedroom, 3 bathroom, 3 car heated garage home with a beautiful private fenced in yard and large covered patio stepping off of the 4 seasons room that has heated floors and skylights that boast relaxation and back yard BBQ's. This home also features main floor laundry with washer and dryer, kitchen with granite counter tops and under cabinet lighting, an open floor plan that flows into the great room that is centered around the beautiful brick gas fireplace. The main bedroom has a double closet, a connected bathroom with a whirlpool tub, separate shower and double vanity. The open finished basement has many options, game room, hobby area, family fun nights! The unfinished side is filled with shelves for all your storage needs. This homes roof, garage doors, siding and gutters are all less than a year old. This move-in ready well maintained welcoming ranch home that sits near several parks and located in Oakville is ready for it's new owner! Make your appointment today.
Pending
Listed by: Main Key Realty LLC • Kristie Marnin • Contact: 314-814-0288
$399,900
3122 Piney Pointe Dr, Saint Louis, MO 63129
3beds
2,742sqft
Single Family Residence
Built in 1996
9,583 Square Feet Lot
$-- Zestimate®
$146/sqft
$28/mo HOA
What's special
Beautiful brick gas fireplace
- 4 days |
- 910 |
- 33 |
Likely to sell faster than
Zillow last checked:
Listing updated:
Listed by:
Kristie Marnin 314-814-0288,
Main Key Realty LLC
Source: MARIS,MLS#: 26044506 Originating MLS: Southern Gateway Association of REALTORS
Originating MLS: Southern Gateway Association of REALTORSFacts & features
Interior
Bedrooms & bathrooms
- Bedrooms: 3
- Bathrooms: 3
- Full bathrooms: 2
- 1/2 bathrooms: 1
- Main level bathrooms: 2
- Main level bedrooms: 3
Bedroom
- Description: main bedroom with adjoining bathroom
- Features: Floor Covering: Luxury Vinyl Plank
- Level: Main
- Area: 176
- Dimensions: 16x11
Bedroom 2
- Features: Floor Covering: Carpeting
- Level: Main
- Area: 132
- Dimensions: 11x12
Bedroom 3
- Features: Floor Covering: Carpeting
- Level: Main
- Area: 117
- Dimensions: 13x9
Bathroom
- Description: whirlpool tub, double vanity, separate shower
- Features: Floor Covering: Luxury Vinyl Plank
- Level: Main
- Area: 99
- Dimensions: 9x11
Bathroom 2
- Description: Shower
- Features: Floor Covering: Ceramic Tile
- Level: Main
- Area: 63
- Dimensions: 9x7
Bathroom 3
- Description: pet sink
- Features: Floor Covering: Carpeting
- Level: Basement
Basement
- Description: finished basement area/game room
- Features: Floor Covering: Carpeting
- Level: Basement
- Area: 990
- Dimensions: 30x33
Great room
- Features: Floor Covering: Luxury Vinyl Plank
- Level: Main
- Area: 378
- Dimensions: 18x21
Kitchen
- Features: Floor Covering: Luxury Vinyl Tile
- Level: Main
- Area: 300
- Dimensions: 15x20
Laundry
- Features: Floor Covering: Ceramic Tile
- Level: Main
- Area: 114
- Dimensions: 19x6
Storage
- Description: unfinished with storage shelves
- Features: Floor Covering: Concrete
- Level: Basement
- Area: 440
- Dimensions: 20x22
Sunroom
- Description: Heated floor 4 seasons room
- Features: Floor Covering: Ceramic Tile
- Level: Main
- Area: 240
- Dimensions: 15x16
Heating
- Natural Gas, Radiant Floor
Cooling
- Ceiling Fan(s), Central Air
Appliances
- Included: Stainless Steel Appliance(s), Dishwasher, Disposal, Microwave, Oven, Electric Oven, Electric Range, Refrigerator, Washer/Dryer, Water Heater, Gas Water Heater
- Laundry: Main Level
Features
- Ceiling Fan(s), Central Vacuum, Double Vanity, Entrance Foyer, Granite Counters, High Speed Internet, Kitchen Island, Kitchen/Dining Room Combo, Open Floorplan, Pantry, Recessed Lighting, Separate Shower, Shower, Storage, Track Lighting, Vaulted Ceiling(s), Walk-In Closet(s), Walk-In Pantry
- Flooring: Carpet, Ceramic Tile, Luxury Vinyl
- Doors: Panel Door(s), Pocket Door(s)
- Windows: Shutters, Skylight(s), Storm Window(s)
- Basement: Partially Finished,Full,Storage Space
- Number of fireplaces: 1
- Fireplace features: Blower Fan, Gas, Great Room, Masonry
Interior area
- Total structure area: 2,742
- Total interior livable area: 2,742 sqft
- Finished area above ground: 1,742
- Finished area below ground: 1,000
Property
Parking
- Total spaces: 3
- Parking features: Attached, Garage Door Opener, Heated Garage
- Attached garage spaces: 3
Features
- Levels: One
- Patio & porch: Covered, Patio
- Exterior features: Private Yard
- Pool features: None
- Fencing: Back Yard,Fenced,Privacy,Vinyl
Lot
- Size: 9,583 Square Feet
- Dimensions: 77 x 116
- Features: Back Yard, Private
Details
- Parcel number: 35J130515
- Special conditions: Standard
- Other equipment: Irrigation Equipment, Satellite Dish
Construction
Type & style
- Home type: SingleFamily
- Architectural style: Ranch,Traditional
- Property subtype: Single Family Residence
Materials
- Brick, Concrete, Frame, Vinyl Siding
- Roof: Architectural Shingle
Condition
- Year built: 1996
Utilities & green energy
- Electric: Ameren
- Sewer: Public Sewer
- Water: Public
- Utilities for property: Cable Available, Electricity Connected, Natural Gas Connected, Sewer Connected, Water Connected
Community & HOA
Community
- Subdivision: Finestowne Ridge 2
HOA
- Has HOA: Yes
- Amenities included: None
- Services included: Common Area Maintenance, Other
- HOA fee: $330 annually
- HOA name: Finestowne Ridge HOA
Location
- Region: Saint Louis
Financial & listing details
- Price per square foot: $146/sqft
- Tax assessed value: $320,500
- Annual tax amount: $3,802
- Date on market: 7/17/2026
- Cumulative days on market: 5 days
- Listing terms: Cash,Conventional,FHA,VA Loan
- Ownership: Private
- Electric utility on property: Yes
Estimated market value
Not available
Estimated sales range
Not available
Not available
Price history
| Date | Event | Price |
|---|---|---|
| 7/20/2026 | Pending sale | $399,900$146/sqft |
Source:  MARIS #26044506 Report a problem MARIS #26044506 Report a problem | ||
| 7/17/2026 | Listed for sale | $399,900$146/sqft |
Source: MARIS #26044506 Report a problem | ||
Public tax history
| Year | Property taxes | Tax assessment |
|---|---|---|
| 2025 | $3,802 +1.8% | $60,890 +9.5% |
| 2024 | $3,734 +1.3% | $55,590 |
| 2023 | $3,687 +12.6% | $55,590 +12.1% |
| 2022 | $3,276 +3.3% | $49,610 |
| 2021 | $3,170 +3.3% | $49,610 +8.6% |
| 2020 | $3,070 +0.9% | $45,680 |
| 2019 | $3,044 | $45,680 +11.4% |
| 2018 | $3,044 | $41,020 |
| 2017 | $3,044 +0.1% | $41,020 -1.7% |
| 2016 | $3,039 -5.7% | $41,740 |
| 2015 | $3,222 | $41,740 -11.4% |
| 2014 | $3,222 -4.3% | $47,090 |
| 2013 | $3,366 | $47,090 +6.7% |
| 2012 | -- | $44,120 |
| 2011 | -- | $44,120 +0.9% |
| 2010 | $2,819 +4.2% | $43,740 |
| 2009 | $2,706 -0.2% | $43,740 -5.5% |
| 2008 | $2,710 +8.5% | $46,270 |
| 2007 | $2,499 | $46,270 +18.8% |
| 2006 | $2,499 -3% | $38,950 |
| 2005 | $2,575 | $38,950 +13.8% |
| 2003 | -- | $34,240 +6.5% |
| 2002 | $2,279 +10.9% | $32,140 |
| 2001 | $2,054 | $32,140 |
Find assessor info on the county website
Monthly payment
Est. payment
Payment breakdown
Explore the cost of this home by adjusting the details. Changes won't be saved.Climate risks
Neighborhood: 63129
Nearby schools
GreatSchools rating
- 7/10Rogers Elementary SchoolGrades: K-5Distance: 0.3 mi
- 10/10Oakville Middle SchoolGrades: 6-8Distance: 3.1 mi
- 9/10Oakville Sr. High SchoolGrades: 9-12Distance: 3.7 mi
Schools provided by the listing agent
- Elementary: Rogers Elem.
- Middle: Oakville Middle
- High: Oakville Sr. High
Source: MARIS. This data may not be complete. We recommend contacting the local school district to confirm school assignments for this home.
- $467,7004 bd3 ba2.6k sqft3128 Piney Pointe Dr, Saint Louis, MO 63129Off Market
- $445,6004 bd2 ba2.6k sqft3116 Piney Pointe Dr, Saint Louis, MO 63129Off Market
- $533,4005 bd3 ba3.2k sqft7585 Shadybridge Dr, Saint Louis, MO 63129Off Market
- $416,6003 bd2 ba2.1k sqft7587 Shadybridge Dr, Saint Louis, MO 63129Off Market
- $371,0003 bd2 ba1.7k sqft7583 Shadybridge Dr, Saint Louis, MO 63129Off Market
- $--4 bd4 ba3.6k sqft7589 Shadybridge Dr, Saint Louis, MO 63129Sold
- $522,4004 bd3 ba3k sqft3134 Piney Pointe Dr, Saint Louis, MO 63129Off Market
- $478,4004 bd2 ba2.7k sqft3108 Piney Pointe Dr, Saint Louis, MO 63129Off Market
A local agent can set up tours, give advice and negotiate with sellers.
A local lender can help you make sure your offer is ready when you are.
Similar homes
- $399,9003 bd2 ba2.1k sqft3071 Crystal Lake Dr, Saint Louis, MO 63129For Sale
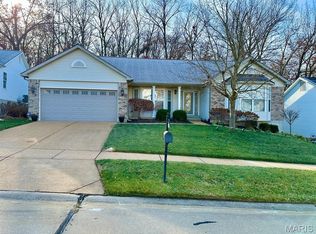
 MLS ID #26038478, Kim Brown, West End Management & Leasing Services. MARIS
 - $389,0003 bd3 ba2.1k sqft5661 Chalet Hill Dr, Saint Louis, MO 63129For Sale
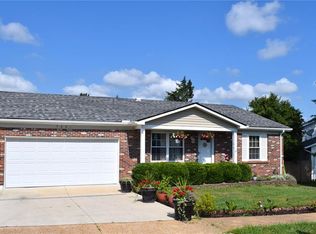 MLS ID #26043391, Alicia M Robinson, Coldwell Banker Realty - Gundaker. MARIS
 - $349,9003 bd3 ba1.7k sqft7207 Emerald Hill Ct, Saint Louis, MO 63129For Sale
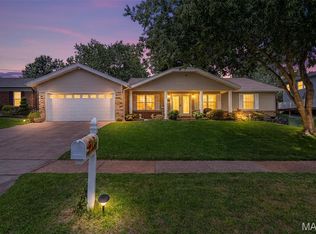 MLS ID #26039431, Shaelyn B Galczynski, EXP Realty, LLC. MARIS
 - $325,0003 bd2 ba2.4k sqft4435 Berkshire Estates Dr, Saint Louis, MO 63129For Sale
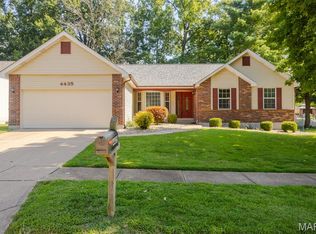 MLS ID #26043305, Nathan Pfitzer, Keller Williams Realty St. Louis. MARIS
 - $500,0004 bd4 ba2.5k sqft3149 Crystal Lake Dr, Saint Louis, MO 63129For SaleMLS ID #26043288, Stacey Lacroix, Strano & Associates. MARIS
- $535,0004 bd4 ba3.6k sqft2836 Woodbridge Estates Dr, Saint Louis, MO 63129For SaleMLS ID #11872928, Gloria Lu, Your Home Sold Guaranteed Realty. My State MLS
- $385,0003 bd2 ba1.6k sqft4335 Northpoint Cir, Saint Louis, MO 63129For SaleMLS ID #26026882, Ryan D Miller, Keller Williams Chesterfield. MARIS
- $400,0004 bd2 ba1.9k sqft633 Lind Rd, Saint Louis, MO 63125For SaleMLS ID #26033511, David E Rumpf, Coldwell Banker Realty - Gundaker. MARIS
- $409,9004 bd4 ba3.2k sqft3851 Autumn Set Dr, Arnold, MO 63010For SaleMLS ID #26043244, Sergio R Ramos, Paul Kitchen & Associates. MARIS
- $365,0003 bd3 ba2.2k sqft3532 Saint Francis Dr, Arnold, MO 63010For SaleMLS ID #26038710, Heather Bockhoff, Realty Executives of St. Louis. MARIS
- $479,0004 bd3 ba3.1k sqft6116 Arbor Green Dr, Saint Louis, MO 63129For SaleMLS ID #25057598, Travis M Krell, Travis Krell R.E. Brokerage. MARIS
- $379,9002 bd2 ba1.6k sqft4455 Forder Oaks Dr, Saint Louis, MO 63129For SaleMLS ID #26042523, Angi D Welge, RE/MAX Platinum. MARIS
- $--3 bd2 ba1.5k sqft2213 Stone Gate Dr, Dupo, IL 62239AuctionServiceLink Auction
- $434,9004 bd3 ba2.5k sqft5849 Morning Field Pl, Saint Louis, MO 63128For SaleMLS ID #26033891, Todd W Besancenez, Intertech Properties, LLC. MARIS
- $449,5004 bd3 ba2.9k sqft1 Hotel Ct, Imperial, MO 63052For SaleMLS ID #26041022, Connie Eads, Keller Williams Realty St. Louis. MARIS
- $350,0004 bd3 ba1.7k sqft140 Juanita Ln, Arnold, MO 63010For SaleMLS ID #26039727, Anne V Valenza, Keller Williams Realty St. Louis. MARIS
- $295,0003 bd2 ba1.7k sqft4221 Meadowgreen Trails Dr, Saint Louis, MO 63129For SaleMLS ID #26031489, Carolyn Tumminia, Keller Williams Realty St. Louis. MARIS
- $400,0003 bd2 ba2.1k sqft12505 Weber Hill Rd, Saint Louis, MO 63127For SaleMLS ID #26032342, Dianne J Stasa, ReeceNichols Real Estate. MARIS
- $469,9004 bd5 ba3.3k sqft5152 Copperleaf Dr, Imperial, MO 63052For SaleMLS ID #26043377, Kellie G Meyer, LM Realty. MARIS
- $429,9004 bd4 ba2.6k sqft1098 Caleb Dr, Arnold, MO 63010For SaleMLS ID #26038569, Joseph P LoPiccolo, American Realty Group. MARIS
