Space to spread out, updates you’ll appreciate, and a location you’ll love—welcome home!
This 3-bedroom, 3 full bath ranch on the Oakville side of Mehlville School District offers the perfect blend of comfort, character, and versatility, all just minutes from the natural beauty of Bee Tree Park.
Step inside to vaulted ceilings, refinished hardwood floors, and a thoughtfully designed floor plan. The front of the home features a spacious living room, formal dining room, and a flexible bonus space ideal for a home office, reading room, craft area, or quiet retreat.
At the heart of the home, the kitchen combines charm and functionality with solid surface countertops, a garden window over the sink, and an adjoining breakfast area perfect for casual meals and morning coffee.
The adjoining hearth room is warm and inviting, showcasing beautiful pegged flooring and a classic woodburning fireplace—an ideal setting for cozy evenings, holiday gatherings, and everyday relaxation.
The primary suite offers space for a king-size bed, a walk-in closet, and a private bath with a walk-in shower. Two additional bedrooms feature ceiling fans, overhead lighting, and comfortable accommodations for family or guests.
The finished lower level adds even more living space with newer carpeting, a full bath, bonus sleeping area, cedar closet, workshop, laundry area with laundry chute, and abundant storage. Whether you’re envisioning a recreation room, hobby space, home gym, or guest quarters, the possibilities are endless.
Outside, the beautifully landscaped fully fenced backyard creates a private setting for entertaining, gardening, or simply unwinding on the patio. The oversized two-car garage includes a rear tandem door for convenient backyard access and added functionality.
Major improvements—including a new roof, siding, and windows—provide added peace of mind, allowing you to focus on enjoying your new home. Filled with character, flexible living spaces, and timeless appeal, this South County gem is ready for its next chapter.
Pending
Listed by: EXP Realty, LLC • Shaelyn B Galczynski
Price cut: $5K (7/15)
$349,900
7207 Emerald Hill Ct, Saint Louis, MO 63129
3beds
1,765sqft
:
Get pre-qualified$2,348/mo
Single Family Residence
Built in 1977
9,199 Square Feet Lot
$346,000 Zestimate®
$198/sqft
$17/mo HOA
What's special
Classic woodburning fireplaceRefinished hardwood floorsAbundant storageCedar closetFormal dining roomVaulted ceilings
- 22 days |
- 2,130 |
- 74 |
Likely to sell faster than
Zillow last checked:
Listing updated:
Listed by:
Shaelyn B Galczynski 314-403-5493,
EXP Realty, LLC,
Tyler M Schmitz 314-808-8024,
EXP Realty, LLC
Source: MARIS,MLS#: 26039431 Originating MLS: Southern Gateway Association of REALTORS
Originating MLS: Southern Gateway Association of REALTORSFacts & features
Interior
Bedrooms & bathrooms
- Bedrooms: 3
- Bathrooms: 3
- Full bathrooms: 3
- Main level bathrooms: 2
- Main level bedrooms: 3
Bedroom
- Description: Master Suite with Full Bathroom/Walk- In Shower
- Features: Floor Covering: Carpeting
Bedroom 2
- Features: Floor Covering: Carpeting
Bedroom 3
- Features: Floor Covering: Carpeting
Basement
- Features: Floor Covering: Carpeting
- Level: Lower
Bonus room
- Features: Floor Covering: Wood
- Level: Main
Bonus room
- Features: Floor Covering: Carpeting
- Level: Basement
Breakfast room
- Features: Floor Covering: Wood
Dining room
- Level: Main
Family room
- Description: Hearth Room
- Features: Floor Covering: Wood
Kitchen
- Level: Main
Living room
- Features: Floor Covering: Wood
- Level: Main
Workshop
- Level: Basement
Heating
- Forced Air, Natural Gas
Cooling
- Central Air, Electric
Appliances
- Laundry: In Basement
Features
- Breakfast Room, Cedar Closet(s), Ceiling Fan(s), Country Kitchen, Eat-in Kitchen, High Ceilings, Open Floorplan, Pantry, Separate Dining, Shower, Solid Surface Countertop(s), Storage, Vaulted Ceiling(s), Walk-In Closet(s), Workshop/Hobby Area
- Flooring: Carpet, Hardwood, Wood
- Doors: French Doors, Panel Door(s)
- Windows: Double Pane Windows
- Basement: Full
- Number of fireplaces: 1
- Fireplace features: Wood Burning
Interior area
- Total interior livable area: 1,765 sqft
- Finished area above ground: 1,765
Property
Parking
- Total spaces: 2
- Parking features: Garage
- Garage spaces: 2
Features
- Levels: One
- Patio & porch: Patio, Porch
- Fencing: Chain Link
Lot
- Size: 9,199 Square Feet
- Features: Back Yard, Front Yard
Details
- Parcel number: 35J530502
- Special conditions: Standard
Construction
Type & style
- Home type: SingleFamily
- Architectural style: Traditional
- Property subtype: Single Family Residence
Materials
- Aluminum Siding, Brick
- Foundation: Concrete Perimeter
- Roof: Architectural Shingle
Condition
- Year built: 1977
Utilities & green energy
- Electric: 220 Volts, Ameren, Other
- Sewer: Public Sewer
- Water: Public
- Utilities for property: Electricity Connected, Natural Gas Connected, Sewer Connected, Water Connected
Community & HOA
Community
- Subdivision: Emerald Hill 1 Amd
HOA
- Has HOA: Yes
- Amenities included: Association Management, Common Ground
- Services included: Maintenance Grounds, Maintenance Parking/Roads, Common Area Maintenance, Snow Removal
- HOA fee: $200 annually
- HOA name: Emerald Hill
Location
- Region: Saint Louis
Financial & listing details
- Price per square foot: $198/sqft
- Tax assessed value: $292,000
- Annual tax amount: $3,421
- Date on market: 7/6/2026
- Cumulative days on market: 22 days
- Listing terms: Cash,Conventional,FHA,VA Loan
- Ownership: Private
- Electric utility on property: Yes
Estimated market value
$346,000
$329,000 - $363,000
$2,632/mo
Price history
| Date | Event | Price |
|---|---|---|
| 7/24/2026 | Pending sale | $349,900$198/sqft |
Source:  MARIS #26039431 Report a problem MARIS #26039431 Report a problem | ||
| 7/15/2026 | Price change | $349,900-1.4%$198/sqft |
Source: MARIS #26039431 Report a problem | ||
| 7/6/2026 | Listed for sale | $354,900$201/sqft |
Source: MARIS #26039431 Report a problem | ||
| 8/1/1987 | Sold | -- |
Source: Agent Provided Report a problem | ||
Public tax history
| Year | Property taxes | Tax assessment |
|---|---|---|
| 2025 | $3,421 -1.1% | $55,480 +7.8% |
| 2024 | $3,459 +1.3% | $51,460 |
| 2023 | $3,415 +14.7% | $51,460 +14.3% |
| 2022 | $2,976 +3.3% | $45,040 |
| 2021 | $2,880 +3.4% | $45,040 +8.8% |
| 2020 | $2,785 +5.7% | $41,400 |
| 2019 | $2,635 | $41,400 +16.8% |
| 2018 | $2,635 | $35,460 |
| 2017 | $2,635 +0.1% | $35,460 +8% |
| 2016 | $2,631 +3.6% | $32,830 |
| 2015 | $2,540 | $32,830 -11.8% |
| 2014 | $2,540 -4.8% | $37,220 |
| 2013 | $2,667 | $37,220 -1.9% |
| 2012 | -- | $37,940 |
| 2011 | -- | $37,940 +8.6% |
| 2010 | $2,252 +4.2% | $34,940 |
| 2009 | $2,161 -3.4% | $34,940 -8.5% |
| 2008 | $2,237 +12.3% | $38,190 |
| 2007 | $1,993 | $38,190 +23% |
| 2006 | $1,993 -3% | $31,060 |
| 2005 | $2,053 | $31,060 +0.9% |
| 2003 | -- | $30,780 +11% |
| 2002 | $1,970 +21.4% | $27,730 |
| 2001 | $1,623 | $27,730 |
Find assessor info on the county website
Monthly payment
Est. payment
Payment breakdown
Explore the cost of this home by adjusting the details. Changes won't be saved.Climate risks
Neighborhood: 63129
Nearby schools
GreatSchools rating
- 7/10Rogers Elementary SchoolGrades: K-5Distance: 0.9 mi
- 10/10Oakville Middle SchoolGrades: 6-8Distance: 2.5 mi
- 9/10Oakville Sr. High SchoolGrades: 9-12Distance: 3.1 mi
Schools provided by the listing agent
- Elementary: Rogers Elem.
- Middle: Oakville Middle
- High: Oakville Sr. High
Source: MARIS. This data may not be complete. We recommend contacting the local school district to confirm school assignments for this home.
- $334,0003 bd2 ba1.5k sqft7215 Emerald Hill Ct, Saint Louis, MO 63129Off Market
- $384,6004 bd2 ba1.9k sqft2936 Meramar Dr, Saint Louis, MO 63129Off Market
- $381,0004 bd3 ba1.8k sqft2948 Meramar Dr, Saint Louis, MO 63129Off Market
- $--4 bd2 ba1.8k sqft2960 Meramar Dr, Saint Louis, MO 63129Sold
- $331,0004 bd2 ba1.8k sqft7217 Emerald Hill Ct, Saint Louis, MO 63129Off Market
- $312,3003 bd2 ba1.4k sqft7212 Emerald Hill Ct, Saint Louis, MO 63129Off Market
- $341,1004 bd3 ba1.3k sqft2966 Meramar Dr, Saint Louis, MO 63129Off Market
- $362,9004 bd3 ba1.8k sqft7206 Emerald Hill Ct, Saint Louis, MO 63129Off Market
A local agent can set up tours, give advice and negotiate with sellers.
A local lender can help you make sure your offer is ready when you are.
Similar homes
- $389,0003 bd3 ba2.1k sqft5661 Chalet Hill Dr, Saint Louis, MO 63129For Sale
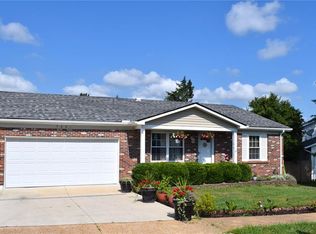
 MLS ID #26043391, Alicia M Robinson, Coldwell Banker Realty - Gundaker. MARIS
 - $400,0004 bd3 ba2.5k sqft2902 Flameglow Dr, Saint Louis, MO 63129For Sale
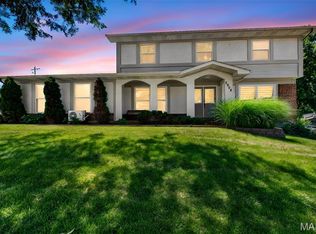 MLS ID #26033264, Tyler L Crowley, DRG - Delhougne Realty Group. MARIS
 - $345,0003 bd3 ba2.3k sqft10300 Parkman Dr, Saint Louis, MO 63123For Sale
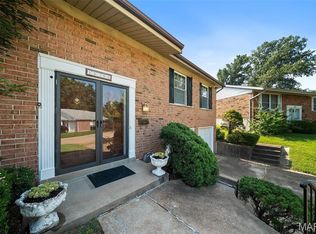 MLS ID #26046081, Leigh Ann Boyles, RedKey Realty Leaders. MARIS
 - $350,0004 bd3 ba1.7k sqft140 Juanita Ln, Arnold, MO 63010For Sale
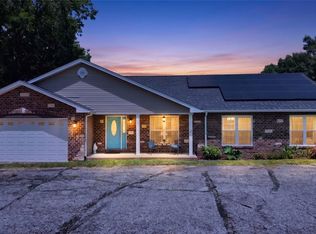 MLS ID #26039727, Anne V Valenza, Keller Williams Realty St. Louis. MARIS
 - $365,0003 bd3 ba2.2k sqft3532 Saint Francis Dr, Arnold, MO 63010For SaleMLS ID #26038710, Heather Bockhoff, Realty Executives of St. Louis. MARIS
- $379,9002 bd2 ba1.6k sqft4455 Forder Oaks Dr, Saint Louis, MO 63129For SaleMLS ID #26042523, Angi D Welge, RE/MAX Platinum. MARIS
- $349,9003 bd3 ba2.4k sqft5116 Kennerly Place Dr, Saint Louis, MO 63128For SaleMLS ID #26043898, Susan S Bogdanovich, RE/MAX Results. MARIS
- $500,0004 bd4 ba2.5k sqft3149 Crystal Lake Dr, Saint Louis, MO 63129For SaleMLS ID #26043288, Stacey Lacroix, Strano & Associates. MARIS
- $350,0003 bd2 ba1.8k sqft416 Richarz Dr, Fenton, MO 63026For SaleMLS ID #26038355, Daniel W Swanson, RE/MAX Results. MARIS
- $335,0003 bd2 ba1.5k sqft4976 Paradise Meadows Dr, Imperial, MO 63052For SaleMLS ID #26038609, April D Sanders, Redfin Corporation. MARIS
- $340,0003 bd3 ba1.3k sqft4113 Sunrise Way Dr, Saint Louis, MO 63125For SaleMLS ID #26032910, Anthony S Wall, Hearth 2 Home LLC. MARIS
- $299,9003 bd3 ba1.7k sqft1873 Fox Pointe Dr, Arnold, MO 63010For SaleMLS ID #26040746, Ashleigh Kondracki, Berkshire Hathaway HomeServices Select Properties. MARIS
- $309,0003 bd1 ba1.4k sqft10917 Larkspur Dr, Saint Louis, MO 63123For SaleMLS ID #26046196, Bryan Vancil, Vancil Brothers Realty. MARIS
- $360,0003 bd2 ba1.9k sqft930 Blackberry Pl, Saint Louis, MO 63130For SaleMLS ID #26046844, Bruce Butler, RedKey Realty Leaders. MARIS
- $287,5004 bd3 ba1.8k sqft11 Windswept Dr, Arnold, MO 63010For SaleMLS ID #26042992, Travis L Greer, Exit Elite Realty. MARIS
- $255,0003 bd2 ba1.5k sqft3152 Pinebrook Dr, Arnold, MO 63010For SaleMLS ID #26045977, Mark M Leslie, EXP Realty, LLC. MARIS
- $350,0003 bd3 ba2.1k sqft1914 McKinley Range, Festus, MO 63028For SaleMLS ID #26046829, Amber L Glass, Locals Realty, LLC. MARIS
- $350,0002 bd2 ba1.6k sqft837 Greeley Ave, Saint Louis, MO 63119For SaleMLS ID #26044798, Haley R Berry, Compass Realty Group. MARIS
- $364,7504 bd3 ba2.3k sqft6584 Buckingham Palace Dr, Imperial, MO 63052For SaleMLS ID #26046157, Yvonne L O'Neill, Elevate Realty, LLC. MARIS
- $350,0003 bd2 ba2.2k sqft1431 Summerhaven Dr, Saint Louis, MO 63146For SaleMLS ID #26043552, Liz Fendler, Paradigm Realty. MARIS
