Skip main navigation
Closed
  • $1,080,000

    3124 Rhett Butler Pl, Charlotte, NC 28270

    4beds
    3,454sqft
    Single Family Residence
    Built in 1999
    0.41 Acres Lot
    $1,080,100 Zestimate®
    $313/sqft
    $3,792 Estimated rent

    Home value

    $1,080,100

    $1.02M - $1.14M

    $3,792/mo

    Zestimate® history
    Loading
    Loading...

    Owner options

    List your home for rent

    $3,792/mo

    Rent Zestimate®

    Find your next renter with Zillow Rental Manager. Plus, with online applications, you can quickly screen prospective tenants – for free.

    Learn more

    $3,792/mo

    Rent Zestimate®

    Refinance and save

    $6,461/mo

    Est. payment

    Refinancing to a lower rate could help reduce your monthly payments and save thousands over the life of the loan.

    See today's rates

    $6,461/mo

    Est. payment

    Explore your selling options

    Work with a Zillow partner agent

    Leverage their expertise and Zillow's premium Showcase listings to get your home seen by more buyers.

    Get started

    List with your own agent

    Get your home in front of millions of buyers by listing it on Zillow.

    Learn how to do it

    Sell it yourself

    Take full control of how buyers see your home on Zillow by listing For Sale by Owner (FSBO).

    List your home

    What's special

    Sparkling poolSoaring ceilingsHot tubOversized bonus roomRich hardwood floorsSun-drenched spacesExpansive porch
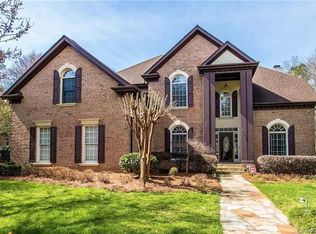
    Some homes check the boxes. This one creates the moments you'll remember forever. Tucked beneath a canopy of mature trees in the heart of Providence Plantation, this stunning home seamlessly blends timeless elegance with the kind of everyday luxury that makes it difficult to leave. From the moment you step inside, soaring ceilings and sun-drenched spaces create a sense of openness and warmth, while rich hardwood floors flow throughout the main level, staircase, and upstairs hallway, adding both beauty and continuity to every space. The heart of the home was designed for gathering. Whether it's hosting holidays, cheering on your favorite team, or enjoying a quiet evening with family, the thoughtful floor plan offers room for everyone while still feeling connected. A main-level bedroom provides incredible flexibility—perfect for guests, a private office, a playroom, or whatever your next chapter requires. Upstairs, the spacious primary suite serves as a true retreat. Freshly painted with brand-new carpet, it offers generous proportions, two separate closets, and a private en suite bath with marble tile. Also upstairs, two secondary bedrooms and an oversized bonus room offer endless possibilities as well—movie nights, game days, a home gym, a fifth bedroom, a teen retreat—the space is ready to become whatever your family needs it to be. But the true magic begins when you step outside. Imagine summer afternoons spent floating in the sparkling pool, little ones splashing on the tanning ledge while friends gather nearby. As the sun begins to set, the hot tub becomes the perfect place to unwind. The expansive porch serves as a seamless extension of the home and invites entertaining, morning coffee rituals, and long conversations that stretch well into the evening. This is more than a backyard—it’s a private resort, a gathering place, and a backdrop for countless memories waiting to be made. Rarely does a home offer this combination of gracious indoor living, versatile spaces, and an outdoor oasis worthy of a luxury retreat. In one of Charlotte's most beloved neighborhoods, this Providence Plantation gem is ready for its next story to begin.

    Zillow last checked:

    Listing updated:

    Listed by:

    Mary Newsome mary.newsome@exprealty.com,

    EXP Realty LLC,

    Marlo Taylor,

    EXP Realty LLC

    Bought with:

    Melissa Taylor

    Helen Adams Realty

    Source: Canopy MLS as distributed by MLS GRID,MLS#: 4384356MLS Logo

    Facts & features

    Interior

    Bedrooms & bathrooms
    • Bedrooms: 4
    • Bathrooms: 3
    • Full bathrooms: 3
    • Main level bedrooms: 1
    Primary bedroom
    • Level: Upper
    Bedroom s
    • Level: Upper
    Bedroom s
    • Level: Upper
    Bedroom s
    • Level: Main
    Bathroom full
    • Level: Upper
    Bathroom full
    • Level: Upper
    Bathroom full
    • Level: Main
    Bonus room
    • Level: Upper
    Breakfast
    • Level: Main
    Dining room
    • Level: Main
    Kitchen
    • Level: Main
    Laundry
    • Level: Main
    Other
    • Level: Main
    Heating
    • Forced Air
    Cooling
    • Central Air
    Appliances
    • Included: Dishwasher, Freezer, Gas Range, Ice Maker, Microwave, Oven, Refrigerator, Wall Oven
    • Laundry: Inside, Laundry Room, Main Level
    Features
    • Breakfast Bar, Soaking Tub, Kitchen Island, Open Floorplan, Pantry, Walk-In Closet(s), Walk-In Pantry
    • Flooring: Carpet, Wood
    • Has basement: No
    • Attic: Pull Down Stairs
    • Fireplace features: Den, Gas
    Interior area
    • Total structure area: 3,454
    • Total interior livable area: 3,454 sqft
    • Finished area above ground: 3,454
    • Finished area below ground: 0

    Property

    Parking
    • Total spaces: 2
    • Parking features: Driveway, Attached Garage, Garage on Main Level
    • Attached garage spaces: 2
    • Has uncovered spaces: Yes
    Features
    • Levels: Two
    • Stories: 2
    • Patio & porch: Deck
    • Pool features: Heated, In Ground, Pool/Spa Combo, Salt Water
    • Has spa: Yes
    • Fencing: Back Yard,Fenced
    Lot
    • Size: 0.41 Acres
    • Features: Private, Wooded
    Details
    • Parcel number: 22747401
    • Zoning: N1-A
    • Special conditions: Standard

    Construction

    Type & style
    • Home type: SingleFamily
    • Architectural style: Traditional
    • Property subtype: Single Family Residence
    Materials
    • Brick Full
    • Foundation: Crawl Space
    Condition
    • New construction: No
    • Year built: 1999

    Utilities & green energy

    • Sewer: Public Sewer
    • Water: City

    Community & HOA

    Community
    • Subdivision: Providence Plantation
    HOA
    • Has HOA: Yes
    Location
    • Region: Charlotte

    Financial & listing details

    • Price per square foot: $313/sqft
    • Tax assessed value: $810,000
    • Date on market: 6/12/2026
    • Cumulative days on market: 5 days
    • Listing terms: Cash,Conventional,VA Loan
    • Exclusions: Black Iron Planters attached to the brick on the back patio, Murphy Bed on Main Level Bedroom
    • Road surface type: Concrete

    Price history

    DateEventPrice
    7/16/2026Sold$1,080,000+0.6%$313/sqft
    Source: Canopy MLS as distributed by MLS GRID #4384356 Report a problem
    6/17/2026Contingent$1,074,000$311/sqft
    Source: eXp Realty #4384356 Report a problem
    6/12/2026Listed for sale$1,074,000+152.7%$311/sqft
    Source: Canopy MLS as distributed by MLS GRID #4384356 Report a problem
    6/8/2009Sold$425,000-5.6%$123/sqft
    Source: Public Record Report a problem
    5/2/2009Price change$450,000-2.7%$130/sqft
    Source: Listhub #848432 Report a problem
    4/2/2009Listed for sale$462,500+4.4%$134/sqft
    Source: Listhub #848432 Report a problem
    7/14/2006Sold$443,000+15.4%$128/sqft
    Source: Public Record Report a problem
    4/24/2003Sold$384,000+4.9%$111/sqft
    Source: Public Record Report a problem
    5/26/1999Sold$366,000$106/sqft
    Source: Public Record Report a problem

    Public tax history

    YearProperty taxesTax assessment
    2025-- $810,000
    2024-- $810,000
    2023-- $810,000 +36.5%
    2022-- $593,400
    2021-- $593,400 +6.6%
    2020$5,833 +6.8%$556,400
    2019$5,461 -1.1%$556,400 +34%
    2018$5,522 +1.7%$415,300
    2017$5,429 $415,300
    2016$5,429 $415,300
    2015$5,429 -1.1%$415,300 -1.8%
    2014$5,491 $422,700
    2013-- $422,700
    2012-- $422,700
    2011-- $422,700 +11%
    2010-- $380,800
    2009-- $380,800
    2008-- $380,800
    2007-- $380,800
    2006-- $380,800
    2005-- $380,800
    2004-- $380,800
    2003-- $380,800 +20.5%
    2002-- $316,110
    2001-- $316,110
    2000-- $316,110
    Find assessor info on the county website

    Neighborhood: Providence Plantation

    Nearby schools

    GreatSchools rating
    Schools provided by the listing agent
    • Elementary: Providence Spring
    • Middle: Jay M. Robinson
    • High: Providence

    Source: Canopy MLS as distributed by MLS GRID. This data may not be complete. We recommend contacting the local school district to confirm school assignments for this home.

    Get a cash offer in 3 minutes
    Find out how much your home could sell for in as little as 3 minutes with a no-obligation cash offer.
    Estimated market value
    $1,080,100
    Get a cash offer in 3 minutes
    Find out how much your home could sell for in as little as 3 minutes with a no-obligation cash offer.
    Estimated market value
    $1,080,100