Just WOW. This extremely spacious house (just shy of 3,000 sqft!) in sought after unincorporated Leyden Township is a must see because of its extensive list of highlights. 3 total bedrooms with a versatile layout to add more. Full walkout basement. 1.5 baths (one on each level) with a rough-in in the basement. Be prepared to host gatherings and celebrations in the massive family room addition complete with a dry bar and sliding doors leading to a patio courtyard! Need more space? Check out the long concrete driveway and attached 3 car garage. And if that isn't enough there is still more yard space behind the garage and side of the house! Welcoming large front porch great for relaxing. This is truly an entertainer's dream home. And if you're not aware unincorporated Leyden Township is a pocket of prideful homeowners who enjoy the lower taxes and oversized lots. Don't miss out- come see this beauty! Sellers are respectively asking for an AS-IS sake
Contingent
$380,000
3124 Rhodes Ave, Melrose Park, IL 60164
3beds
2,831sqft
Single Family Residence
Built in 1954
0.27 Acres Lot
$-- Zestimate®
$134/sqft
$-- HOA
What's special
Full walkout basementMassive family room additionDry barWelcoming large front porch
- --
- 1,638
- views
- 163
- saves
Likely to sell faster than
Zillow last checked:
Listing updated:
Listed by:
Daniella Sanchez 708-340-4132,
Baird & Warner
Source: MRED as distributed by MLS GRID,MLS#: 12772156
Facts & features
Interior
Bedrooms & bathrooms
- Bedrooms: 3
- Bathrooms: 2
- Full bathrooms: 1
- 1/2 bathrooms: 1
Rooms
- Room types: No additional rooms
Primary bedroom
- Level: Second
- Area: 576 Square Feet
- Dimensions: 18X32
Bedroom 2
- Level: Main
- Area: 338 Square Feet
- Dimensions: 13X26
Bedroom 3
- Level: Main
- Area: 144 Square Feet
- Dimensions: 12X12
Dining room
- Level: Main
- Area: 187 Square Feet
- Dimensions: 17X11
Kitchen
- Level: Main
- Area: 306 Square Feet
- Dimensions: 17X18
Living room
- Level: Main
- Area: 704 Square Feet
- Dimensions: 32X22
Heating
- Natural Gas, Forced Air, Sep Heating Systems - 2+
Cooling
- Central Air
Features
- Basement: Unfinished,Full,Walk-Out Access
Interior area
- Total structure area: 0
- Total interior livable area: 2,831 sqft
Property
Parking
- Total spaces: 9
- Parking features: Concrete, Yes, Attached, Driveway, Garage
- Attached garage spaces: 3
- Has uncovered spaces: Yes
Accessibility
- Accessibility features: No Disability Access
Features
- Stories: 2
Lot
- Size: 0.27 Acres
- Dimensions: 195 X 60
Details
- Parcel number: 12302020060000
- Special conditions: None
Construction
Type & style
- Home type: SingleFamily
- Property subtype: Single Family Residence
Materials
- Frame
- Roof: Asphalt
Condition
- New construction: No
- Year built: 1954
Utilities & green energy
- Sewer: Public Sewer
- Water: Public
Community & HOA
HOA
- Services included: None
Location
- Region: Melrose Park
Financial & listing details
- Price per square foot: $134/sqft
- Tax assessed value: $250,000
- Annual tax amount: $6,507
- Date on market: 9/30/2026
- Ownership: Fee Simple
Estimated market value
Not available
Estimated sales range
Not available
Not available
Price history
| Date | Event | Price |
|---|---|---|
| 10/30/1997 | Sold | $113,333$40/sqft |
Source: Public Record Report a problem | ||
Public tax history
| Year | Property taxes | Tax assessment |
|---|---|---|
| 2024 | $6,668 +2.5% | $25,000 |
| 2023 | $6,507 +2.2% | $25,000 |
| 2022 | $6,367 +8% | $25,000 +24.3% |
| 2021 | $5,893 +0.2% | $20,111 |
| 2020 | $5,882 -4.2% | $20,111 -11.4% |
| 2019 | $6,140 -9.6% | $22,699 +0.3% |
| 2018 | $6,794 +0.1% | $22,624 |
| 2017 | $6,785 +1.7% | $22,624 |
| 2016 | $6,669 +12.7% | $22,624 +16.4% |
| 2015 | $5,916 +1.4% | $19,436 |
| 2014 | $5,832 +5.2% | $19,436 |
| 2013 | $5,545 -11.3% | $19,436 -14.6% |
| 2012 | $6,249 +3.3% | $22,746 |
| 2011 | $6,049 +9.1% | $22,746 |
| 2010 | $5,543 +9.3% | $22,746 -9.1% |
| 2009 | $5,070 +16.9% | $25,010 -12% |
| 2008 | $4,338 +11.3% | $28,421 |
| 2007 | $3,896 -4.3% | $28,421 +39.8% |
| 2006 | $4,069 +15.5% | $20,325 |
| 2005 | $3,525 +7% | $20,325 |
| 2004 | $3,293 +1.8% | $20,325 +13% |
| 2003 | $3,234 -0.6% | $17,983 |
| 2002 | $3,254 +46.5% | $17,983 |
| 2001 | $2,221 +0.3% | $17,983 +22.6% |
| 2000 | $2,214 +2.6% | $14,672 |
| 1999 | $2,159 | $14,672 |
Find assessor info on the county website
Monthly payment
Est. payment
Payment breakdown
Explore the cost of this home by adjusting the details. Changes won't be saved.Climate risks
Neighborhood: 60164
Nearby schools
Schools provided by the listing agent
- Elementary: Westdale Elementary School
- Middle: Enger School
- High: West Leyden High School
- District: 83
Source: MRED as distributed by MLS GRID. This data may not be complete. We recommend contacting the local school district to confirm school assignments for this home.
Similar homes
- $--4 bd3 ba1.5k sqft10932 W Grand Ave, Melrose Park, IL 60164Auction
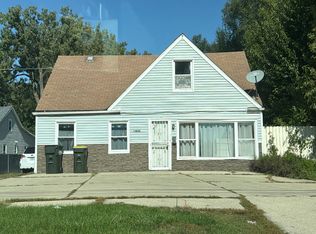 Auction.com 2
 - $349,9004 bd2 ba1.8k sqft3040 N Wolf Rd, Melrose Park, IL 60164Active
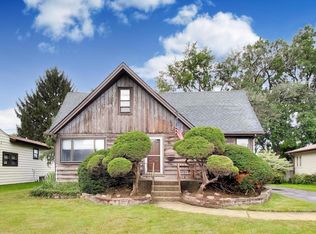 MLS ID #12744441, Ginny Leamy, Compass. MRED as distributed by MLS GRID
 - $369,0003 bd2 ba1.7k sqft100 Country Club Dr, Northlake, IL 60164Active
 MLS ID #12740506, Susan Maher, CSC, Northlake Realtors. MRED as distributed by MLS GRID
 - $375,0003 bd2 ba2.1k sqft100 W Natoma Ave, Addison, IL 60101Active
 MLS ID #12781436, Carrie Choragwicki, Baird & Warner. MRED as distributed by MLS GRID
