As you arrive at this gorgeous home, you’ll be welcomed by a cozy covered front porch — the perfect spot for enjoying a morning coffee or greeting guests. Inside, the main floor features updated LVP flooring throughout, a spacious open layout, and a stunning kitchen with a custom wood countertop on the large island, ideal for both everyday living and entertaining. Upstairs, the primary bedroom provides a peaceful retreat, complete with an en-suite bath and a walk-in closet. Two additional well-sized bedrooms share a full bath, providing ample space for family, friends, or guests. The lower level features a cozy living room, perfect for relaxing, as well as a private bedroom suite with its own attached bathroom — an ideal space for guests or a quiet escape. Both the front and backyards have endless potential, ready for your personal touch. Whether you envision a beautiful garden, a play area, or an outdoor entertaining space, the possibilities are limitless. This home is the perfect blend of comfort, style, and potential. Schedule a tour today and see all it has to offer — you’ll love calling this place home!
Under contract
$425,000
3124 Squaw Valley Dr, Colorado Springs, CO 80918
4beds
1,874sqft
:
Get pre-qualified$2,606/mo
Single Family Residence
Built in 1972
7,601 Square Feet Lot
$-- Zestimate®
$227/sqft
$-- HOA
What's special
Beautiful gardenPlay areaCovered front porchLarge islandOutdoor entertaining spaceCustom wood countertopPrimary bedroom
- 506 days |
- 65 |
- 3 |
Zillow last checked:
Listing updated:
Listed by:
Josh Kimmel 719-238-2044,
Kimmel Realty,
Tiffany Kimmel 719-237-2523
Source: elevateMLS,MLS#: 4285755
Facts & features
Interior
Bedrooms & bathrooms
- Bedrooms: 4
- Bathrooms: 3
- Full bathrooms: 1
- 3/4 bathrooms: 2
Other
- Level: Upper
- Area: 156 Square Feet
- Dimensions: 13 x 12
Heating
- Forced Air
Cooling
- Ceiling Fan(s), Central Air
Appliances
- Included: 220v in Kitchen, Dishwasher, Disposal, Dryer, Gas in Kitchen, Microwave, Refrigerator, Self Cleaning Oven, Washer
Features
- Breakfast Bar, High Speed Internet
- Flooring: Carpet, Ceramic Tile, Luxury Vinyl
- Windows: Window Coverings
- Has basement: No
- Has fireplace: Yes
Interior area
- Total structure area: 1,874
- Total interior livable area: 1,874 sqft
- Finished area above ground: 1,874
- Finished area below ground: 0
Video & virtual tour
Property
Parking
- Total spaces: 2
- Parking features: Attached, Garage Door Opener, Heated Garage, Concrete Driveway
- Attached garage spaces: 2
Features
- Levels: Tri-Level
- Patio & porch: Concrete, Covered
- Fencing: Back Yard
- Has view: Yes
- View description: Mountain(s), View of Pikes Peak
Lot
- Size: 7,601 Square Feet
- Features: Level, Near Fire Station, Near Park, Near Schools, No Landscaping
Details
- Additional structures: Kennel/Dog Run, Storage
- Parcel number: 6315301055
- Special conditions: Short Sale
Construction
Type & style
- Home type: SingleFamily
- Property subtype: Single Family Residence
Materials
- Brick, Masonite, Framed on Lot, Frame
- Foundation: Crawl Space, Slab
- Roof: Composite Shingle
Condition
- Existing Home
- New construction: No
- Year built: 1972
Utilities & green energy
- Water: Municipal
- Utilities for property: Cable Available, Electricity Connected, Natural Gas Connected, Phone Available
Community & HOA
Location
- Region: Colorado Springs
Financial & listing details
- Price per square foot: $227/sqft
- Tax assessed value: $423,452
- Annual tax amount: $1,331
- Date on market: 3/20/2025
- Listing terms: Cash,Conventional,FHA,VA Loan
- Electric utility on property: Yes
Estimated market value
Not available
Estimated sales range
Not available
Not available
Price history
| Date | Event | Price |
|---|---|---|
| 3/25/2026 | Contingent | $425,000$227/sqft |
Source:  elevateMLS #4285755 Report a problem elevateMLS #4285755 Report a problem | ||
| 2/23/2026 | Price change | $425,000-3.4%$227/sqft |
Source: elevateMLS #4285755 Report a problem | ||
| 2/21/2026 | Listed for sale | $440,000$235/sqft |
Source: elevateMLS #4285755 Report a problem | ||
| 2/12/2026 | Contingent | $440,000$235/sqft |
Source: elevateMLS #4285755 Report a problem | ||
| 9/23/2025 | Price change | $440,000-3.3%$235/sqft |
Source: elevateMLS #4285755 Report a problem | ||
| 5/28/2025 | Listed for sale | $455,000$243/sqft |
Source: elevateMLS #4285755 Report a problem | ||
| 5/15/2025 | Contingent | $455,000$243/sqft |
Source: elevateMLS #4285755 Report a problem | ||
| 5/7/2025 | Price change | $455,000-1.1%$243/sqft |
Source: elevateMLS #4285755 Report a problem | ||
| 4/23/2025 | Price change | $460,000-2.1%$245/sqft |
Source: elevateMLS #4285755 Report a problem | ||
| 4/12/2025 | Price change | $470,000-1.1%$251/sqft |
Source: elevateMLS #4285755 Report a problem | ||
| 3/20/2025 | Listed for sale | $475,000+23.4%$253/sqft |
Source: elevateMLS #4285755 Report a problem | ||
| 11/25/2024 | Listing removed | $385,000-16.3%$205/sqft |
Source: elevateMLS #6411893 Report a problem | ||
| 11/25/2023 | Listing removed | -- |
Source: elevateMLS #6411893 Report a problem | ||
| 7/8/2022 | Sold | $460,000+2.2%$245/sqft |
Source: Public Record Report a problem | ||
| 6/3/2022 | Listed for sale | $450,000+8.4%$240/sqft |
Source: elevateMLS #7746146 Report a problem | ||
| 12/1/2021 | Sold | $415,000+7.8%$221/sqft |
Source: Public Record Report a problem | ||
| 10/21/2021 | Listed for sale | $385,000+101%$205/sqft |
Source: elevateMLS #6411893 Report a problem | ||
| 7/31/2006 | Sold | $191,500+42.2%$102/sqft |
Source: Public Record Report a problem | ||
| 9/9/2004 | Sold | $134,627+3.6%$72/sqft |
Source: Public Record Report a problem | ||
| 9/30/1998 | Sold | $130,000$69/sqft |
Source: Public Record Report a problem | ||
Public tax history
| Year | Property taxes | Tax assessment |
|---|---|---|
| 2024 | $1,219 +5.7% | $28,370 |
| 2023 | $1,153 -7.8% | $28,370 +37.7% |
| 2022 | $1,251 | $20,610 -2.8% |
| 2021 | -- | $21,200 +13.2% |
| 2020 | $1,271 +0.5% | $18,720 |
| 2019 | $1,264 +14.7% | $18,720 +18.1% |
| 2018 | $1,101 -5.3% | $15,850 |
| 2017 | $1,163 +5.6% | $15,850 +5% |
| 2016 | $1,101 +25.8% | $15,100 |
| 2015 | $875 +5.9% | $15,100 +10% |
| 2014 | $826 | $13,730 |
| 2013 | -- | -- |
| 2012 | -- | $14,150 |
| 2011 | $888 | $14,150 -6% |
| 2010 | -- | $15,050 |
| 2009 | -- | $15,050 +2% |
| 2008 | -- | $14,760 |
| 2006 | -- | $14,760 +32% |
| 2004 | -- | $11,180 |
| 2003 | $722 +3.7% | $11,180 -11.9% |
| 2002 | $696 +2.7% | $12,690 +8.6% |
| 2001 | $678 | $11,680 |
Find assessor info on the county website
Monthly payment
Est. payment
Payment breakdown
Explore the cost of this home by adjusting the details. Changes won't be saved.Climate risks
Neighborhood: Northeast Colorado Springs
Nearby schools
GreatSchools rating
- 5/10Fremont Elementary SchoolGrades: PK-5Distance: 0.5 mi
- 6/10Russell Middle SchoolGrades: 6-8Distance: 0.9 mi
- 3/10Doherty High SchoolGrades: 9-12Distance: 1.8 mi
Schools provided by the listing agent
- Elementary: Fremont
- Middle: Russell
- High: Doherty
- District: Colorado Springs 11
Source: elevateMLS. This data may not be complete. We recommend contacting the local school district to confirm school assignments for this home.
- $419,4003 bd3 ba1.9k sqft3118 Squaw Valley Dr, Colorado Springs, CO 80918Off Market

- $435,5004 bd3 ba1.9k sqft3130 Squaw Valley Dr, Colorado Springs, CO 80918Off Market
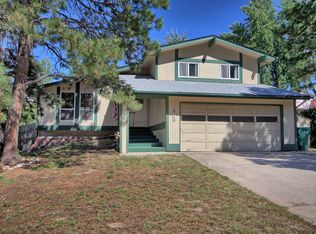
- $443,0005 bd3 ba2.2k sqft3135 Vickers Dr, Colorado Springs, CO 80918Off Market
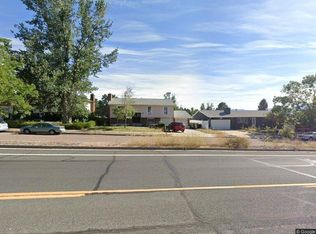
- $418,0004 bd3 ba1.8k sqft3112 Squaw Valley Dr, Colorado Springs, CO 80918Off Market
- $447,5004 bd3 ba2.3k sqft3125 Vickers Dr, Colorado Springs, CO 80918Off Market
- $392,5004 bd1 ba1.1k sqft3145 Vickers Dr, Colorado Springs, CO 80918Off Market
- $470,0004 bd3 ba1.9k sqft3288 Squaw Valley Dr, Colorado Springs, CO 80918Sold
- $419,9994 bd3 ba1.8k sqft3287 Squaw Valley Dr, Colorado Springs, CO 80918Sold
A local agent can set up tours, give advice and negotiate with sellers.
Similar homes
- $445,0003 bd2 ba1.2k sqft2955 Reuben Dr, Colorado Springs, CO 80918For Sale

 MLS ID #8275985, Chantel Parker, The Cutting Edge. elevateMLS
 - $424,9004 bd2 ba1.9k sqft1775 Summernight Ter, Colorado Springs, CO 80909For Sale
 MLS ID #5732307, Tamara Whalen SRES , HomeSmart. elevateMLS
 - $515,0005 bd3 ba2.1k sqft3545 Sedgewood Way, Colorado Springs, CO 80918For Sale
 MLS ID #7945985, Aimee Fletcher CLHMS GRI , Exp Realty LLC. elevateMLS
 - $444,9003 bd3 ba1.9k sqft4934 Galileo Dr, Colorado Springs, CO 80917For Sale
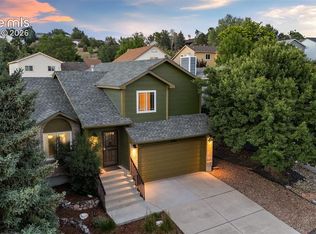 MLS ID #7371562, Elizabeth Maloney CDPE , REMAX PROPERTIES. elevateMLS
 - $425,0003 bd2 ba1.1k sqft3559 Brisbane Dr, Colorado Springs, CO 80920For SaleMLS ID #9053051, Rosa Robey, Sweet Magnolia Realty. elevateMLS
- $424,0005 bd3 ba1.8k sqft912 Amsterdam Dr, Colorado Springs, CO 80907For SaleMLS ID #2956962, Tara Jones, Opendoor Brokerage LLC. elevateMLS
- $415,0003 bd2 ba1.3k sqft2150 Heathercrest Dr, Colorado Springs, CO 80915For SaleMLS ID #4629912, Gail Tobin, RE/MAX Real Estate Group LLC. elevateMLS
- $370,0003 bd2 ba1.5k sqft3696 Haven Cir, Colorado Springs, CO 80917For SaleMLS ID #9038425, Lela Nemmers GRI SFR , Keller Williams Clients Choice Realty. elevateMLS
- $365,0003 bd2 ba1.1k sqft5002 Nolte Dr N, Colorado Springs, CO 80916For SaleMLS ID #9359821, Danelle Vanderwaal, You 1st Realty. elevateMLS
- $385,0004 bd2 ba1.8k sqft2826 Pinnacle Dr, Colorado Springs, CO 80910For SaleMLS ID #9395441, Matthew Orsillo, Better Homes and Gardens Real Estate Kenney & Company. elevateMLS
- $431,0005 bd3 ba2.6k sqft1565 Piros Dr, Colorado Springs, CO 80915For SaleMLS ID #4422773, Crystal Sisler, Exp Realty LLC. elevateMLS
- $475,9003 bd3 ba2.1k sqft8495 Rain Dance Ct, Colorado Springs, CO 80920For SaleMLS ID #4103350, Michael Dale Bottenfield, Manchester Properties, LLC. elevateMLS
- $430,0004 bd1 ba1.5k sqft312 Pearl St, Colorado Springs, CO 80904For SaleMLS ID #1202316, Donna Brazill ABR SRES , Home Colorado Realty, LLC. elevateMLS
- $480,0004 bd3 ba2.4k sqft5523 Wilkerson Pass Dr, Colorado Springs, CO 80917For SaleMLS ID #8145227, Ben Dumiye, Benfina Properties, LLC. elevateMLS
- $395,0003 bd2 ba1.5k sqft5219 Stillwater Dr, Colorado Springs, CO 80923For SaleMLS ID #9773997, Crystal Sisler, Exp Realty LLC. elevateMLS
- $410,0004 bd2 ba2k sqft4011/4013 Tappan Dr, Colorado Springs, CO 80909For SaleMLS ID #9193485, Aria Gardner CREN , HomeSmart. elevateMLS
- $424,9004 bd3 ba1.5k sqft11508 Black Maple Ln, Colorado Springs, CO 80921For SaleMLS ID #1184359, Amy Kunce-Martinez, The Cutting Edge. elevateMLS
- $500,0006 bd4 ba2.5k sqft4916 Horseshoe Bend St, Colorado Springs, CO 80917For SaleMLS ID #1410323, Rob Thompson, Coldwell Banker Realty. elevateMLS
- $384,9005 bd2 ba2.1k sqft3412 Constitution Ave, Colorado Springs, CO 80909For SaleMLS ID #2407405, Ryan Blackburn, RE/MAX Real Estate Group LLC. elevateMLS
- $400,0003 bd2 ba1.6k sqft3905 Colony Hills Cir, Colorado Springs, CO 80916For SaleMLS ID #8425869, Camellia Coray, Coldwell Banker Realty. elevateMLS
