Rambler in Desirable University Place School District. Tucked into Menlo Park neighborhood w/ no HOA. Fully fenced, shy .25 acre lot, 3-bed and a bonus office space - updates including kitchen w/ cabinets, quartz countertops & new carpet. Outdoors, enjoy an oversized 560 sq ft garage, additional off-street parking and gated rear yard can accommodate RV, boat, or recreational toys. Unbeatable Local Amenities & Prime Location: Top-Tier Education: Recreation, Waterfront at Titlow Beach & Parks. Minutes to the iconic Chambers Bay Golf Course, public walking trails, local restaurants & shops. Walkable to Village at Chambers Bay center, offering convenient access to Trader Joe's, Whole Foods, cafes, and dining . Easy commutes to I-5, SR-16, downtown Tacoma, and JBLM. All appliances included and the sweet spot price point. The secondary living room may provide adequate space for revision / conversion to larger primary suite or a second bath. Welcome home!
Active
Listed by: Skyline Properties, Inc. • Alex Foraker
Price cut: $15K (9/3)
$475,000
3125 Oas Drive W, University Place, WA 98466
3beds
1,284sqft
Single Family Residence
Built in 1945
10,497 Square Feet Lot
$471,100 Zestimate®
$370/sqft
$-- HOA
What's special
Additional off-street parkingAll appliances includedQuartz countertopsNew carpet
- 18 days
- 1,169
- 53
Likely to sell faster than
Zillow last checked:
Listing updated:
Listed by:
Alex Foraker,
Skyline Properties, Inc.
Source: NWMLS as distributed by MLS GRID,MLS#: 2571878
Facts & features
Interior
Bedrooms & bathrooms
- Bedrooms: 3
- Bathrooms: 1
- Full bathrooms: 1
- Main level bathrooms: 1
- Main level bedrooms: 3
Primary bedroom
- Level: Main
Bedroom
- Level: Main
Bedroom
- Level: Main
Bathroom full
- Level: Main
Den office
- Level: Main
Dining room
- Level: Main
Entry hall
- Level: Main
Kitchen with eating space
- Level: Main
Living room
- Level: Main
Utility room
- Level: Main
Heating
- Baseboard, Electric
Cooling
- None
Appliances
- Included: Dishwasher, Double Oven, Dryer, Microwave, Refrigerator, Stove(s)/Range(s), Washer, Dishwasher(s), Dryer(s), Microwave(s), Refrigerator(s), Washer(s), Water Heater: Electric, Water Heater Location: Garage
Features
- Ceiling Fan(s)
- Flooring: Laminate, Vinyl, Carpet
- Windows: Dbl Pane/Storm Window
- Has fireplace: No
Interior area
- Total structure area: 1,284
- Total interior livable area: 1,284 sqft
Property
Parking
- Total spaces: 2
- Parking features: Driveway, Attached Garage, Off Street, RV Parking
- Has attached garage: Yes
- Covered spaces: 2
Features
- Levels: One
- Stories: 1
- Entry location: Main
- Patio & porch: Ceiling Fan(s), Dbl Pane/Storm Window, Water Heater
Lot
- Size: 10,497 Square Feet
- Features: Paved, Cable TV, Fenced-Fully, High Speed Internet, Outbuildings, Patio, RV Parking
- Topography: Level
Details
- Parcel number: 5785002360
- Zoning description: Jurisdiction: County
- Special conditions: Standard
Construction
Type & style
- Home type: SingleFamily
- Architectural style: 1 Story
- Property subtype: Single Family Residence
Materials
- Metal/Vinyl
- Foundation: Poured Concrete
- Roof: Composition
Condition
- Year built: 1945
- Major remodel year: 1977
Utilities & green energy
- Electric: Company: TPU
- Sewer: Sewer Connected, Company: Pierce County
- Water: Public, Company: TPU
Community & HOA
Community
- Subdivision: Menlo Park
Location
- Region: University Place
Financial & listing details
- Price per square foot: $370/sqft
- Tax assessed value: $488,700
- Annual tax amount: $1,153
- Date on market: 8/19/2026
- Cumulative days on market: 20 days
- Listing terms: Conventional,FHA,State Bond,VA Loan
- Inclusions: Dishwasher(s), Double Oven, Dryer(s), Microwave(s), Refrigerator(s), Stove(s)/Range(s), Washer(s)
Estimated market value
$471,100
$448,000 - $495,000
$3,078/mo
Price history
| Date | Event | Price |
|---|---|---|
| 9/3/2026 | Price change | $475,000-3.1%$370/sqft |
Source:  NWMLS as distributed by MLS GRID #2571878 Report a problem NWMLS as distributed by MLS GRID #2571878 Report a problem | ||
| 8/20/2026 | Listed for sale | $489,950+281.3%$382/sqft |
Source: NWMLS as distributed by MLS GRID #2571878 Report a problem | ||
| 2/25/2003 | Sold | $128,500$100/sqft |
Source: Public Record Report a problem | ||
Public tax history
| Year | Property taxes | Tax assessment |
|---|---|---|
| 2025 | $1,154 +13.6% | $185,080 |
| 2024 | $1,015 -81.7% | $185,080 -60% |
| 2023 | $5,544 +4% | $462,700 -1.6% |
| 2022 | $5,328 +5% | $470,100 +17.9% |
| 2021 | $5,077 +42.5% | $398,800 +32.6% |
| 2019 | $3,563 -6.6% | $300,700 +11.1% |
| 2018 | $3,814 +11.9% | $270,600 +12.9% |
| 2017 | $3,408 +2.8% | $239,700 +21.5% |
| 2016 | $3,316 | $197,300 +5.3% |
| 2014 | $3,316 +16.5% | $187,300 +11.2% |
| 2013 | $2,845 | $168,500 +10.1% |
| 2012 | -- | $153,000 -14.7% |
| 2011 | -- | $179,400 -7.1% |
| 2010 | -- | $193,200 -7.1% |
| 2009 | -- | $208,000 -9.2% |
| 2008 | $3,113 +0% | $229,000 -1.7% |
| 2007 | $3,113 +59.3% | $232,900 +105.4% |
| 2002 | $1,953 +6.4% | $113,400 -0.6% |
| 2001 | $1,836 | $114,100 +7.2% |
| 2000 | $1,836 | $106,400 |
Find assessor info on the county website
Monthly payment
Est. payment
Payment breakdown
Explore the cost of this home by adjusting the details. Changes won't be saved.Climate risks
Neighborhood: 98466
Nearby schools
Schools provided by the listing agent
- Elementary: Evergreen Primary
- Middle: Narrows View Interme
- High: Curtis Snr High
Source: NWMLS as distributed by MLS GRID. This data may not be complete. We recommend contacting the local school district to confirm school assignments for this home.
Similar homes
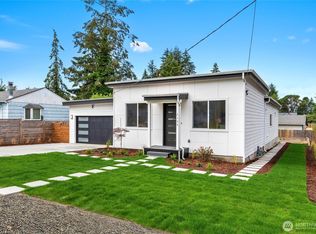
- $540,0003 bd3 ba1.4k sqftHollywood, Tacoma, WA 98465Active
 MLS ID #2575046, Kara Rogers. NWMLS as distributed by MLS GRID
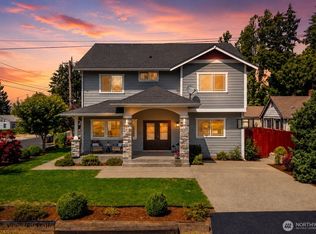
 - $649,0003 bd2 ba1.2k sqftUniversity Place, University Place, WA 98466Active
 MLS ID #2569217, Hayley Martin-Hampton. NWMLS as distributed by MLS GRID
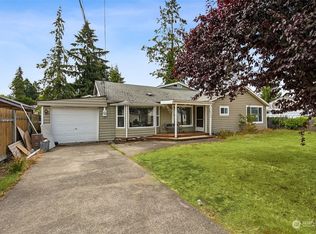
 - $465,0002 bd2 ba1.3k sqftRanch At Up, Tacoma, WA 98466Active
 MLS ID #2562554, Jennifer Wetzel. NWMLS as distributed by MLS GRID
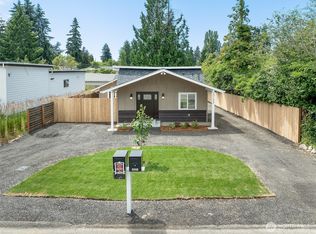
 - $499,0003 bd1 ba1.5k sqft214 Summit Avenue, Fircrest, WA 98466Active
 MLS ID #2573388, Benjamin Gaubert. NWMLS as distributed by MLS GRID
