Charming 2-Bed/2-Bth classic Georgian home in Franklin Park! Step inside to find your light and bright living room with large windows and beautiful hardwood floors that flow throughout the home. The spacious living room flows seamlessly into the separate dining area and then into the crisp, white kitchen with plenty of cabinet space. Upstairs, you'll find two bedrooms including the oversized Primary bedroom. There is also an update full bath on the second level. Downstairs, the finished basement provides even more living space with a large rec room, the laundry area and another full bath with a walk-in shower. Outside, the newer deck is the perfect place to relax on these beautiful summer days. The fenced-in backyard is spacious and perfect for play or gardening. Detached 1 car garage. New water heater 2022. You can't beat this home or it's location - close to public transit, groceries, restaurants and more. Schedule your showing today!
Contingent
$349,900
3128 Ernst St, Franklin Park, IL 60131
2beds
1,056sqft
:
Get pre-qualified$2,636/mo
Single Family Residence
Built in 1942
6,534 Square Feet Lot
$-- Zestimate®
$331/sqft
$-- HOA
What's special
Oversized primary bedroomWalk-in shower
- --
- on Zillow |
- 534
- views |
- 53
- saves |
Likely to sell faster than
Zillow last checked:
Listing updated:
Listed by:
Terrie Whittaker (312)313-9229,
Redfin Corporation
Source: MRED as distributed by MLS GRID,MLS#: 12692342
Facts & features
Interior
Bedrooms & bathrooms
- Bedrooms: 2
- Bathrooms: 2
- Full bathrooms: 2
Rooms
- Room types: Recreation Room
Primary bedroom
- Features: Flooring (Hardwood)
- Level: Second
- Area: 190 Square Feet
- Dimensions: 19X10
Bedroom 2
- Features: Flooring (Hardwood)
- Level: Second
- Area: 140 Square Feet
- Dimensions: 14X10
Dining room
- Features: Flooring (Hardwood)
- Level: Main
- Area: 99 Square Feet
- Dimensions: 11X9
Kitchen
- Features: Flooring (Hardwood)
- Level: Main
- Area: 99 Square Feet
- Dimensions: 11X9
Laundry
- Features: Flooring (Ceramic Tile)
- Level: Basement
- Area: 285 Square Feet
- Dimensions: 19X15
Living room
- Features: Flooring (Hardwood)
- Level: Main
- Area: 242 Square Feet
- Dimensions: 22X11
Recreation room
- Features: Flooring (Ceramic Tile)
- Level: Basement
- Area: 117 Square Feet
- Dimensions: 13X9
Heating
- Natural Gas, Forced Air
Cooling
- Central Air
Appliances
- Included: Range, Dishwasher, Refrigerator, Washer, Dryer
- Laundry: Gas Dryer Hookup, In Unit, Sink
Features
- Flooring: Hardwood
- Doors: Panel Door(s)
- Windows: Blinds
- Basement: Finished,Full
- Attic: Unfinished
Interior area
- Total structure area: 0
- Total interior livable area: 1,056 sqft
Property
Parking
- Total spaces: 1
- Parking features: Asphalt, Side Driveway, Garage Door Opener, Yes, Garage Owned, Detached, Garage
- Garage spaces: 1
- Has uncovered spaces: Yes
Accessibility
- Accessibility features: No Disability Access
Features
- Stories: 2
- Patio & porch: Deck
- Fencing: Fenced
Lot
- Size: 6,534 Square Feet
- Dimensions: 50x132
Details
- Additional structures: None
- Parcel number: 12281010210000
- Special conditions: None
Construction
Type & style
- Home type: SingleFamily
- Architectural style: Georgian
- Property subtype: Single Family Residence
Materials
- Brick
- Foundation: Concrete Perimeter
- Roof: Asphalt
Condition
- New construction: No
- Year built: 1942
Utilities & green energy
- Electric: Circuit Breakers, 150 Amp Service
- Sewer: Public Sewer
- Water: Lake Michigan, Public
Community & HOA
Community
- Features: Curbs, Sidewalks, Street Lights, Street Paved
HOA
- Services included: None
Location
- Region: Franklin Park
Financial & listing details
- Price per square foot: $331/sqft
- Tax assessed value: $240,000
- Annual tax amount: $6,893
- Date on market: 7/7/2026
- Ownership: Fee Simple
Estimated market value
Not available
Estimated sales range
Not available
Not available
Price history
| Date | Event | Price |
|---|---|---|
| 8/7/2015 | Sold | $188,500+0.9%$179/sqft |
Source:  MRED as distributed by MLS GRID #08948973 Report a problem MRED as distributed by MLS GRID #08948973 Report a problem | ||
| 6/16/2015 | Pending sale | $186,900$177/sqft |
Source: Re/Max 1st #08948973 Report a problem | ||
| 6/10/2015 | Listed for sale | $186,900-29.2%$177/sqft |
Source: Re/Max 1st #08948973 Report a problem | ||
| 7/25/2005 | Sold | $264,000+69.2%$250/sqft |
Source: Public Record Report a problem | ||
| 9/27/2001 | Sold | $156,000$148/sqft |
Source: Public Record Report a problem | ||
Public tax history
| Year | Property taxes | Tax assessment |
|---|---|---|
| 2024 | -- | $24,000 |
| 2023 | $6,686 +2.1% | $24,000 |
| 2022 | $6,551 +21.5% | $24,000 +37.6% |
| 2021 | $5,390 -0.8% | $17,439 |
| 2020 | $5,431 -4.5% | $17,439 -11.5% |
| 2019 | $5,689 +2.8% | $19,706 +12.9% |
| 2018 | $5,536 -9% | $17,453 -7.5% |
| 2017 | $6,084 +1.1% | $18,861 |
| 2016 | $6,016 +15.4% | $18,861 +17.6% |
| 2015 | $5,212 +1.6% | $16,038 |
| 2014 | $5,130 +4.5% | $16,038 |
| 2013 | $4,911 -23.6% | $16,038 -24.7% |
| 2012 | $6,425 +2.7% | $21,310 |
| 2011 | $6,257 +1.5% | $21,310 |
| 2010 | $6,166 -1.5% | $21,310 -15.2% |
| 2009 | $6,263 +20.7% | $25,125 -12% |
| 2008 | $5,189 -18.2% | $28,550 |
| 2007 | $6,340 +23.2% | $28,550 +31.1% |
| 2006 | $5,147 +7.3% | $21,784 |
| 2005 | $4,799 +63.4% | $21,784 |
| 2004 | $2,937 +5.7% | $21,784 +44.8% |
| 2003 | $2,780 -2.9% | $15,047 |
| 2002 | $2,864 +19.6% | $15,047 |
| 2001 | $2,394 +1.8% | $15,047 +16.1% |
| 2000 | $2,353 -0.2% | $12,955 |
| 1999 | $2,356 | $12,955 |
Find assessor info on the county website
Monthly payment
Est. payment
Payment breakdown
Explore the cost of this home by adjusting the details. Changes won't be saved.Climate risks
Neighborhood: 60131
Nearby schools
GreatSchools rating
- NAEnger SchoolGrades: PK-8Distance: 0.5 mi
- 6/10West Leyden High SchoolGrades: 9-12Distance: 1.3 mi
- 4/10Mannheim Middle SchoolGrades: 6-8Distance: 0.8 mi
Schools provided by the listing agent
- Elementary: Enger School
- Middle: Enger School
- High: West Leyden High School
- District: 83
Source: MRED as distributed by MLS GRID. This data may not be complete. We recommend contacting the local school district to confirm school assignments for this home.
- $347,9002 bd1 ba1k sqft3124 Ernst St, Franklin Park, IL 60131Off Market
- $300,0003 bd3 ba1.7k sqft3132 Ernst St, Franklin Park, IL 60131Sold

- $384,7004 bd2 ba1.7k sqft3136 Ernst St, Franklin Park, IL 60131Off Market
- $300,3002 bd1 ba1k sqft3120 Ernst St, Franklin Park, IL 60131Off Market
- $364,5003 bd2 ba1.6k sqft3129 Lincoln St, Franklin Park, IL 60131Off Market
- $393,4003 bd2 ba2k sqft3133 Lincoln St, Franklin Park, IL 60131Off Market
- $301,0002 bd1 ba1k sqft3125 Lincoln St, Franklin Park, IL 60131Off Market
- $283,5002 bd1 ba1k sqft3116 Ernst St, Franklin Park, IL 60131Off Market
A local agent can set up tours, give advice and negotiate with sellers.
A local lender can help you make sure your offer is ready when you are.
Similar homes
- $389,0003 bd1 ba1.5k sqft2840 Washington St, Franklin Park, IL 60131New
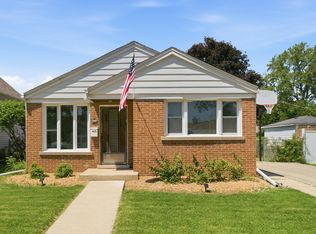 MLS ID #12709426, Donna Raven, RE/MAX City. MRED as distributed by MLS GRID
 - $374,9002 bd2 ba1.2k sqft1031 Adelia St, Downers Grove, IL 60516New
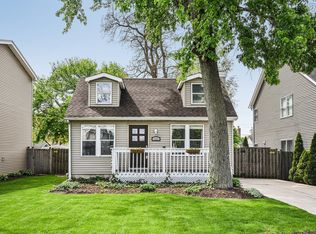 MLS ID #12713689, Elizabeth Behling, Redfin Corporation. MRED as distributed by MLS GRID
 - $315,0003 bd2 ba1.2k sqft4405 Butterfield Rd, Hillside, IL 60162Active
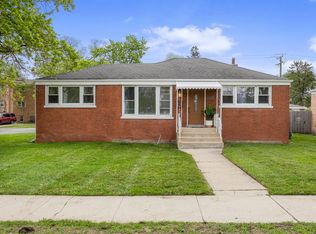 MLS ID #12633865, Christopher Shaw, Coldwell Banker Realty. MRED as distributed by MLS GRID
 - $359,9003 bd2 ba1.3k sqft1446 Everett Ave, Des Plaines, IL 60018Active
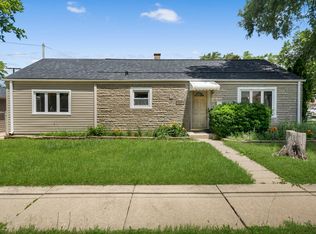 MLS ID #12706049, Arceli Antonio, RE/MAX City. MRED as distributed by MLS GRID
 - $350,0004 bd2 ba1.5k sqft7307 W College Dr, Palos Heights, IL 60463NewMLS ID #12714299, Jen Fay, Re/Max Premier. MRED as distributed by MLS GRID
- $384,9003 bd2 ba1.3k sqft1307 Hull Ave, Westchester, IL 60154ActiveMLS ID #12704188, Julie White, @properties Christie's International Real Estate. MRED as distributed by MLS GRID
- $344,0003 bd1 ba1.3k sqft2230 N 75th Ave, Elmwood Park, IL 60707ActiveMLS ID #12679034, Christopher Doyle, RLTR MBA, Inc.. MRED as distributed by MLS GRID
- $399,9003 bd2 ba1.1k sqft6010 S Mobile Ave, Chicago, IL 60638NewMLS ID #12711915, Donald Shedor, Shedor Realty Group. MRED as distributed by MLS GRID
- $--4 bd2 ba1.3k sqft3108 Oak Ave, Brookfield, IL 60513AuctionAuction.com 1
- $250,0004 bd2 ba896 sqft1922 S 18th Ave, Maywood, IL 60153NewMLS ID #12705681, Javier Alday, Realty of America, LLC. MRED as distributed by MLS GRID
- $399,0003 bd2 ba1k sqft1005 E Lilac Dr, Palatine, IL 60074NewMLS ID #12709584, Jennifer Lussow, @properties Christie's International Real Estate. MRED as distributed by MLS GRID
- $399,0004 bd2 ba1.4k sqft1847 Newcastle Ave, Westchester, IL 60154ActiveMLS ID #12684664, David Gust, Century 21 Circle. MRED as distributed by MLS GRID
- $359,8733 bd2 ba1.3k sqft3833 Oak Park Ave, Berwyn, IL 60402ActiveMLS ID #12686650, Thomas Domasik, RE/MAX 10 in the Park. MRED as distributed by MLS GRID
- $399,9002 bd1 ba1.1k sqft1240 Cleveland Ave, La Grange Park, IL 60526ActiveMLS ID #12677599, Sharon Payette, ABR,CSC,SRES,SRS, Century 21 Circle. MRED as distributed by MLS GRID
- $379,0003 bd2 ba1.3k sqft6602 W Montrose Ave, Harwood Heights, IL 60706ActiveMLS ID #12656480, Gerard Scheffler, GRI,SFR, Home Gallery Realty Corp.. MRED as distributed by MLS GRID
- $339,9994 bd2 ba1.3k sqft148 Bedford Rd, Bolingbrook, IL 60440NewMLS ID #12702661, Edward Lukasik Jr, RE/MAX Professionals. MRED as distributed by MLS GRID
- $425,0002 bd1 ba1.2k sqft3831 Kirk St, Skokie, IL 60076NewMLS ID #12711933, Jim Moore, Coldwell Banker Real Estate Group. MRED as distributed by MLS GRID
- $355,0002 bd1 ba1k sqft1110 W Glenn Trl, Elk Grove Village, IL 60007ActiveMLS ID #12686947, Katelyn Mucci Segura, CSC, Baird & Warner. MRED as distributed by MLS GRID
- $299,9003 bd2 ba1.5k sqft8900 S Utica Ave, Evergreen Park, IL 60805NewMLS ID #12712594, Cory Tanzer, Option Premier LLC. MRED as distributed by MLS GRID
- $355,0004 bd1 ba1.5k sqft934 Circle Ave, Forest Park, IL 60130Price ChangeMLS ID #12670615, Joelle Venzera, PSA, Compass. MRED as distributed by MLS GRID
