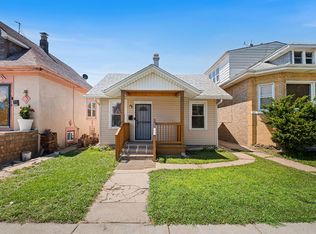
**NEW PRICE - a compelling opportunity in Chicago's Belmont Cragin neighborhood!** This solid brick ranch offers a functional single-level layout with spacious living and dining areas, generously sized bedrooms, and plenty of potential to make the home your own. The fenced backyard provides additional space for outdoor enjoyment, entertaining, or future improvements. Whether you're a first-time buyer, investor, or looking for your next renovation project, the newly adjusted price makes this property well worth another look. Conveniently located near parks, schools, shopping, restaurants, public transportation, and major expressways.
Contingent
Price cut: $5K (8/19)
$234,900
3128 N Major Ave, Chicago, IL 60634
2beds
640sqft
Single Family Residence
Built in 1923
4,750 Square Feet Lot
$-- Zestimate®
$367/sqft
$-- HOA
What's special
Solid brick ranchFenced backyardGenerously sized bedroomsFunctional single-level layout
- 65 days
- 75
- 3
Zillow last checked:
Listing updated:
Listed by:
Christopher Lobrillo, SRES 630-802-4411,
Grandview Realty, LLC,
Lynda Sanchez-Werner 630-673-8004,
Grandview Realty, LLC
Source: MRED as distributed by MLS GRID,MLS#: 12723844
Facts & features
Interior
Bedrooms & bathrooms
- Bedrooms: 2
- Bathrooms: 1
- Full bathrooms: 1
Rooms
- Room types: No additional rooms
Primary bedroom
- Features: Flooring (Carpet)
- Level: Main
- Area: 126 Square Feet
- Dimensions: 14X9
Bedroom 2
- Features: Flooring (Other)
- Level: Main
- Area: 126 Square Feet
- Dimensions: 14X9
Dining room
- Features: Flooring (Carpet)
- Level: Main
- Dimensions: COMBO
Kitchen
- Features: Flooring (Other)
- Level: Main
- Area: 200 Square Feet
- Dimensions: 20X10
Living room
- Features: Flooring (Carpet)
- Level: Main
- Area: 231 Square Feet
- Dimensions: 21X11
Heating
- Natural Gas
Cooling
- Window Unit(s)
Appliances
- Included: Range, Refrigerator
Features
- Basement: None
Interior area
- Total structure area: 0
- Total interior livable area: 640 sqft
Property
Accessibility
- Accessibility features: No Disability Access
Features
- Stories: 1
Lot
- Size: 4,750 Square Feet
- Dimensions: 38x125
Details
- Parcel number: 13292050300000
- Special conditions: None
- Other equipment: Ceiling Fan(s)
Construction
Type & style
- Home type: SingleFamily
- Property subtype: Single Family Residence
Materials
- Other
Condition
- New construction: No
- Year built: 1923
Utilities & green energy
- Electric: Circuit Breakers
- Sewer: Public Sewer
- Water: Public
Community & HOA
HOA
- Services included: None
Location
- Region: Chicago
Financial & listing details
- Price per square foot: $367/sqft
- Annual tax amount: $1,453
- Date on market: 8/6/2026
- Ownership: Fee Simple
Estimated market value
Not available
Estimated sales range
Not available
Not available
Price history
| Date | Event | Price |
|---|---|---|
| 8/27/2026 | Contingent | $234,900$367/sqft |
Source:  MRED as distributed by MLS GRID #12723844 Report a problem MRED as distributed by MLS GRID #12723844 Report a problem | ||
| 8/19/2026 | Price change | $234,900-2.1%$367/sqft |
Source: MRED as distributed by MLS GRID #12723844 Report a problem | ||
| 8/6/2026 | Listed for sale | $239,900$375/sqft |
Source: MRED as distributed by MLS GRID #12723844 Report a problem | ||
Public tax history
Tax history is unavailable.
Monthly payment
Est. payment
Payment breakdown
Explore the cost of this home by adjusting the details. Changes won't be saved.Climate risks
Neighborhood: Belmont Central
Nearby schools
Similar homes
- $299,9003 bd1 ba858 sqft2848 N Monitor Ave, Chicago, IL 60634New
 MLS ID #12779549, Jacqueline Alter, Redfin Corporation. MRED as distributed by MLS GRID
 - $319,0005 bd3 ba900 sqft5512 W Wrightwood Ave, Chicago, IL 60639Re-activated
 MLS ID #12674667, Miriam Devries, ABR, Century 21 New Beginnings. MRED as distributed by MLS GRID
 - $235,0004 bd2 ba783 sqft423 Frederick Ave, Bellwood, IL 60104New
 MLS ID #12778130, Liam Bresnahan, CSC, @properties Christie's International Real Estate. MRED as distributed by MLS GRID
 - $250,0005 bd2 ba836 sqft5730 S Washtenaw Ave, Chicago, IL 60629New
 MLS ID #12782452, Javier Alday, Realty of America, LLC. MRED as distributed by MLS GRID
