MLS# 293956 Set in desirable South Richland, 313 Adair Dr offers the space, flexibility, and setting buyers are looking for. This spacious 5-bedroom home features updated wood flooring and carpet, a refreshed kitchen with updated counters, white cabinetry, subway tile backsplash, farmhouse-style sink, stainless appliances, and a gas range. The main level offers a bright and open feel with vaulted living space, formal dining, an inviting kitchen and breakfast nook, and a comfortable family room with fireplace.The generous bedroom layout provides options for guests, office space, hobbies, or multi-use living. The primary suite is especially spacious, with large windows, deck access, a walk-in closet, dual vanity, soaking tub, and separate shower. Outside, the larger lot is a standout feature with mature landscaping, lawn areas, an elevated deck, covered patio space, and room for gardening or outdoor enjoyment. Views toward the Yakima and Columbia Rivers add to the appeal.Conveniently located near South Richland wineries, dining, shopping, schools, parks, and amenities, this home combines livability,updates, and location in one attractive package.
Pending
$649,900
313 Adair Dr, Richland, WA 99352
5beds
2,952sqft
:
Get pre-qualified$4,004/mo
Single Family Residence
Built in 1993
0.31 Acres Lot
$642,000 Zestimate®
$220/sqft
$-- HOA
What's special
Farmhouse-style sinkFormal diningMature landscapingWalk-in closetElevated deckSoaking tubDual vanity
- 41 days |
- 715 |
- 54 |
Zillow last checked:
Listing updated:
Listed by:
Dallas Green 509-378-1848,
EXP Realty, LLC Tri Cities
Source: PACMLS,MLS#: 293956
Facts & features
Interior
Bedrooms & bathrooms
- Bedrooms: 5
- Bathrooms: 3
- Full bathrooms: 2
- 3/4 bathrooms: 1
Bedroom
- Level: Upper
Bedroom 1
- Level: Upper
Bedroom 2
- Level: Upper
Bedroom 3
- Level: Upper
Bedroom 4
- Level: M
Dining room
- Level: Main
Kitchen
- Level: Main
Living room
- Level: Main
Heating
- Forced Air, Gas, Furnace
Cooling
- Central Air, Electric
Appliances
- Included: Dishwasher, Dryer, Disposal, Microwave, Range/Oven, Refrigerator, Washer, Water Heater
- Laundry: Sink
Features
- Raised Ceiling(s), Vaulted Ceiling(s), Storage, Utility Closet, Ceiling Fan(s)
- Flooring: Carpet, Laminate
- Windows: Double Pane Windows, Windows - Vinyl, Drapes/Curtains/Blinds
- Basement: None
- Number of fireplaces: 1
- Fireplace features: 1, Gas, Living Room
Interior area
- Total structure area: 2,952
- Total interior livable area: 2,952 sqft
Video & virtual tour
Property
Parking
- Total spaces: 3
- Parking features: Attached, Garage Door Opener, Finished, Off Street, Workshop, 3 car
- Attached garage spaces: 3
Features
- Levels: 2 Story
- Stories: 2
- Patio & porch: Patio/Covered, Deck/Trex-type
- Exterior features: Irrigation
- Fencing: Fenced
- Has view: Yes
Lot
- Size: 0.31 Acres
- Features: Located in City Limits, Garden, Terraced Yard
Details
- Parcel number: 123983030002007
- Zoning description: Single Family R
- Other equipment: Sat. Dish/Equip Incl
Construction
Type & style
- Home type: SingleFamily
- Property subtype: Single Family Residence
Materials
- Wood Siding, Lap
- Foundation: Crawl Space
- Roof: Comp Shingle
Condition
- Existing Construction (Not New)
- New construction: No
- Year built: 1993
Utilities & green energy
- Water: Public
- Utilities for property: Sewer Connected
Community & HOA
Community
- Subdivision: Heritage 2
Location
- Region: Richland
Financial & listing details
- Price per square foot: $220/sqft
- Tax assessed value: $643,320
- Annual tax amount: $2,025
- Date on market: 6/18/2026
- Listing terms: Cash,Conventional,FHA,VA Loan
- Electric utility on property: Yes
- Road surface type: Paved
Estimated market value
$642,000
$610,000 - $674,000
$3,173/mo
Price history
| Date | Event | Price |
|---|---|---|
| 7/21/2026 | Pending sale | $649,900$220/sqft |
Source:  PACMLS #293956 Report a problem PACMLS #293956 Report a problem | ||
| 6/27/2026 | Contingent | $649,900$220/sqft |
Source: eXp Realty #293956 Report a problem | ||
| 6/18/2026 | Listed for sale | $649,900+20.4%$220/sqft |
Source: PACMLS #293956 Report a problem | ||
| 3/31/2022 | Sold | $539,900$183/sqft |
Source: PACMLS #259023 Report a problem | ||
| 2/9/2022 | Pending sale | $539,900$183/sqft |
Source: PACMLS #259023 Report a problem | ||
| 1/28/2022 | Listed for sale | $539,900$183/sqft |
Source: PACMLS #259023 Report a problem | ||
Public tax history
| Year | Property taxes | Tax assessment |
|---|---|---|
| 2024 | $5,962 +9.4% | $643,320 +10.1% |
| 2023 | $5,450 +10.4% | $584,520 +17.8% |
| 2022 | $4,939 -1.1% | $496,320 +9.8% |
| 2021 | $4,995 +10.1% | $452,210 +14.9% |
| 2020 | $4,535 -2.2% | $393,410 +3.4% |
| 2019 | $4,636 +14.7% | $380,350 +6.7% |
| 2018 | $4,041 -3.4% | $356,400 +15.5% |
| 2017 | $4,182 +129.6% | $308,500 |
| 2016 | $1,821 | $308,500 |
| 2015 | $1,821 -50.9% | $308,500 |
| 2014 | $3,712 | $308,500 |
| 2013 | $3,712 | $308,500 +16% |
| 2012 | -- | $266,030 -8.8% |
| 2011 | -- | $291,780 |
| 2010 | -- | $291,780 |
| 2009 | -- | $291,780 |
| 2008 | -- | -- |
| 2007 | -- | -- |
| 2006 | -- | -- |
Find assessor info on the county website
Monthly payment
Est. payment
Payment breakdown
Explore the cost of this home by adjusting the details. Changes won't be saved.Climate risks
Neighborhood: 99352
Nearby schools
GreatSchools rating
- 7/10Badger Mountain Elementary SchoolGrades: K-5Distance: 0.7 mi
- 4/10Carmichael Middle SchoolGrades: 6-8Distance: 2.1 mi
- 8/10Richland High SchoolGrades: 9-12Distance: 2.4 mi
Schools provided by the listing agent
- District: Richland
Source: PACMLS. This data may not be complete. We recommend contacting the local school district to confirm school assignments for this home.
- $582,6005 bd2 ba2.7k sqft319 Adair Dr, Richland, WA 99352Off Market
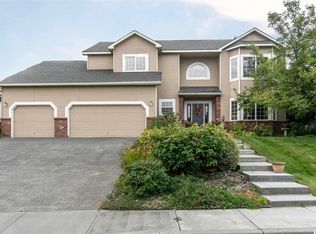
- $570,4003 bd2 ba2.6k sqft307 Adair Dr, Richland, WA 99352Off Market
- $867,4005 bd4 ba4.9k sqft318 Rockwood Dr, Richland, WA 99352Off Market
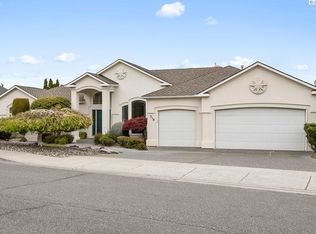
- $535,0004 bd4 ba2.6k sqft312 Adair Dr, Richland, WA 99352Sold

- $670,8004 bd2 ba2.2k sqft324 Rockwood Dr, Richland, WA 99352Off Market
- $843,8003 bd2 ba3.2k sqft306 Adair Dr, Richland, WA 99352Off Market
- $511,7003 bd2 ba2.2k sqft325 Adair Dr, Richland, WA 99352Off Market
- $711,3003 bd2 ba2.8k sqft318 Adair Dr, Richland, WA 99352Off Market
A local agent can set up tours, give advice and negotiate with sellers.
A local lender can help you make sure your offer is ready when you are.
Similar homes
- $619,9005 bd3 ba2.7k sqft671 Clermont Dr, Richland, WA 99352For Sale
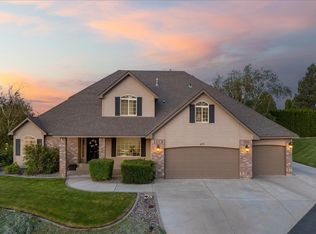
 MLS ID #294422, Connor MacDougall, Retter and Company Sotheby's. PACMLS
 - $610,0004 bd3 ba2.3k sqft534 Lodi Loop, Richland, WA 99352For Sale
 MLS ID #293387, Elizabeth Christensen, Coldwell Banker Tomlinson. PACMLS
 - $649,0006 bd4 ba3.5k sqft4148 Jasper St, Richland, WA 99352For Sale
 MLS ID #293155, Angela Matheson, Windermere Group One/Tri-Cities. PACMLS
 - $699,9003 bd3 ba3.6k sqft1418 Chardonnay Dr, Richland, WA 99352For Sale
 MLS ID #294586, Kelsie Knight, Century 21-Tri-Cities. PACMLS
 - $595,0005 bd3 ba2.8k sqft143 Mattis Dr, Richland, WA 99352For SaleMLS ID #293836, Kris Battles, Realty One Group Ignite. PACMLS
- $530,0004 bd3 ba2k sqft1355 Jonagold Dr, Richland, WA 99352For SaleMLS ID #294230, Kuo-Ying Frenzel, Northwest Property Consortium. PACMLS
- $470,0004 bd3 ba1.9k sqft1102 Oxford Ave, Richland, WA 99352For SaleMLS ID #294396, Toby Connolley, Coldwell Banker Tomlinson. PACMLS
- $689,9005 bd3 ba3.2k sqft401 Shaw St, Richland, WA 99354For SaleMLS ID #294565, Matthew Kincaid, Century 21-Tri-Cities. PACMLS
- $532,9004 bd2 ba2.1k sqft144 Bear Dr, Richland, WA 99352For SaleMLS ID #294878, Daniel Biehl, RE/MAX Northwest REALTORS. PACMLS
- $643,9003 bd3 ba2.2k sqft411 Epic St, Richland, WA 99352For SaleMLS ID #293481, Daniel Biehl, RE/MAX Northwest REALTORS. PACMLS
- $539,0003 bd2 ba2.4k sqft438 Anthony Dr, Richland, WA 99352For SaleMLS ID #293742, Cole Ferguson, Kelly Right Real Estate TC. PACMLS
- $649,9004 bd3 ba2.6k sqft2713 Torrey Pines Way, Richland, WA 99354For SaleMLS ID #294981, Vanesa Quiroz Sanchez, Century 21-Tri-Cities. PACMLS
- $805,0003 bd3 ba2.8k sqft332 Falconridge St, Richland, WA 99352For SaleMLS ID #293999, Lana Franklin, Encore Realty, LLC. PACMLS
- $849,9005 bd4 ba3.7k sqft1628 Heidi Pl, Richland, WA 99352For SaleMLS ID #294155, Tonya Callies, Windermere Group One/Tri-Cities. PACMLS
- $669,9005 bd3 ba2.8k sqft590 McDonald Dr, Pasco, WA 99301For SaleMLS ID #293803, Lanna Dollar, Windermere Group One/Tri-Cities. PACMLS
- $525,0004 bd3 ba2.3k sqft3529 Hanstead St, Richland, WA 99352For SaleMLS ID #293996, Shana Brown, RE/MAX, The Collective. PACMLS
- $559,0003 bd3 ba2.4k sqft1936 Cypress Pl, Richland, WA 99354For SaleMLS ID #294937, Kayla Pratt, Windermere Group One/Tri-Cities. PACMLS
- $499,0004 bd3 ba2.1k sqft4143 Cobblestone Ct, Richland, WA 99352For SaleMLS ID #294002, Veena Halvorson, Berkshire Hathaway Hm Serv Central WA Real Estate. PACMLS
- $687,0004 bd3 ba2.4k sqft8920 Maple Dr, Pasco, WA 99301For SaleMLS ID #292168, Jim Hammond, Retter and Company Sotheby's. PACMLS
- $625,0003 bd3 ba2.2k sqft300 Columbia Point Dr Unit A112, Richland, WA 99352For SaleMLS ID #294065, April Connors, Windermere Group One/Tri-Cities. PACMLS
