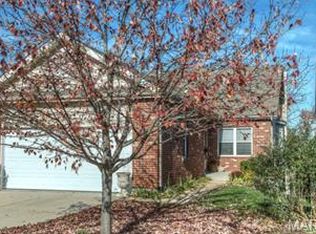
Ranch villa + vaulted great room + fireplace + main-floor laundry + 2-car garage + finished lower level = WELCOME HOME! Meticulously maintained and move-in ready with 3 bedrooms and 3 full baths. The spacious primary suite features dual closets and a private bath with double sinks, separate shower, and soaking tub. The finished walk-out lower level offers additional living and entertaining space, a bedroom, and full bath. Kitchen appliances, quartz countertops, HVAC system, and water heater all replaced in 2022! Roof covered by the HOA. Easy living, great space, and ready for its next owner!
Active
Listed by: RedKey Realty Leaders • Brady Miller • 314-503-8834
$324,900
313 Holloway Ridge Ct, Ballwin, MO 63011
3beds
1,964sqft
Single Family Residence
Built in 1997
7,013 Square Feet Lot
$368,600 Zestimate®
$165/sqft
$540/mo HOA
What's special
Quartz countertopsSpacious primary suiteFinished lower levelFinished walk-out lower levelSeparate showerSoaking tubDual closets
- 1 day
- 480
- 21
Likely to sell faster than
Zillow last checked:
Listing updated:
Listed by:
Brady Miller 314-503-8834,
RedKey Realty Leaders
Source: MARIS,MLS#: 26060464 Originating MLS: St. Louis Association of REALTORS
Originating MLS: St. Louis Association of REALTORSFacts & features
Interior
Bedrooms & bathrooms
- Bedrooms: 3
- Bathrooms: 3
- Full bathrooms: 3
- Main level bathrooms: 2
- Main level bedrooms: 2
Primary bedroom
- Features: Floor Covering: Carpeting, Wall Covering: Some
- Level: Main
- Area: 182
- Dimensions: 14x13
Bedroom
- Features: Floor Covering: Carpeting, Wall Covering: Some
- Level: Main
- Area: 130
- Dimensions: 13x10
Bedroom
- Features: Floor Covering: Carpeting, Wall Covering: Some
- Level: Lower
- Area: 156
- Dimensions: 13x12
Dining room
- Features: Floor Covering: Carpeting, Wall Covering: Some
- Level: Main
- Area: 150
- Dimensions: 15x10
Kitchen
- Features: Floor Covering: Wood, Wall Covering: Some
- Level: Main
- Area: 154
- Dimensions: 14x11
Living room
- Features: Floor Covering: Carpeting, Wall Covering: Some
- Level: Main
- Area: 210
- Dimensions: 15x14
Recreation room
- Features: Floor Covering: Carpeting, Wall Covering: Some
- Level: Lower
- Area: 266
- Dimensions: 19x14
Storage
- Features: Floor Covering: Concrete, Wall Covering: None
- Level: Lower
- Area: 285
- Dimensions: 19x15
Storage
- Features: Floor Covering: Concrete, Wall Covering: None
- Level: Lower
- Area: 260
- Dimensions: 20x13
Heating
- Natural Gas, Forced Air
Cooling
- Ceiling Fan(s), Central Air, Electric
Appliances
- Included: Dishwasher, Disposal, Free-Standing Range, Microwave, Refrigerator, Gas Water Heater
- Laundry: Washer Hookup, Main Level, In Unit
Features
- Dining/Living Room Combo, Double Vanity, Eat-in Kitchen, High Ceilings, Solid Surface Countertop(s), Tub, Vaulted Ceiling(s), Walk-In Closet(s)
- Flooring: Carpet, Hardwood
- Doors: Panel Door(s), Pocket Door(s), Sliding Doors
- Windows: Insulated Windows, Window Treatments
- Basement: Partially Finished,Sleeping Area,Sump Pump,Walk-Out Access
- Number of fireplaces: 1
- Fireplace features: Gas, Living Room
Interior area
- Total structure area: 1,964
- Total interior livable area: 1,964 sqft
- Finished area above ground: 1,332
- Finished area below ground: 632
Video & virtual tour
Property
Parking
- Total spaces: 2
- Parking features: Attached, Garage, Garage Door Opener
- Attached garage spaces: 2
Features
- Levels: One
- Patio & porch: Patio
Lot
- Size: 7,013 Square Feet
- Features: Cul-De-Sac
Details
- Parcel number: 22R130542
- Special conditions: Standard
Construction
Type & style
- Home type: SingleFamily
- Architectural style: Ranch
- Property subtype: Single Family Residence
Materials
- Brick Veneer, Vinyl Siding
Condition
- Year built: 1997
Utilities & green energy
- Electric: Ameren
- Sewer: Public Sewer
- Water: Public
- Utilities for property: Natural Gas Available
Community & HOA
Community
- Security: Security System Owned, Smoke Detector(s), Security System
- Subdivision: Holloway Ridge Condo
HOA
- Has HOA: Yes
- Amenities included: Association Management, Outside Management
- Services included: Insurance, Maintenance Grounds, Roof, Snow Removal
- HOA fee: $540 monthly
- HOA name: Holloway Ridge Condo Assoc
Location
- Region: Ballwin
Financial & listing details
- Price per square foot: $165/sqft
- Tax assessed value: $294,900
- Annual tax amount: $3,713
- Date on market: 9/25/2026
- Cumulative days on market: 2 days
- Listing terms: Cash,Conventional,FHA,VA Loan
Estimated market value
$368,600
$350,000 - $387,000
$2,362/mo
Price history
| Date | Event | Price |
|---|---|---|
| 9/25/2026 | Listed for sale | $324,900+22.6%$165/sqft |
Source:  MARIS #26060464 Report a problem MARIS #26060464 Report a problem | ||
| 2/10/2021 | Sold | -- |
Source: MARIS #20088027 Report a problem | ||
| 1/15/2021 | Pending sale | $265,000$135/sqft |
Source:  MARIS #20088027 Report a problem MARIS #20088027 Report a problem | ||
| 1/14/2021 | Listing removed | -- |
Source: MARIS Report a problem | ||
| 1/10/2021 | Pending sale | $265,000$135/sqft |
Source: Red Key Realty St. Louis #20088027 Report a problem | ||
| 1/6/2021 | Listed for sale | $265,000$135/sqft |
Source: Red Key Realty St. Louis #20088027 Report a problem | ||
| 10/21/2002 | Sold | -- |
Source: Public Record Report a problem | ||
| 8/19/1999 | Sold | -- |
Source: Public Record Report a problem | ||
Public tax history
| Year | Property taxes | Tax assessment |
|---|---|---|
| 2025 | $3,713 -1.2% | $56,030 +4.5% |
| 2024 | $3,757 +0.1% | $53,630 |
| 2023 | $3,754 +7.1% | $53,630 +15.4% |
| 2022 | $3,506 +0.7% | $46,490 |
| 2021 | $3,480 +1.4% | $46,490 +6.4% |
| 2020 | $3,431 -1.2% | $43,700 |
| 2019 | $3,474 | $43,700 +5.1% |
| 2018 | $3,474 | $41,560 |
| 2017 | $3,474 +2.4% | $41,560 -1.7% |
| 2016 | $3,392 -5.4% | $42,280 |
| 2015 | $3,586 | $42,280 +4.7% |
| 2014 | $3,586 +4.2% | $40,390 |
| 2013 | $3,443 | $40,390 -0.6% |
| 2012 | -- | $40,640 |
| 2011 | -- | $40,640 -2.5% |
| 2010 | $3,151 +5.7% | $41,670 |
| 2009 | $2,981 -8.3% | $41,670 -9.5% |
| 2008 | $3,251 +8.5% | $46,040 |
| 2007 | $2,996 | $46,040 +17% |
| 2006 | $2,996 -0.9% | $39,360 |
| 2005 | $3,023 +5.1% | $39,360 -2.1% |
| 2003 | $2,876 +0.8% | $40,200 +8.2% |
| 2002 | $2,854 +8.4% | $37,160 |
| 2001 | $2,632 | $37,160 |
Find assessor info on the county website
Monthly payment
Est. payment
Payment breakdown
Explore the cost of this home by adjusting the details. Changes won't be saved.Climate risks
Neighborhood: 63011
Nearby schools
Schools provided by the listing agent
- Elementary: Westridge Elem.
- Middle: Crestview Middle
- High: Marquette Sr. High
Source: MARIS. This data may not be complete. We recommend contacting the local school district to confirm school assignments for this home.
- $319,9001 bd2 ba1.3k sqft315 Holloway Ridge Ct, Ballwin, MO 63011Off Market

- $363,7003 bd3 ba1.4k sqft307 Holloway Ridge Ct, Ballwin, MO 63011Off Market
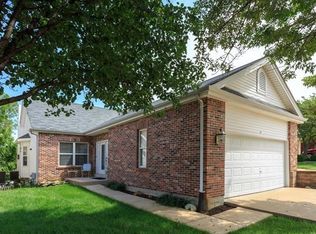
- $341,6003 bd3 ba1.3k sqft319 Holloway Ridge Ct, Ballwin, MO 63011Off Market
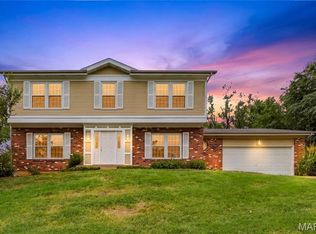
- $368,2003 bd3 ba2.2k sqft321 Holloway Ridge Ct, Ballwin, MO 63011Off Market
Similar homes
- $320,0003 bd2 ba1.6k sqft8 Sweet Meadows Ln, Ballwin, MO 63011For Sale

 MLS ID #26028045, Gabrielle A Millenbruck, Coldwell Banker Realty - Gundaker West Regional. MARIS
 - $470,0004 bd3 ba2.2k sqft176 Spring Oaks Dr, Ballwin, MO 63011For Sale
 MLS ID #26060849, Michael Derkits, Nettwork Global. MARIS
 - $335,0003 bd2 ba1.9k sqft716 Wild Walnut Ln, Ballwin, MO 63021For Sale
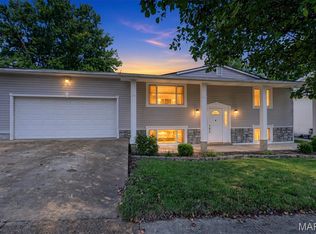 MLS ID #26060859, Clayton Cobler, Keller Williams Realty St. Louis. MARIS
 - $397,4554 bd3 ba2.7k sqft208 Fawn Meadows Dr, Ballwin, MO 63011For Sale
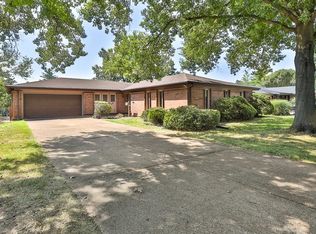 MLS ID #26053142, Krista Hartmann, RE/MAX Results. MARIS
 - $345,9004 bd2 ba1.8k sqft205 Morewood Dr, Ballwin, MO 63011For SaleMLS ID #26044446, Patty M Herzog, Coldwell Banker Realty - Gundaker West Regional. MARIS
- $330,0004 bd3 ba1.7k sqft347 Parma Dr, Ballwin, MO 63021For SaleMLS ID #26050512, Mark & Neil Gellman, EXP Realty, LLC. MARIS
- $385,0003 bd3 ba1.4k sqft1092 Johanna Dr, Ballwin, MO 63021For SaleMLS ID #26060533, Steve L Borawski, Nettwork Global. MARIS
- $289,0002 bd3 ba1.4k sqft308 Kehrs Mill Bend Ct, Ballwin, MO 63011For SaleMLS ID #26040827, Bobby Schroeder, Keller Williams Chesterfield. MARIS
- $310,0003 bd2 ba1.6k sqft1706 Ridgeview Circle Dr, Ballwin, MO 63021For SaleMLS ID #26057577, Courtney Kallial, Coldwell Banker Realty - Gundaker. MARIS
- $395,0004 bd3 ba1.9k sqft15027 Isleview Dr, Chesterfield, MO 63017For SaleMLS ID #26062051, Angela M Kenney, EXP Realty, LLC. MARIS
- $375,0004 bd3 ba2.3k sqft689 Henry Ave, Ballwin, MO 63011For SaleMLS ID #26054530, Julie L Bisig, ReeceNichols Real Estate. MARIS
- $405,0004 bd2 ba2.1k sqft405 Brass Lamp Dr, Ballwin, MO 63011For SaleMLS ID #26051133, Hardeep S Thind, The Hermann London Group LLC. MARIS
- $324,9003 bd3 ba1.3k sqft313 Lindy Blvd, Ballwin, MO 63021For SaleMLS ID #26051269, Gina Laux, West End Management & Leasing Services. MARIS
- $270,0003 bd1 ba1.5k sqft257 Joyce Ct, Ballwin, MO 63021For SaleMLS ID #26058510, Tracey L Biggs, Robeck Realty West. MARIS
- $435,0003 bd2 ba2.1k sqft807 Nykiel Ct, Ballwin, MO 63011For SaleMLS ID #26047794, Sue Kelly, Compass Realty Group. MARIS
- $435,0003 bd3 ba2k sqft372 Buckhurst Dr, Ballwin, MO 63021For SaleMLS ID #26060704, Tami L Weiner, Coldwell Banker Realty - Gundaker West Regional. MARIS
- $478,0004 bd4 ba2.2k sqft480 Maymont Dr, Ballwin, MO 63011For SaleMLS ID #26046665, Jeri Sewell, Compass Realty Group. MARIS
- $350,0003 bd2 ba1.7k sqft738 Village Wood Ct, Ballwin, MO 63021For SaleMLS ID #26027127, Debbie J Williams, ReeceNichols Real Estate. MARIS
