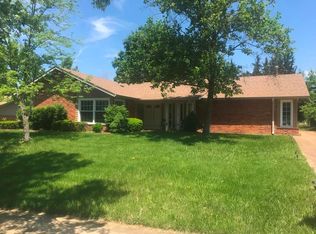
Welcome to this charming 4-bedroom, 2-bathroom slab ranch home in the sought-after Oak Tree Farm neighborhood, located in the highly desirable Parkway School District! Inside, enjoy continuous wood flooring throughout and beautiful ceramic tile in the dining area. The sunken living room features a cozy fireplace, wall-to-wall mirrors, and atrium doors topped with custom stained glass that lead out to the patio. The fully equipped kitchen showcases granite countertops and stainless steel appliances, seamlessly opening to a comfortable family room featuring a second fireplace ideal for entertaining and relaxing. Don't miss this Ballwin gem!
Active
Listed by: The Hermann London Group LLC • Hardeep S Thind • 314-319-1529
Price cut: $10K (9/3)
$405,000
405 Brass Lamp Dr, Ballwin, MO 63011
4beds
2,129sqft
Single Family Residence
Built in 1967
0.36 Acres Lot
$-- Zestimate®
$190/sqft
$10/mo HOA
What's special
Cozy fireplaceGranite countertopsFully equipped kitchenStainless steel appliancesContinuous wood flooring throughoutComfortable family room
- 20 days
- 2,293
- 120
Likely to sell faster than
Zillow last checked:
Listing updated:
Listed by:
Hardeep S Thind 314-319-1529,
The Hermann London Group LLC
Source: MARIS,MLS#: 26051133 Originating MLS: St. Louis Association of REALTORS
Originating MLS: St. Louis Association of REALTORSFacts & features
Interior
Bedrooms & bathrooms
- Bedrooms: 4
- Bathrooms: 2
- Full bathrooms: 2
- Main level bathrooms: 2
- Main level bedrooms: 4
Primary bedroom
- Features: Floor Covering: Wood
- Level: Main
Bedroom 2
- Features: Floor Covering: Wood
- Level: Main
Bathroom 3
- Features: Floor Covering: Wood
- Level: Main
Bathroom 4
- Features: Floor Covering: Wood
- Level: Basement
Heating
- Forced Air, Natural Gas
Cooling
- Ceiling Fan(s), Central Air, Electric
Appliances
- Included: Dishwasher, Disposal, Microwave, Electric Oven, Electric Range, Gas Water Heater
Features
- Ceiling Fan(s), Eat-in Kitchen, Entrance Foyer, Recessed Lighting, Separate Dining, Walk-In Closet(s)
- Flooring: Tile, Wood
- Basement: None
- Number of fireplaces: 2
- Fireplace features: Family Room, Living Room
Interior area
- Total structure area: 2,129
- Total interior livable area: 2,129 sqft
- Finished area above ground: 2,129
Property
Parking
- Total spaces: 2
- Parking features: Garage
- Garage spaces: 2
Features
- Levels: One
- Fencing: Chain Link
Lot
- Size: 0.36 Acres
- Features: Corner Lot
Details
- Parcel number: 22R540172
- Special conditions: Standard
Construction
Type & style
- Home type: SingleFamily
- Architectural style: Other,Ranch
- Property subtype: Single Family Residence
Materials
- Brick Veneer
- Foundation: Slab
Condition
- Year built: 1967
Utilities & green energy
- Electric: Ameren
- Sewer: Public Sewer
- Water: Public
- Utilities for property: Electricity Connected, Natural Gas Connected, Sewer Connected, Water Connected
Community & HOA
Community
- Subdivision: Oak Tree Farm Add 6
HOA
- Has HOA: Yes
- Amenities included: None
- Services included: Common Area Maintenance, Other
- HOA fee: $120 annually
- HOA name: Oak Tree Farm
Location
- Region: Ballwin
Financial & listing details
- Price per square foot: $190/sqft
- Tax assessed value: $379,200
- Annual tax amount: $4,422
- Date on market: 8/21/2026
- Cumulative days on market: 20 days
- Listing terms: Cash,Conventional,FHA,VA Loan
- Electric utility on property: Yes
Estimated market value
Not available
Estimated sales range
Not available
Not available
Price history
| Date | Event | Price |
|---|---|---|
| 9/3/2026 | Price change | $405,000-2.4%$190/sqft |
Source:  MARIS #26051133 Report a problem MARIS #26051133 Report a problem | ||
| 8/21/2026 | Listed for sale | $415,000+76.7%$195/sqft |
Source: MARIS #26051133 Report a problem | ||
| 2/17/2023 | Listing removed | -- |
Source: MARIS #23002222 Report a problem | ||
| 2/16/2023 | Listed for rent | $2,000$1/sqft |
Source: MARIS #23002222 Report a problem | ||
| 1/19/2023 | Listing removed | -- |
Source: MARIS #23002222 Report a problem | ||
| 1/15/2023 | Listed for rent | $2,000+8.1%$1/sqft |
Source: MARIS #23002222 Report a problem | ||
| 1/7/2020 | Listing removed | $1,850$1/sqft |
Source: West End Mngmt & Leasing Srvs #19084531 Report a problem | ||
| 11/15/2019 | Listed for rent | $1,850$1/sqft |
Source: West End Mngmt & Leasing Srvs #19084531 Report a problem | ||
| 6/14/2019 | Listing removed | $1,850$1/sqft |
Source: West End Mngmt & Leasing Srvs #19040564 Report a problem | ||
| 5/31/2019 | Listed for rent | $1,850+2.8%$1/sqft |
Source: West End Mngmt & Leasing Srvs #19040564 Report a problem | ||
| 8/11/2018 | Listing removed | $1,800$1/sqft |
Source: West End Mngmt & Leasing Srvs #18044117 Report a problem | ||
| 8/6/2018 | Price change | $1,800-2.7%$1/sqft |
Source: West End Mngmt & Leasing Srvs #18044117 Report a problem | ||
| 7/17/2018 | Price change | $1,850-2.6%$1/sqft |
Source: West End Mngmt & Leasing Srvs #18044117 Report a problem | ||
| 5/31/2018 | Listed for rent | $1,900$1/sqft |
Source: West End Mngmt & Leasing Srvs #18044117 Report a problem | ||
| 6/22/2015 | Sold | -- |
Source: MARIS #14030920 Report a problem | ||
| 4/9/2015 | Listed for sale | $234,900$110/sqft |
Source: Platinum Plus Realty LLC #14030920 Report a problem | ||
| 2/24/2015 | Listing removed | $234,900$110/sqft |
Source: Platinum Plus Realty LLC #14030920 Report a problem | ||
| 1/5/2015 | Price change | $234,900-2.1%$110/sqft |
Source: Platinum Plus Realty LLC #14030920 Report a problem | ||
| 6/4/2014 | Listed for sale | $239,900-4%$113/sqft |
Source: Platinum Plus Realty LLC #14030920 Report a problem | ||
| 9/29/2013 | Listing removed | $249,900$117/sqft |
Source: Platinum Plus Realty LLC #13013105 Report a problem | ||
| 6/13/2013 | Listed for sale | $249,900$117/sqft |
Source: Platinum Plus Realty LLC #13013105 Report a problem | ||
| 9/19/2000 | Sold | -- |
Source: Public Record Report a problem | ||
Public tax history
| Year | Property taxes | Tax assessment |
|---|---|---|
| 2025 | $4,422 +7.4% | $72,050 +13.8% |
| 2024 | $4,116 -0.9% | $63,330 |
| 2023 | $4,153 +15.2% | $63,330 +25.8% |
| 2022 | $3,607 +0.6% | $50,350 |
| 2021 | $3,585 -3% | $50,350 +1.5% |
| 2020 | $3,695 +6.4% | $49,630 |
| 2019 | $3,472 | $49,630 +13.7% |
| 2018 | $3,472 | $43,640 |
| 2017 | $3,472 +1.2% | $43,640 +15.7% |
| 2016 | $3,432 +9.7% | $37,710 |
| 2015 | $3,130 | $37,710 +14% |
| 2014 | $3,130 +21.4% | $33,080 |
| 2013 | $2,578 | $33,080 -9.8% |
| 2012 | -- | $36,690 |
| 2011 | -- | $36,690 -11.1% |
| 2010 | $2,787 +7.3% | $41,270 |
| 2009 | $2,599 -2% | $41,270 -3.1% |
| 2008 | $2,652 +13.8% | $42,580 |
| 2007 | $2,331 | $42,580 +17.4% |
| 2006 | $2,331 -1.7% | $36,270 |
| 2005 | $2,370 +13.2% | $36,270 +17.7% |
| 2003 | $2,093 +1.6% | $30,820 |
| 2002 | $2,059 +18.5% | $30,820 |
| 2001 | $1,738 | $30,820 |
Find assessor info on the county website
Monthly payment
Est. payment
Payment breakdown
Explore the cost of this home by adjusting the details. Changes won't be saved.Climate risks
Neighborhood: 63011
Nearby schools
Schools provided by the listing agent
- Elementary: Henry Elem.
- Middle: West Middle
- High: Parkway West High
Source: MARIS. This data may not be complete. We recommend contacting the local school district to confirm school assignments for this home.
Similar homes
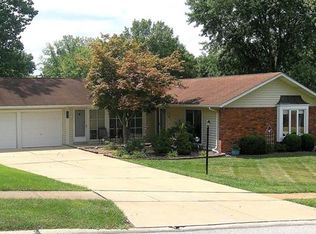
- $425,0003 bd3 ba1.9k sqft107 Lea Meadows Dr, Ballwin, MO 63011For Sale

 MLS ID #26050190, Mileusnic & Azar, Janet McAfee Inc.. MARIS
 - $400,0004 bd3 ba2.3k sqft689 Henry Ave, Ballwin, MO 63011For Sale
 MLS ID #26054530, Julie L Bisig, ReeceNichols Real Estate. MARIS
 - $349,9004 bd2 ba1.9k sqft681 Henry Ave, Ballwin, MO 63011For Sale
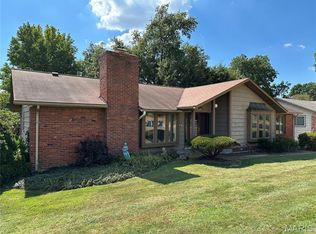 MLS ID #26052523, John F Williams, MORE, REALTORS. MARIS
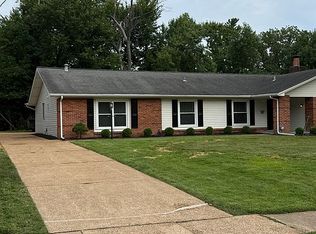
 - $399,0004 bd2 ba2k sqft502 Iron Lantern Dr, Ballwin, MO 63011For Sale By Owner
- $478,0004 bd4 ba2.2k sqft480 Maymont Dr, Ballwin, MO 63011For SaleMLS ID #26046665, Jeri Sewell, Compass Realty Group. MARIS
- $390,0004 bd2 ba1.9k sqft1443 Marsh Ave, Ballwin, MO 63011For SaleMLS ID #26054736, Elizabeth A Schreiber, Keller Williams Chesterfield. MARIS
- $495,0005 bd3 ba2.6k sqft605 Forrester Dr, Ballwin, MO 63011For SaleMLS ID #26056353, Nash Abdulla, Keller Williams Chesterfield. MARIS
- $350,0004 bd2 ba1.8k sqft205 Morewood Dr, Ballwin, MO 63011For SaleMLS ID #26044446, Patty M Herzog, Coldwell Banker Realty - Gundaker West Regional. MARIS
- $405,0004 bd2 ba1.9k sqft274 Treasure Cv, Ballwin, MO 63021For SaleMLS ID #26052001, John M Jackson, John Jackson Neighborhood Real Estate Company, LLC. MARIS
- $394,0004 bd3 ba2.2k sqft160 Lucerne Place Dr, Ballwin, MO 63011For SaleMLS ID #26030454, Rebecca A Mumma, Coldwell Banker Realty - Gundaker. MARIS
- $460,0005 bd3 ba1.9k sqft513 Glan Tai Dr, Ballwin, MO 63011For SaleMLS ID #26043320, Katherine Lovegren, Berkshire Hathaway HomeServices Select Properties. MARIS
- $480,0004 bd3 ba2.6k sqft442 Wildwood Pkwy, Ballwin, MO 63011For SaleMLS ID #26053810, Louise D Shapleigh, Worth Clark Realty. MARIS
- $485,0003 bd2 ba2k sqft500 Kingridge Dr, Ballwin, MO 63011For SaleMLS ID #26049098, Sherrie L Shanahan, DRG - Delhougne Realty Group. MARIS
- $399,9993 bd3 ba2.1k sqft630 Cascade Lake Dr, Ballwin, MO 63021For SaleMLS ID #26058400, Helen Reid, Coldwell Banker Realty - Gundaker. MARIS
- $424,9003 bd2 ba1.6k sqft15345 Country Ridge Dr, Chesterfield, MO 63017For SaleMLS ID #26056537, Chase H Lottmann, Compass Realty Group. MARIS
- $395,0004 bd3 ba2.1k sqft1226 Dunloe Rd, Ballwin, MO 63021For SaleMLS ID #26051303, Laura MacDonald, Coldwell Banker Realty - Gundaker. MARIS
- $329,9003 bd3 ba1.4k sqft1132 Burgundy Ln, Ballwin, MO 63011For SaleMLS ID #26056004, Pamela Deiab, Platinum Realty of St. Louis. MARIS
- $369,9003 bd2 ba1.9k sqft410 Palermo Dr, Ballwin, MO 63021For SaleMLS ID #26055946, Cherie Wandersee, RE/MAX Results. MARIS
- $399,9003 bd2 ba1.6k sqft1152 Tumbleweed Trl, Ellisville, MO 63011For SaleMLS ID #26040519, Clayton Reese, Realty Exchange. MARIS
- $460,0004 bd4 ba2.7k sqft216 Hillsdale Dr, Ballwin, MO 63011For SaleMLS ID #26042659, Carol Billadeau, Fathom Realty-St. Louis. MARIS
