Nearly 7 acres of unrestricted land with a very well maintained 2021 Fleetwood Anniversary 76 edition 16x80 mobile home that features 3 bedrooms, 2 full baths, mud room, eat in kitchen, open concept main living areas, central heat & air, city water, septic, detached 25x35 garage with concrete floor, wood burner and automatic garage door opener. A bonus is the creek that flows through the property and a mix of terrain, which is perfect for hunting. This property is approximately 6 miles to Elkins and is located just off the newly opened section of Corridor H at the Oak Grove Exit. Priced right and ready to go! Contact the list agent for more information and a tour!
Contingent
$168,000
313 Pheasant Mountain Rd, Kerens, WV 26276
3beds
1,280sqft
Mobile Home
Built in 2021
6.6 Acres Lot
$-- Zestimate®
$131/sqft
$-- HOA
What's special
- 15 days
- 70
- 11
Zillow last checked:
Listing updated:
Listed by:
CHRISTOPHER PUDDER 304-614-2435,
HOUSE HUNTERS REAL ESTATE & LAND
Source: NCWV REIN,MLS#: 10166688
Facts & features
Interior
Bedrooms & bathrooms
- Bedrooms: 3
- Bathrooms: 2
- Full bathrooms: 2
Primary bedroom
- Level: First
- Area: 162.8
- Dimensions: 11 x 14.8
Bedroom 2
- Level: First
- Area: 86.24
- Dimensions: 11.2 x 7.7
Bedroom 3
- Level: First
- Area: 120.03
- Dimensions: 8.11 x 14.8
Kitchen
- Features: Vinyl Flooring, Dining Area
- Level: First
- Area: 258
- Dimensions: 15 x 17.2
Living room
- Features: Vinyl Flooring
- Level: First
- Area: 291.06
- Dimensions: 19.8 x 14.7
Basement
- Level: Basement
Heating
- Central, Electric
Cooling
- Central Air
Appliances
- Included: Range, Dishwasher, Refrigerator
Features
- Flooring: Carpet, Vinyl
- Basement: None
- Attic: None
- Has fireplace: No
- Fireplace features: None
Interior area
- Total structure area: 1,280
- Total interior livable area: 1,280 sqft
- Finished area above ground: 1,280
- Finished area below ground: 0
Property
Parking
- Total spaces: 3
- Parking features: Off Street
- Has garage: Yes
Features
- Levels: 1
- Stories: 1
- Patio & porch: Porch
- Fencing: None
- Has view: Yes
- View description: Mountain(s)
- Waterfront features: Stream/Creek
Lot
- Size: 6.6 Acres
- Dimensions: 6.6
- Features: Level, Sloped, Flood Plain
Details
- Parcel number: 4215011800100001
- Zoning description: None
Construction
Type & style
- Home type: MobileManufactured
- Architectural style: Other
- Property subtype: Mobile Home
Materials
- Vinyl Siding
- Foundation: Pillar/Post/Pier
- Roof: Shingle
Condition
- Year built: 2021
Utilities & green energy
- Electric: 200 Amps
- Sewer: Septic Tank
- Water: Public
Community & HOA
Community
- Features: Medical Facility
- Security: Smoke Detector(s)
HOA
- Has HOA: No
Location
- Region: Kerens
Financial & listing details
- Price per square foot: $131/sqft
- Tax assessed value: $42,000
- Annual tax amount: $565
- Date on market: 8/29/2026
- Electric utility on property: Yes
- Body type: Single Wide
Estimated market value
Not available
Estimated sales range
Not available
Not available
Price history
| Date | Event | Price |
|---|---|---|
| 9/3/2026 | Contingent | $168,000$131/sqft |
Source:  NCWV REIN #10166688 Report a problem NCWV REIN #10166688 Report a problem | ||
| 8/29/2026 | Listed for sale | $168,000+180.5%$131/sqft |
Source: NCWV REIN #10166688 Report a problem | ||
| 3/16/2024 | Listing removed | -- |
Source: NCWV REIN #10135817 Report a problem | ||
| 2/24/2021 | Pending sale | $59,900$47/sqft |
Source: NCWV REIN #10135817 Report a problem | ||
| 1/21/2021 | Listed for sale | $59,900$47/sqft |
Source: NCWV REIN #10135817 Report a problem | ||
Public tax history
| Year | Property taxes | Tax assessment |
|---|---|---|
| 2025 | $342 +1.2% | $25,200 +0.5% |
| 2024 | $338 +3.9% | $25,080 +4% |
| 2023 | $325 +75.5% | $24,120 +75.5% |
| 2022 | $185 | $13,740 +6% |
| 2021 | -- | $12,960 +0.9% |
| 2020 | -- | $12,840 +2.9% |
| 2019 | $168 -0.5% | $12,480 -0.5% |
| 2018 | $169 +4.5% | $12,540 +4.5% |
| 2017 | $162 +2.6% | $12,000 +2.6% |
| 2016 | $158 -20.6% | $11,700 +1.6% |
| 2015 | $199 +7.3% | $11,520 +7.3% |
| 2014 | $185 +10.6% | $10,740 +7.8% |
| 2013 | $168 | $9,960 +1.8% |
| 2012 | $168 | $9,780 -1.2% |
| 2011 | -- | $9,900 -27.3% |
| 2010 | $185 -78.3% | $13,620 -78.3% |
| 2009 | $850 +0.7% | $62,700 +0.9% |
| 2008 | $844 +3% | $62,160 +2.7% |
| 2007 | $819 +220.2% | $60,540 +4.3% |
| 2006 | $256 -8.3% | $58,020 -4.6% |
| 2005 | $279 | $60,840 +7.9% |
| 2004 | -- | $56,400 +15.5% |
| 2003 | -- | $48,840 |
| 2002 | -- | $48,840 +4.1% |
| 2001 | -- | $46,920 |
Find assessor info on the county website
Monthly payment
Climate risks
Neighborhood: 26276
Nearby schools
Schools provided by the listing agent
- Elementary: Elkins Third Ward Elementary
- Middle: Elkins Middle
- High: Elkins High
- District: Randolph
Source: NCWV REIN. This data may not be complete. We recommend contacting the local school district to confirm school assignments for this home.
Similar homes
- $165,0003 bd2 ba1.4k sqft42 Gate Ln, Elkins, WV 26241For Sale
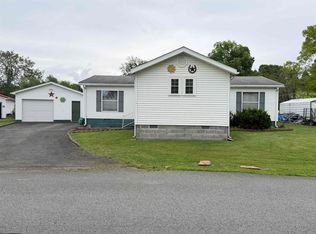 MLS ID #10166471, CHRISTOPHER PUDDER. NCWV REIN
 - $149,0003 bd2 ba1.5k sqft9619 Morgantown Pike, Philippi, WV 26416For Sale
 MLS ID #10163739, MICHAEL FINCHAM. NCWV REIN
 - $140,0003 bd2 ba1.3k sqft2648 Union Rd, Philippi, WV 26416For Sale
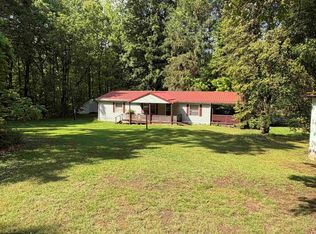 MLS ID #10164956, BETH A LONG. NCWV REIN
 - $185,0003 bd2 ba1.6k sqft383 Crystal Springs Rd, Elkins, WV 26241For Sale
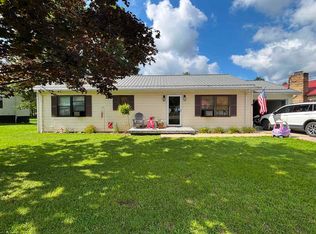 MLS ID #10166539, RHONDA ROBINSON. NCWV REIN
