Bright, beautifully maintained, and truly move-in ready! Nestled in a premium quiet location, this immaculate home offers comfort, functionality, and thoughtful updates throughout. Freshly painted in a light, neutral palette, the home features spacious living areas, a maintenance-free exterior, and a large fenced backyard perfect for relaxing or entertaining. The updated kitchen includes all appliances, featuring a dishwasher under a year old and a stove approximately one year old. Additional highlights include newer windows replaced 6 years ago, a widened driveway completed 4 years ago and sealed annually, and a furnace that is only 5 years old. The A/C system has been professionally checked and maintained. The fully finished excavated basement offers exceptional additional living space with durable epoxy flooring, a full bathroom, and a bonus room that could serve as a guest room, office, or potential additional bedroom. No crawl space! Outdoor features include an aluminum-fenced backyard and a convenient gas line for your grill. Ideally located within walking distance to the Metra train, park, golf course, and library, this exceptional home combines convenience, quality, and pride of ownership. A rare find you won't want to miss!
Contingent
$699,900
313 Richmond Pl, Vernon Hills, IL 60061
5beds
3,433sqft
Single Family Residence
Built in 1992
9,100 Square Feet Lot
$717,200 Zestimate®
$204/sqft
$-- HOA
What's special
Aluminum-fenced backyardMaintenance-free exteriorDurable epoxy flooring
- --
- on Zillow |
- 190
- views |
- 2
- saves |
Likely to sell faster than
Zillow last checked:
Listed by:
C Bryce Fuller, ABR 847-724-1855,
Baird & Warner
Source: MRED as distributed by MLS GRID,MLS#: 12659880
Facts & features
Interior
Bedrooms & bathrooms
- Bedrooms: 5
- Bathrooms: 4
- Full bathrooms: 3
- 1/2 bathrooms: 1
Rooms
- Room types: Other Room, Eating Area, Utility Room-1st Floor, Storage, Bedroom 5, Recreation Room
Primary bedroom
- Features: Flooring (Carpet), Bathroom (Full)
- Level: Second
- Area: 234 Square Feet
- Dimensions: 18X13
Bedroom 2
- Features: Flooring (Carpet)
- Level: Second
- Area: 210 Square Feet
- Dimensions: 15X14
Bedroom 3
- Features: Flooring (Carpet)
- Level: Second
- Area: 182 Square Feet
- Dimensions: 14X13
Bedroom 4
- Features: Flooring (Carpet)
- Level: Second
- Area: 99 Square Feet
- Dimensions: 11X9
Bedroom 5
- Features: Flooring (Other)
- Level: Basement
- Area: 204 Square Feet
- Dimensions: 17X12
Dining room
- Features: Flooring (Hardwood)
- Level: Main
- Area: 195 Square Feet
- Dimensions: 15X13
Eating area
- Features: Flooring (Hardwood)
- Level: Main
- Area: 156 Square Feet
- Dimensions: 13X12
Family room
- Features: Flooring (Hardwood)
- Level: Main
- Area: 273 Square Feet
- Dimensions: 21X13
Kitchen
- Features: Kitchen (Eating Area-Table Space, Island, Pantry-Closet), Flooring (Hardwood)
- Level: Main
- Area: 182 Square Feet
- Dimensions: 14X13
Laundry
- Features: Flooring (Ceramic Tile)
- Level: Main
- Area: 48 Square Feet
- Dimensions: 8X6
Living room
- Features: Flooring (Hardwood)
- Level: Main
- Area: 273 Square Feet
- Dimensions: 21X13
Other
- Features: Flooring (Other)
- Level: Basement
- Area: 63 Square Feet
- Dimensions: 7X9
Recreation room
- Features: Flooring (Other)
- Level: Basement
- Area: 600 Square Feet
- Dimensions: 25X24
Storage
- Features: Flooring (Other)
- Level: Basement
- Area: 182 Square Feet
- Dimensions: 14X13
Other
- Features: Flooring (Other)
- Level: Basement
- Area: 63 Square Feet
- Dimensions: 9X7
Heating
- Natural Gas, Forced Air
Cooling
- Central Air
Appliances
- Included: Range, Microwave, Dishwasher, Refrigerator, Washer, Dryer, Disposal
- Laundry: Main Level, Gas Dryer Hookup, In Unit
Features
- Cathedral Ceiling(s)
- Flooring: Hardwood, Carpet
- Windows: Skylight(s)
- Basement: Finished,Full
Interior area
- Total structure area: 3,632
- Total interior livable area: 3,433 sqft
- Finished area below ground: 1,149
Property
Parking
- Total spaces: 2
- Parking features: Asphalt, Garage Door Opener, Yes, Garage Owned, Attached, Garage
- Attached garage spaces: 2
- Has uncovered spaces: Yes
Accessibility
- Accessibility features: No Disability Access
Features
- Stories: 2
- Patio & porch: Patio
Lot
- Size: 9,100 Square Feet
- Dimensions: 70X130
Details
- Parcel number: 15084050020000
- Special conditions: None
- Other equipment: TV-Cable, Sump Pump
Construction
Type & style
- Home type: SingleFamily
- Architectural style: Colonial
- Property subtype: Single Family Residence
Materials
- Vinyl Siding, Brick
- Foundation: Concrete Perimeter
- Roof: Asphalt
Condition
- New construction: No
- Year built: 1992
Details
- Builder model: HAMPTON
Utilities & green energy
- Electric: 200+ Amp Service
- Sewer: Storm Sewer
- Water: Lake Michigan
Community & HOA
Community
- Features: Park, Sidewalks, Street Lights, Street Paved
- Subdivision: Hawthorn Club
HOA
- Services included: None
Location
- Region: Vernon Hills
Financial & listing details
- Price per square foot: $204/sqft
- Tax assessed value: $556,208
- Annual tax amount: $15,300
- Ownership: Fee Simple
Estimated market value
$717,200
$681,000 - $753,000
$4,576/mo
Price history
| Date | Event | Price |
|---|---|---|
| 8/29/2019 | Sold | $402,500-3%$117/sqft |
Source:  MRED as distributed by MLS GRID #10443765 Report a problem MRED as distributed by MLS GRID #10443765 Report a problem | ||
| 7/28/2019 | Pending sale | $415,000$121/sqft |
Source: RE/MAX United #10443765 Report a problem | ||
| 7/18/2019 | Price change | $415,000-2.4%$121/sqft |
Source: RE/MAX United #10443765 Report a problem | ||
| 7/9/2019 | Price change | $425,000-3.2%$124/sqft |
Source: RE/MAX United #10443765 Report a problem | ||
| 5/23/2019 | Price change | $439,000-2.2%$128/sqft |
Source: RE/MAX United #10426518 Report a problem | ||
| 4/26/2019 | Listed for sale | $449,000+10.6%$131/sqft |
Source: RE/MAX United #10357561 Report a problem | ||
| 3/21/2015 | Listing removed | $2,800$1/sqft |
Source: RE/MAX Showcase #08859118 Report a problem | ||
| 3/13/2015 | Listed for rent | $2,800+3.7%$1/sqft |
Source: RE/MAX Showcase #08859118 Report a problem | ||
| 4/8/2014 | Listing removed | $2,700$1/sqft |
Source: RE/MAX Showcase #08519929 Report a problem | ||
| 1/20/2014 | Listed for rent | $2,700$1/sqft |
Source: RE/MAX Showcase #08519929 Report a problem | ||
| 12/15/2011 | Sold | $406,000-3.3%$118/sqft |
Source: MRED as distributed by MLS GRID #07940834 Report a problem | ||
| 11/22/2011 | Pending sale | $419,900$122/sqft |
Source: Koenig & Strey Real Living #07940834 Report a problem | ||
| 11/10/2011 | Listed for sale | $419,900-5.6%$122/sqft |
Source: Koenig & Strey Real Living #07940834 Report a problem | ||
| 7/9/2008 | Sold | $445,000$130/sqft |
Source: Public Record Report a problem | ||
Public tax history
| Year | Property taxes | Tax assessment |
|---|---|---|
| 2024 | $15,300 +3.8% | $200,589 +8.2% |
| 2023 | $14,745 +6.1% | $185,384 +8.1% |
| 2022 | $13,904 +3.3% | $171,494 +6.4% |
| 2021 | $13,458 +1.6% | $161,158 +4.4% |
| 2020 | $13,249 -2% | $154,328 +0.4% |
| 2019 | $13,516 -1.3% | $153,759 -3.3% |
| 2018 | $13,690 | $159,080 +2.4% |
| 2017 | $13,690 +4.3% | $155,367 +4.4% |
| 2016 | $13,124 +11.9% | $148,776 +6.9% |
| 2015 | $11,727 -0.7% | $139,134 +7.7% |
| 2014 | $11,808 +3.5% | $129,161 -0.2% |
| 2012 | $11,406 +6.5% | $129,419 -9.5% |
| 2011 | $10,707 -3.9% | $143,014 -4.5% |
| 2010 | $11,139 +4.1% | $149,755 -5.3% |
| 2009 | $10,703 +1.1% | $158,053 +0.9% |
| 2008 | $10,584 +14.8% | $156,568 +7.1% |
| 2006 | $9,220 +3.6% | $146,225 |
| 2005 | $8,903 +4.1% | -- |
| 2004 | $8,554 -1.2% | -- |
| 2003 | $8,662 +5.4% | -- |
| 2002 | $8,217 +115.6% | -- |
| 2001 | $3,811 -46.2% | $100,991 +7.7% |
| 2000 | $7,085 | $93,758 |
Find assessor info on the county website
Monthly payment
Est. payment
Payment breakdown
Explore the cost of this home by adjusting the details. Changes won't be saved.Climate risks
Neighborhood: 60061
Nearby schools
GreatSchools rating
- 7/10Hawthorn Elementary School SouthGrades: 1-5Distance: 1.1 mi
- 5/10Hawthorn Middle School SouthGrades: 6-8Distance: 1.4 mi
- 8/10Vernon Hills High SchoolGrades: 9-12Distance: 1.4 mi
Schools provided by the listing agent
- Elementary: Hawthorn Elementary School (Nor
- Middle: Hawthorn Middle School North
- High: Vernon Hills High School
- District: 73
Source: MRED as distributed by MLS GRID. This data may not be complete. We recommend contacting the local school district to confirm school assignments for this home.
- $765,700-- bd3 ba2.7k sqft311 Richmond Pl, Vernon Hills, IL 60061Off Market
- $600,500-- bd2 ba2.1k sqft315 Richmond Pl, Vernon Hills, IL 60061Off Market
- $567,9003 bd3 ba1.8k sqft342 Sutcliffe Cir, Vernon Hills, IL 60061Off Market
- $613,4003 bd3 ba1.8k sqft309 Richmond Pl, Vernon Hills, IL 60061Off Market
- $741,2004 bd3 ba3.6k sqft340 Sutcliffe Cir, Vernon Hills, IL 60061Off Market
- $605,900-- bd2 ba1.9k sqft338 Sutcliffe Cir, Vernon Hills, IL 60061Off Market
- $701,200-- bd2 ba2.9k sqft312 Richmond Pl, Vernon Hills, IL 60061Off Market
- $581,800-- bd2 ba1.8k sqft310 Richmond Pl, Vernon Hills, IL 60061Off Market
A local agent can set up tours, give advice and negotiate with sellers.
A local lender can help you make sure your offer is ready when you are.
Similar homes
- $675,0004 bd3 ba2.3k sqft3273 Merrimac Ln, Long Grove, IL 60047New
 MLS ID #12677395, Dawn Galway, RE/MAX Plaza. MRED as distributed by MLS GRID
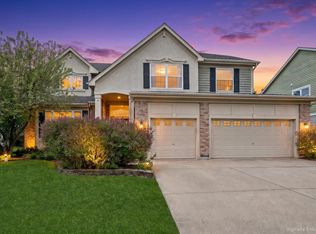
 - $775,0004 bd3 ba3k sqft2304 Sarazen Dr, Vernon Hills, IL 60061Active
 MLS ID #12639418, Terry Wilkowski, @properties Christie's International Real Estate. MRED as distributed by MLS GRID
 - $819,9004 bd4 ba2.8k sqft5544 Oak Grove Dr, Long Grove, IL 60047Active
 MLS ID #12707080, Jane Lee, RE/MAX Top Performers. MRED as distributed by MLS GRID
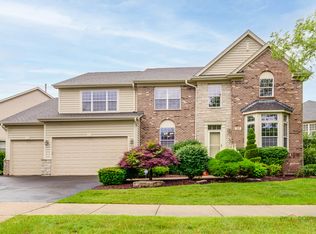
 - $1,000,0004 bd5 ba4k sqft312 Camargo Ct, Vernon Hills, IL 60061Active
 MLS ID #12704480, Jane Lee, RE/MAX Top Performers. MRED as distributed by MLS GRID
 - $575,0004 bd4 ba3.6k sqft219 Elm Ave, Mundelein, IL 60060ActiveMLS ID #12700163, Oksana Suden, Jameson Sotheby's Intl Realty. MRED as distributed by MLS GRID
- $749,9005 bd4 ba3.2k sqft1170 Green Knolls Dr, Buffalo Grove, IL 60089ActiveMLS ID #12696939, Leslie Radzin, Coldwell Banker Realty. MRED as distributed by MLS GRID
- $729,0005 bd4 ba4.2k sqft17325 W Westwind Dr, Gurnee, IL 60031ActiveMLS ID #12611799, Corey Barker, Keller Williams North Shore West. MRED as distributed by MLS GRID
- $650,0004 bd3 ba2.1k sqft34 Londonderry Ln, Lincolnshire, IL 60069ActiveMLS ID #12652674, Winfield Cohen, Keller Williams Success Realty. MRED as distributed by MLS GRID
- $750,0005 bd5 ba4.2k sqft26792 W Lakeview Dr S, Lake Barrington, IL 60084ActiveMLS ID #12706972, Iuliia Kedrovska, KOMAR. MRED as distributed by MLS GRID
- $835,0003 bd4 ba2.7k sqft4643 Lake Point Cir, Long Grove, IL 60047ActiveMLS ID #12708532, Renee Clark, CSC, @properties Christie's International Real Estate. MRED as distributed by MLS GRID
- $665,0004 bd4 ba2.4k sqft344 E Fox Hill Dr, Buffalo Grove, IL 60089ActiveMLS ID #12691728, Vijay Ghuge, Coldwell Banker Realty. MRED as distributed by MLS GRID
- $675,0004 bd3 ba2.3k sqft1408 Juliet Ln, Libertyville, IL 60048ActiveMLS ID #12522805, Andy Patel, Provident Realty, Inc.. MRED as distributed by MLS GRID
- $729,0005 bd3 ba3.6k sqft11 Birchwood Ave, Deerfield, IL 60015ActiveMLS ID #12698586, Colleen Colombo, Keep It Realty, Ltd. MRED as distributed by MLS GRID
- $649,0003 bd3 ba2.3k sqft585 Marseilles Cir, Buffalo Grove, IL 60089Price ChangeMLS ID #12706539, Sadie Winter, RE/MAX Suburban. MRED as distributed by MLS GRID
- $789,0003 bd3 ba3.4k sqft327 Rivershire Ct, Lincolnshire, IL 60069ActiveMLS ID #12646388, Maira Viana, Baird & Warner. MRED as distributed by MLS GRID
- $699,0004 bd3 ba2.1k sqft728 Price Ln, Deerfield, IL 60015ActiveMLS ID #12685099, Ethan Nagar, Keller Williams ONEChicago. MRED as distributed by MLS GRID
- $624,9004 bd3 ba2k sqft281 Tyler Ct, Libertyville, IL 60048ActiveMLS ID #12662132, Denise Nabat, @properties Christie's International Real Estate. MRED as distributed by MLS GRID
- $549,9004 bd3 ba2.9k sqft1164 Liberty Ave, Cary, IL 60013NewMLS ID #12711337, Ashley Arzer, Redfin Corporation. MRED as distributed by MLS GRID
- $624,9004 bd3 ba2.5k sqft750 Dunhill Dr, Buffalo Grove, IL 60089ActiveMLS ID #12676017, Vijay Ghuge, Coldwell Banker Realty. MRED as distributed by MLS GRID
- $749,0005 bd4 ba3.9k sqft1443 Sunflower Ct, Grayslake, IL 60030ActiveMLS ID #12642874, Chloe Reynolds, Compass. MRED as distributed by MLS GRID
