Welcome home to this beautiful new construction Colonial-style home offering 3 bedrooms and 2 full baths with approximately 1,700 square feet of finished living space. Thoughtfully designed with modern comfort and timeless curb appeal, this home features a spacious primary suite complete with a private master bathroom and generous bedroom layout.
The bright and open floor plan provides plenty of room for entertaining and everyday living, while quality finishes throughout add style and functionality. Situated on a 2,250 sq. ft. lot, this property offers low-maintenance living in a convenient location.
Enjoy the ability to walk to both the elementary school and Altoona Area High School, making this an ideal home for families and those seeking convenience close to schools, shopping, and local amenities. Don't miss your opportunity to own a brand-new home in a desirable neighborhood!
For sale
$225,000
313 S 12th St, Altoona, PA 16602
3beds
1,700sqft
:
Get pre-qualified$1,447/mo
Single Family Residence
Built in 2026
2,178 Square Feet Lot
$222,600 Zestimate®
$132/sqft
$-- HOA
What's special
Quality finishes throughoutGenerous bedroom layoutPrivate master bathroomSpacious primary suite
- 56 days |
- 956 |
- 24 |
Likely to sell faster than
Zillow last checked:
Listing updated:
Listed by:
David Hite 814-889-9125,
Perry Wellington Realty, LLC 814-695-5323
Source: AHAR,MLS#: 80247
Facts & features
Interior
Bedrooms & bathrooms
- Bedrooms: 3
- Bathrooms: 2
- Full bathrooms: 2
Heating
- Forced Air, Natural Gas
Cooling
- Central Air
Appliances
- Included: Dishwasher, Microwave, Dryer, Oven, Refrigerator, Washer
Features
- Flooring: Wood, Carpet, Ceramic Tile
- Windows: Insulated Windows
- Basement: Crawl Space,Partial,Finished
- Has fireplace: Yes
- Fireplace features: None
Interior area
- Total structure area: 1,700
- Total interior livable area: 1,700 sqft
- Finished area above ground: 1,400
- Finished area below ground: 300
Video & virtual tour
Property
Parking
- Parking features: Off Street
Features
- Levels: Two
- Patio & porch: Deck, Porch
- Exterior features: Rain Gutters
- Pool features: None
- Fencing: None
- Has view: Yes
Lot
- Size: 2,178 Square Feet
- Features: Sloped, Views
Details
- Parcel number: 01.0407..061.00000
- Zoning: Residential
- Special conditions: Standard,See Remarks
Construction
Type & style
- Home type: SingleFamily
- Architectural style: Colonial
- Property subtype: Single Family Residence
Materials
- Vinyl Siding
- Foundation: Concrete Perimeter
- Roof: Shingle
Condition
- Year built: 2026
Utilities & green energy
- Sewer: Public Sewer
- Water: Public
- Utilities for property: Electricity Available, Electricity Connected, Sewer Connected
Community & HOA
Community
- Subdivision: None
HOA
- Has HOA: No
Location
- Region: Altoona
Financial & listing details
- Price per square foot: $132/sqft
- Annual tax amount: $3,870
- Date on market: 5/28/2026
- Listing terms: Cash,Conventional,FHA,VA Loan
Estimated market value
$222,600
$211,000 - $234,000
$1,839/mo
Price history
| Date | Event | Price |
|---|---|---|
| 5/28/2026 | Listed for sale | $225,000$132/sqft |
Source:  AHAR #80247 Report a problem AHAR #80247 Report a problem | ||
Public tax history
Tax history is unavailable.
Monthly payment
Est. payment
Payment breakdown
Explore the cost of this home by adjusting the details. Changes won't be saved.Climate risks
Neighborhood: Dutch Hill
Nearby schools
GreatSchools rating
- 3/10Penn-Lincoln Elementary SchoolGrades: K-5Distance: 0 mi
- 3/10Altoona Area High SchoolGrades: 6-12Distance: 0.2 mi
- $2002,178 Square Feet1201 4th Ave, Altoona, PA 16602Sold
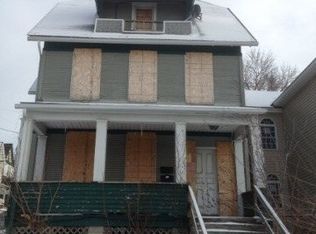
- $15,000-- bd-- ba-- sqft1203 4th Ave, Altoona, PA 16602Off Market
- $34,100-- bd-- ba-- sqft311 12th St, Altoona, PA 16602Off Market
- $53,200-- bd-- ba-- sqft1209 4th Ave, Altoona, PA 16602Off Market
- $24,0004 bd2 ba2.3k sqft1205 4th Ave, Altoona, PA 16602Sold
- $1,400-- bd-- ba-- sqft1117 4th Ave, Altoona, PA 16602Off Market
- $47,0004 bd2 ba2.1k sqft1211 4th Ave, Altoona, PA 16602Off Market
- $6001,307 Square Feet309 12th St, Altoona, PA 16602Off Market
A local agent can set up tours, give advice and negotiate with sellers.
Similar homes
- $214,9993 bd2 ba1.8k sqft1204 S 10th St, Altoona, PA 16602For Sale
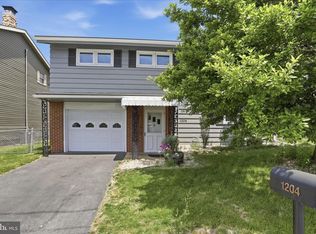
 MLS ID #PABR2016124, Jacinto Valentin III, JAK Real Estate. Bright MLS
 - $224,9003 bd2 ba1k sqft1225 Adams Ave, Altoona, PA 16602For Sale
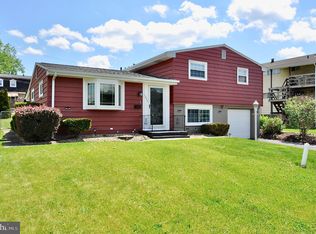 BHHS broker feed
 - $139,0003 bd2 ba1.6k sqft101 10th St, Altoona, PA 16602For Sale
 MLS ID #80715, Rachel Wagner, Rail City Realty, LLC. AHAR
 - $234,8003 bd2 ba1.4k sqft2114 14th Ave, Altoona, PA 16601For Sale
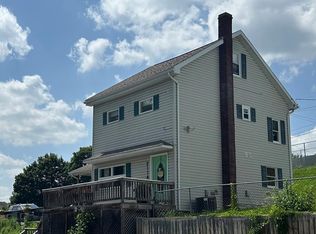 MLS ID #2820608, Toni Bucynski. Huntingdon County BOR
 - $214,9003 bd2 ba896 sqft555 51st St, Altoona, PA 16602For SaleMLS ID #80636, Sharon Cursio, Coldwell Banker Town & Country R.E.. AHAR
- $244,9003 bd2 ba1.3k sqft1609 Grant Ave, Altoona, PA 16602For SaleMLS ID #79412, Dorothy Colony, Colony Realty Group, Ltd. AHAR
- $215,0003 bd1 ba1.4k sqft5729 California Ave, Altoona, PA 16602For SaleMLS ID #PABR2016198, Kerry Gority, John Hill Real Estate. Bright MLS
- $229,9004 bd2 ba2k sqft211 Logan Blvd, Altoona, PA 16602For SaleMLS ID #PABR2016024, Christine Bouley, Coldwell Banker Town & Country Real Estate. Bright MLS
- $214,9004 bd2 ba1.5k sqft1610 23rd Ave, Altoona, PA 16601For SaleMLS ID #80339, Ashley Zimmerman, Keller Williams Exclusive Altoona. AHAR
- $185,0003 bd2 ba1.5k sqft615 Jade Ave, Altoona, PA 16602For SaleMLS ID #PABR2016102, Chris Bonillas, JAK Real Estate. Bright MLS
- $259,0003 bd1 ba1.5k sqft600 Baynton Ave, Altoona, PA 16602For SaleMLS ID #80618, Denise Young, 814 Realty Group Inc.. AHAR
- $210,0002 bd2 ba2k sqft1420 N 7th Ave, Altoona, PA 16601For SaleMLS ID #80656, Jannell McKinney, Re/max Results Realty Group. AHAR
- $200,0004 bd4 ba2.5k sqft201 Ruskin Dr, Altoona, PA 16602For SaleMLS ID #79598, Jessica Mastri, Re/max Results Realty Group. AHAR
- $244,9954 bd2 ba1.6k sqft5030 Broad Ave, Altoona, PA 16601For SaleMLS ID #PABR2016138, Megan Pantalena, Keller Williams Realty Advantage. Bright MLS
- $267,9003 bd2 ba1.4k sqft307 Ash St, Altoona, PA 16602For SaleMLS ID #80465, Michael E. Mangia, Coldwell Banker Town & Country R.E.. AHAR
- $269,9003 bd3 ba1.7k sqft411 Ridge Ave, Altoona, PA 16602For SaleMLS ID #PABR2015976, Kerry Gority, John Hill Real Estate. Bright MLS
- $159,9004 bd2 ba2.2k sqft2112 2nd Ave, Altoona, PA 16602For SaleMLS ID #80536, Lora Larimer, BHGRE GSA Realty Altoona. AHAR
- $155,0003 bd2 ba1.6k sqft2510 3rd Ave, Altoona, PA 16602For SaleMLS ID #80189, Adam Conrad Team, Perry Wellington Realty, LLC. AHAR
- $135,0003 bd2 ba1.8k sqft216 4th Ave, Altoona, PA 16602For SaleMLS ID #80600, Kimberly Mallery, Perry Wellington Realty, LLC. AHAR
- $135,0005 bd2 ba2.2k sqft913 6th Ave, Altoona, PA 16602For SaleMLS ID #80207, The Gretchen Gunnett Team, Perry Wellington Realty, LLC. AHAR
