You’ll feel right at home in this spacious 1654 sq ft 1st floor condo that features 2 bedrooms, 2 baths, a den, an enclosed porch plus a patio and a 2-car garage 3’ from your front unit door. There is a separate laundry room with washer and dryer included as are all the kitchen appliances. The front lighted hall closet is nice and deep to handle the 4 seasons worth of coats and jackets. Flooring throughout consists of tile in entry, kitchen and enclosed porch, carpet in DR, LR, den and bedrooms and luxury vinyl in the bathrooms. There are plenty of choices to entertain from the formal dining room to the eat-in kitchen to the enclosed porch that circles back into the living room through French doors. There is a luscious green private back yard to enjoy. The roof was new Sept, 2023. Avg Monthly Util are $67 for elec; $41 for gas and $82 for water and garbage. Start-up fee is $400. With prior HOA Board approval, pets are allowed: 2 cats OR 1 dog under 30 lbs, OR 1 dog under 30 lbs and 1 cat. Pets must be current on their vaccinations and must have Board approval before closing.
Pending
$204,000
3130 Towne House Dr NE Unit A, Cedar Rapids, IA 52402
2beds
1,654sqft
Condominium
Built in 1992
-- sqft lot
$203,600 Zestimate®
$123/sqft
$275/mo HOA
What's special
Formal dining roomEnclosed porchEat-in kitchen
- 51 days |
- 29 |
- 1 |
Zillow last checked:
Listing updated:
Listed by:
Judith Sloane 319-360-1036,
SKOGMAN REALTY
Source: CRAAR, CDRMLS,MLS#: 2604451 Originating MLS: Cedar Rapids Area Association Of Realtors
Originating MLS: Cedar Rapids Area Association Of RealtorsFacts & features
Interior
Bedrooms & bathrooms
- Bedrooms: 2
- Bathrooms: 2
- Full bathrooms: 2
Rooms
- Room types: Den, Laundry, Living Room, Three Season
Other
- Level: First
Heating
- Forced Air, Gas
Cooling
- Central Air
Appliances
- Included: Dryer, Dishwasher, Disposal, Gas Water Heater, Microwave, Range, Refrigerator, Washer
- Laundry: Main Level
Features
- Breakfast Bar, Dining Area, Separate/Formal Dining Room, Eat-in Kitchen, Bath in Primary Bedroom, Main Level Primary
- Has basement: No
Interior area
- Total interior livable area: 1,654 sqft
- Finished area above ground: 1,654
- Finished area below ground: 0
Video & virtual tour
Property
Parking
- Total spaces: 2
- Parking features: Attached, Garage, Garage Door Opener
- Attached garage spaces: 2
Features
- Levels: Two
- Stories: 2
- Patio & porch: Patio
Details
- Parcel number: 140542600201000
Construction
Type & style
- Home type: Condo
- Architectural style: Two Story
- Property subtype: Condominium
Materials
- Brick, Frame, Vinyl Siding
- Foundation: Slab
Condition
- New construction: No
- Year built: 1992
Details
- Builder name: Skogman
Utilities & green energy
- Sewer: Public Sewer
- Water: Public
Community & HOA
HOA
- Has HOA: Yes
- HOA fee: $275 monthly
Location
- Region: Cedar Rapids
Financial & listing details
- Price per square foot: $123/sqft
- Annual tax amount: $2,595
- Date on market: 7/6/2026
- Listing terms: Cash,Conventional,See Remarks
Estimated market value
$203,600
$193,000 - $214,000
$1,917/mo
Price history
| Date | Event | Price |
|---|---|---|
| 7/7/2026 | Pending sale | $204,000$123/sqft |
Source:  CRAAR, CDRMLS #2604451 Report a problem CRAAR, CDRMLS #2604451 Report a problem | ||
| 7/6/2026 | Listed for sale | $204,000$123/sqft |
Source: CRAAR, CDRMLS #2604451 Report a problem | ||
Public tax history
Tax history is unavailable.
Monthly payment
Est. payment
Payment breakdown
Explore the cost of this home by adjusting the details. Changes won't be saved.Climate risks
Neighborhood: 52402
Nearby schools
GreatSchools rating
- 8/10Pierce Elementary SchoolGrades: K-5Distance: 0.6 mi
- 4/10Franklin Middle SchoolGrades: 6-8Distance: 3.1 mi
- 3/10John F Kennedy High SchoolGrades: 9-12Distance: 0.4 mi
Schools provided by the listing agent
- Elementary: Pierce
- Middle: Franklin
- High: Kennedy
Source: CRAAR, CDRMLS. This data may not be complete. We recommend contacting the local school district to confirm school assignments for this home.
- $163,0002 bd2 ba1.3k sqft3030 Towne House Dr NE, Cedar Rapids, IA 52402Off Market
- $170,7002 bd2 ba1.3k sqft3130 Towne House Dr NE, Cedar Rapids, IA 52402Off Market

- $180,9003 bd2 ba1.5k sqft3130 Towne House Dr NE, Cedar Rapids, IA 52402Off Market
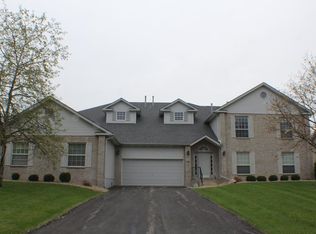
- $191,2002 bd2 ba1.5k sqft3030 Towne House Dr NE, Cedar Rapids, IA 52402Off Market
- $165,9002 bd2 ba1.3k sqft3030 Towne House Dr NE, Cedar Rapids, IA 52402Off Market
- $199,8002 bd2 ba1.4k sqft3130 Towne House Dr NE, Cedar Rapids, IA 52402Off Market
- $166,3002 bd2 ba1.3k sqft3010 Towne House Dr NE UNIT D, Cedar Rapids, IA 52402Off Market
- $172,8002 bd2 ba1.5k sqft3130 Towne House Dr NE, Cedar Rapids, IA 52402Off Market
A local agent can set up tours, give advice and negotiate with sellers.
Similar homes
- $225,0003 bd2 ba1.3k sqft808 Winterberry Pl NE, Cedar Rapids, IA 52402For Sale
 MLS ID #202605191, Melissa Langhurst-Gucfa. Iowa City Area AOR
 - $215,0003 bd3 ba2k sqft1721 Applewood Pl NE #D, Cedar Rapids, IA 52402For Sale
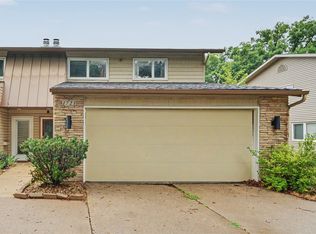 MLS ID #2605763, Amanda Brant, Realty87. CRAAR, CDRMLS
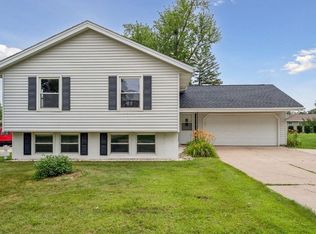
 - $258,0004 bd2 ba1.9k sqft4702 Twin Pine Dr NE, Cedar Rapids, IA 52402For Sale By Owner
- $175,0004 bd2 ba1.4k sqft409 34th St NE, Cedar Rapids, IA 52402For Sale
 MLS ID #2605990, Debra Callahan, RE/MAX CONCEPTS. CRAAR, CDRMLS
 - $144,9002 bd2 ba1.3k sqft3713 Foxborough Ter NE APT C, Cedar Rapids, IA 52402For SaleMLS ID #2605365, Sharon Clore, IOWA REALTY. CRAAR, CDRMLS
- $219,0003 bd3 ba1.3k sqft159 Woodstone Ln SW, Cedar Rapids, IA 52404For SaleMLS ID #2605779, Jason Naaktgeboren, Pinnacle Realty LLC. CRAAR, CDRMLS
- $200,0003 bd1 ba1.3k sqft1050 27th St NE, Cedar Rapids, IA 52402For SaleMLS ID #2605677, Taylor Winsor, Realty87. CRAAR, CDRMLS
- $205,0004 bd2 ba1.6k sqft2101 Lauren Dr SW, Cedar Rapids, IA 52404For SaleMLS ID #2605989, Jen Steffen, Pinnacle Realty LLC. CRAAR, CDRMLS
- $145,0002 bd2 ba1.4k sqft1723 Pikes Peak Ct NE, Cedar Rapids, IA 52402For SaleMLS ID #2604746, Amy Eaton, Keller Williams Legacy Group. CRAAR, CDRMLS
- $209,9503 bd1 ba1.1k sqft129 Northwood Dr, Hiawatha, IA 52233For SaleMLS ID #2605830, Doug Junge, GRAF REAL ESTATE, ERA POWERED. CRAAR, CDRMLS
- $228,0003 bd2 ba1.6k sqft2312 B Ave NE, Cedar Rapids, IA 52402For SaleMLS ID #2605045, Rose Craig, Realty87. CRAAR, CDRMLS
- $199,0003 bd2 ba1.2k sqft6612 Inwood Ln NE, Cedar Rapids, IA 52402For SaleMLS ID #202504762, Doris Ackerman. Iowa City Area AOR
- $249,9004 bd2 ba1.9k sqft4520 Navajo Dr NE, Cedar Rapids, IA 52402For SaleMLS ID #2604829, Nick Polum, Century 21 Signature Real Estate. CRAAR, CDRMLS
- $245,0004 bd2 ba1.7k sqft4500 Ozark St NE, Cedar Rapids, IA 52402For SaleMLS ID #2605132, Randy Richter, RUHL & RUHL REALTORS®. CRAAR, CDRMLS
- $158,4002 bd2 ba1.2k sqft2222 1st Ave NE APT 107, Cedar Rapids, IA 52402For SaleMLS ID #2605641, Lena Gilbert, SKOGMAN REALTY. CRAAR, CDRMLS
- $164,5002 bd2 ba1.6k sqft190 Cottage Grove Ave SE APT 114, Cedar Rapids, IA 52403For SaleMLS ID #2605782, Kenneth Nye, IOWA REALTY. CRAAR, CDRMLS
- $220,0002 bd2 ba1.3k sqft3542 Stoneview Cir SW, Cedar Rapids, IA 52404For SaleMLS ID #2605746, Alexis Kemp-Alexis Real Estate Team, RE/MAX CONCEPTS. CRAAR, CDRMLS
- $240,0003 bd2 ba1.6k sqft1612 Woodside Ct NW, Cedar Rapids, IA 52405For SaleMLS ID #2605942, Kevin Heinbuch, PRK Williams Realty. CRAAR, CDRMLS
- $169,0002 bd1 ba972 sqft1044 17th St NE, Cedar Rapids, IA 52402For SaleMLS ID #2605755, Amy Bishop, RE/MAX CONCEPTS. CRAAR, CDRMLS
- $265,0004 bd2 ba1.8k sqft3729 Northwood Dr NE, Cedar Rapids, IA 52402For SaleMLS ID #202604460, Olivia Williams. Iowa City Area AOR
