NEW ROOF 4/2026!! This LOVELY 3/2 IRIS Designer sits on an OVERSIZED lot with PLENTY OF ROOM for a POOL, with a WATER VIEW located in the Village of SANIBEL. This upgraded home has a Florida room which adds another 468 sf of living space with a wet bar, and a patio and pergola outside - a great place to grill with a built-in ALFRESCO grill with piped in propane. This home offers fantastic curb appeal with low maintenance rock beds with stacked stone curbing around the entire home with tropical indigenous palms and flowering plants. Step inside to a spacious foyer with coat closet and pocket door leading to the private guest suite. You'll immediately notice the LUXURY PLANK FLOORING throughout the entire home, with WOOD LOOK PORCELAIN TILE in the Florida room. The kitchen has been thoughtfully modified to include more counter space as well as a wine rack and/or coffee bar area. The rich expresso cabinetry offers upper and lower pull out drawers, pendant lighting over the breakfast bar, a new composite sink, tile backsplash, STAINLESS appliances with smooth top electric stove, new microwave, and a double door pantry with pull out drawers, and a convenient casual dining nook. The spacious living and dining areas flow seamlessly into the Florida room with no sliding doors to interrupt the space, making it ideal for entertaining. The Florida room is truly a highlight offering WOOD-LOOK PORCELAIN flooring, GRANITE countertops, wet bar with sink and beverage refrigerator, abundant cabinet and counter space, large picture window with a VIEW, mini-split HVAC system, two ceiling fans, and remote controlled exterior shades when needed. From here, step outside to the pergola-covered patio area. The primary suite features a tray ceiling and an EN-SUITE bath with dual sinks and vanity, custom framed mirrors, tiled WALK-IN shower, separate toilet room with pocket door, and a large WALK-IN closet with custom BUILT-INS. The guest suite, located behind a pocket door for privacy, includes two guest bedrooms and a guest bath. One bedroom offers a tray ceiling, the other a vaulted ceiling, and both provide generous closet space. The guest bath features a tub/shower combination and custom framed mirror. The INSIDE LAUNDRY room includes a built-in sink, storage cabinets, washer and dryer (which convey), and a convenient built-in desk nook for home office space. The 2 car plus GOLF CART GARAGE features insulated garage doors. The nearby BONIFAY and HAVANA Country Clubs offer some of the best golf around. The Colony Cottage Recreation Center and the Colony Shopping Plaza is a short golf cart ride away for fun, shopping, and dining!
Pending
Price cut: $10K (6/5)
$609,000
3130 Vandenberg Ct, The Villages, FL 32163
3beds
1,939sqft
:
Get pre-qualified$4,011/mo
Single Family Residence
Built in 2012
8,834 Square Feet Lot
$-- Zestimate®
$314/sqft
$204/mo HOA
What's special
Water viewNew composite sinkCasual dining nookPatio and pergola outsideFantastic curb appealCustom framed mirrorsPergola-covered patio area
- 140 days |
- 79 |
- 8 |
Zillow last checked:
Listing updated:
Listed by:
Sally Love 352-430-6960,
SALLY LOVE REAL ESTATE 352-399-2010
Source: Stellar MLS,MLS#: G5109255 Originating MLS: Lake and Sumter
Originating MLS: Lake and Sumter
Facts & features
Interior
Bedrooms & bathrooms
- Bedrooms: 3
- Bathrooms: 2
- Full bathrooms: 2
Rooms
- Room types: Attic, Utility Room
Primary bedroom
- Features: Ceiling Fan(s), En Suite Bathroom, Walk-In Closet(s)
- Level: First
- Area: 234 Square Feet
- Dimensions: 18x13
Bedroom 2
- Features: Ceiling Fan(s), Built-in Closet
- Level: First
- Area: 144 Square Feet
- Dimensions: 12x12
Bedroom 3
- Features: Ceiling Fan(s), Built-in Closet
- Level: First
- Area: 144 Square Feet
- Dimensions: 12x12
Dining room
- Level: First
- Area: 80 Square Feet
- Dimensions: 10x8
Florida room
- Features: Ceiling Fan(s), Granite Counters, Wet Bar
- Level: First
- Area: 280 Square Feet
- Dimensions: 28x10
Kitchen
- Features: Pantry
- Level: First
- Area: 156 Square Feet
- Dimensions: 12x13
Living room
- Features: Ceiling Fan(s)
- Level: First
- Area: 256 Square Feet
- Dimensions: 16x16
Heating
- Central, Electric
Cooling
- Central Air, Ductless
Appliances
- Included: Bar Fridge, Dishwasher, Disposal, Dryer, Electric Water Heater, Microwave, Range, Refrigerator, Washer
- Laundry: Electric Dryer Hookup, Inside, Laundry Room
Features
- Ceiling Fan(s), Kitchen/Family Room Combo, Living Room/Dining Room Combo, Open Floorplan, Primary Bedroom Main Floor, Tray Ceiling(s), Vaulted Ceiling(s), Walk-In Closet(s), Wet Bar
- Flooring: Luxury Vinyl, Porcelain Tile
- Windows: Blinds, Window Treatments
- Has fireplace: No
Interior area
- Total structure area: 2,950
- Total interior livable area: 1,939 sqft
Property
Parking
- Total spaces: 2
- Parking features: Garage Door Opener, Golf Cart Garage
- Attached garage spaces: 2
Features
- Levels: One
- Stories: 1
- Exterior features: Irrigation System, Rain Gutters
- Has view: Yes
- View description: Water
- Water view: Water
Lot
- Size: 8,834 Square Feet
- Features: Oversized Lot
Details
- Parcel number: G12B014
- Zoning: RESI
- Special conditions: None
Construction
Type & style
- Home type: SingleFamily
- Property subtype: Single Family Residence
Materials
- Block, Stucco
- Foundation: Slab
- Roof: Shingle
Condition
- New construction: No
- Year built: 2012
Details
- Builder model: EXPND IRIS
Utilities & green energy
- Sewer: Public Sewer
- Water: Public
- Utilities for property: BB/HS Internet Available, Electricity Connected, Propane, Sewer Connected, Sprinkler Recycled, Street Lights, Underground Utilities, Water Connected
Community & HOA
Community
- Features: Community Mailbox, Deed Restrictions, Dog Park, Fitness Center, Golf Carts OK, Golf, Irrigation-Reclaimed Water, Pool, Tennis Court(s)
- Pet fee: $0 monthly
- Senior community: Yes
- Subdivision: THE VILLAGES
HOA
- Has HOA: No
- HOA fee: $204 monthly
Location
- Region: The Villages
Financial & listing details
- Price per square foot: $314/sqft
- Tax assessed value: $434,640
- Annual tax amount: $2,523
- Date on market: 3/7/2026
- Cumulative days on market: 141 days
- Listing terms: Cash,Conventional,VA Loan
- Ownership: Fee Simple
- Total actual rent: 0
- Electric utility on property: Yes
- Road surface type: Paved
Estimated market value
Not available
Estimated sales range
Not available
Not available
Price history
| Date | Event | Price |
|---|---|---|
| 6/25/2026 | Pending sale | $609,000$314/sqft |
Source:  Stellar MLS #G5109255 Report a problem Stellar MLS #G5109255 Report a problem | ||
| 6/5/2026 | Price change | $609,000-1.6%$314/sqft |
Source: Stellar MLS #G5109255 Report a problem | ||
| 3/7/2026 | Listed for sale | $619,000+49.2%$319/sqft |
Source: Stellar MLS #G5109255 Report a problem | ||
| 10/27/2017 | Sold | $414,900+7.8%$214/sqft |
Source: Public Record Report a problem | ||
| 6/8/2016 | Sold | $385,000+38.7%$199/sqft |
Source: Public Record Report a problem | ||
| 4/27/2012 | Sold | $277,600$143/sqft |
Source: Public Record Report a problem | ||
Public tax history
| Year | Property taxes | Tax assessment |
|---|---|---|
| 2025 | $4,484 +0.4% | $289,640 +2.9% |
| 2024 | $4,466 +5.5% | $281,480 +3% |
| 2023 | $4,234 +1.5% | $273,290 +3% |
| 2022 | $4,171 -4.9% | $265,330 +3% |
| 2021 | $4,385 -15.2% | $257,610 +1.4% |
| 2020 | $5,172 | $254,060 +2.3% |
| 2019 | $5,172 -0.2% | $248,350 +1.9% |
| 2018 | $5,181 +6.1% | $243,720 -12.3% |
| 2017 | $4,882 -15.8% | $278,050 +3.2% |
| 2016 | $5,798 +10.1% | $269,520 +0.6% |
| 2015 | $5,267 -0.6% | $267,930 +3.1% |
| 2014 | $5,298 -7.1% | $259,760 +12.9% |
| 2013 | $5,705 | $229,980 +897.7% |
| 2012 | -- | $23,050 |
Find assessor info on the county website
Monthly payment
Est. payment
Payment breakdown
Explore the cost of this home by adjusting the details. Changes won't be saved.Climate risks
Neighborhood: 32163
Nearby schools
GreatSchools rating
- 8/10Wildwood Elementary SchoolGrades: PK-5Distance: 4.4 mi
- 3/10Wildwood Middle/ High SchoolGrades: 6-12Distance: 4 mi
- $425,0003 bd2 ba1.9k sqft3136 Vandenberg Ct, The Villages, FL 32163Sold
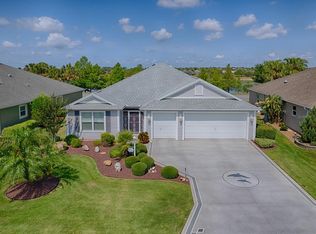
- $894,600-- bd-- ba2.5k sqft3126 Vandenberg Ct, The Villages, FL 32163Off Market
- $484,500-- bd-- ba1.9k sqft3142 Vandenberg Ct, The Villages, FL 32163Off Market
- $545,900-- bd-- ba1.7k sqft3119 Vandenberg Ct, The Villages, FL 32163Off Market
- $540,600-- bd-- ba1.9k sqft3122 Vandenberg Ct, The Villages, FL 32163Off Market
- $496,1003 bd2 ba1.9k sqft671 Glendale Ln, The Villages, FL 32163Off Market
- $502,500-- bd-- ba1.9k sqft3150 Vandenberg Ct, The Villages, FL 32163Off Market
- $485,700-- bd-- ba1.9k sqft3118 Vandenberg Ct, The Villages, FL 32163Off Market
A local agent can set up tours, give advice and negotiate with sellers.
A local lender can help you make sure your offer is ready when you are.
Similar homes
- $649,0003 bd2 ba1.9k sqft2875 Rain Lily Loop, The Villages, FL 32163For Sale
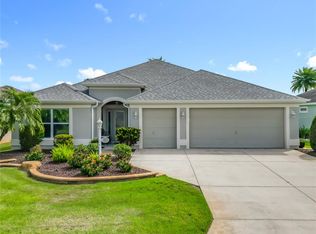
 MLS ID #G5114985, Scott Hubbard, WORTH CLARK REALTY. Stellar MLS
 - $560,0003 bd3 ba2k sqft1967 Flowersville Pl, The Villages, FL 32163For Sale
 MLS ID #G5115121, Scout Eveleth, REALTY EXECUTIVES IN THE VILLAGES. Stellar MLS
 - $549,0003 bd2 ba1.9k sqft1440 Alesio St, The Villages, FL 32163For Sale
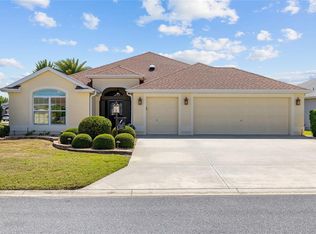 MLS ID #G5111998, Dave Monty, LPT REALTY, LLC. Stellar MLS
 - $570,0003 bd2 ba2k sqft595 Randall Rd, The Villages, FL 32163For Sale
 MLS ID #G5114386, Tina Teraskiewicz, PA, FONTANA REALTY INC.. Stellar MLS
 - $524,9003 bd3 ba1.9k sqft481 Island House Path, The Villages, FL 32163For SaleMLS ID #G5111007, Holly McEntire, REALTY EXECUTIVES IN THE VILLAGES. Stellar MLS
- $539,0003 bd2 ba1.9k sqft2679 Lantana Ave, The Villages, FL 32162For SaleMLS ID #G5108865, Terri Edwards, REALTY EXECUTIVES IN THE VILLAGES. Stellar MLS
- $458,9003 bd2 ba1.6k sqft2859 Resmondo Rd, The Villages, FL 32163For SaleMLS ID #G5110714, Kristi CHRISTMAN, LPT REALTY, LLC. Stellar MLS
- $479,9003 bd2 ba1.9k sqft475 Island House Path, The Villages, FL 32163For SaleMLS ID #G5111825, Holly McEntire, REALTY EXECUTIVES IN THE VILLAGES. Stellar MLS
- $589,9003 bd2 ba1.6k sqft5288 Hurtt St, The Villages, FL 32163For SaleMLS ID #G5108670, Talia Franchi, WORTH CLARK REALTY. Stellar MLS
- $609,0003 bd2 ba2.1k sqft5433 County Road 125, Wildwood, FL 34785For SaleMLS ID #G5111269, Robert John Babilonia, PREFERRED REAL ESTATE BROKERS. Stellar MLS
- $548,9003 bd2 ba1.6k sqft3698 Robertson Way, The Villages, FL 32163For SaleMLS ID #G5107870, Genie Muldoon, LPT REALTY, LLC. Stellar MLS
- $650,0003 bd2 ba1.9k sqft5658 Melvin Dr, The Villages, FL 32163For SaleMLS ID #G5112972, Dawn Silver, DOWN HOME REALTY, LLLP. Stellar MLS
- $549,9003 bd2 ba1.9k sqft1411 Franklin Ct, The Villages, FL 32163For SaleMLS ID #G5110409, Ira Miller, IM REALTY. Stellar MLS
- $669,9003 bd2 ba1.9k sqft2140 Biller Cir, The Villages, FL 32163For SaleMLS ID #O6383599, Steven Koleno, BEYCOME OF FLORIDA LLC. Stellar MLS
- $729,0003 bd2 ba2k sqft270 Matisse Ave, The Villages, FL 32162For SaleMLS ID #G5110907, Lissette Cartagena, REALTY EXECUTIVES IN THE VILLAGES. Stellar MLS
- $374,9993 bd2 ba1.5k sqft3508 Ridgewood Path, The Villages, FL 32163For SaleMLS ID #OM718339, Anthony Filone, LPT REALTY, LLC. Stellar MLS
- $884,9003 bd2 ba2.2k sqft670 Woodbridge Way, The Villages, FL 32163For SaleMLS ID #G5108131, Tammy Freilich, RE/MAX PREMIER REALTY. Stellar MLS
- $585,0003 bd2 ba1.9k sqft16816 SE 85th Sapelo Ct, The Villages, FL 32162For SaleMLS ID #G5106018, Donna Pulliam, SALLY LOVE REAL ESTATE. Stellar MLS
- $339,9002 bd2 ba1.1k sqft1109 Tipton Ln, The Villages, FL 32163For SaleMLS ID #G5113036, Jamie Noll, REALTY EXECUTIVES IN THE VILLAGES. Stellar MLS
- $415,0003 bd2 ba1.6k sqft418 Flossmoor Ct, The Villages, FL 32162For SaleMLS ID #G5112799, Jamie Rosier, REALTY EXECUTIVES IN THE VILLAGES. Stellar MLS
