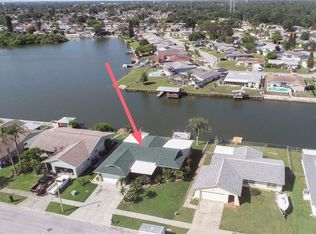
Under contract-accepting backup offers. Welcome to waterfront living in Holiday! This beautifully updated 2-bedroom, 2-bath home offers a move-in-ready opportunity in a peaceful setting along the Lake Conley canal system. Thoughtfully refreshed throughout, the home features a modern kitchen with new appliances and finishes, luxury vinyl flooring, updated lighting, and a clean, contemporary interior. A new roof installed in 2025 adds valuable peace of mind. Outside is where this property truly shines. Enjoy your morning coffee or evening sunsets from the screened-in lanai while taking in the tranquil water views and natural Florida surroundings. The private floating dock provides a great spot for kayaking, fishing, or simply enjoying the waterfront, with access to Lake Conley and the surrounding canal system. Located in a quiet Holiday neighborhood with convenient access to shopping, restaurants, beaches, and everyday amenities, this home is an excellent choice for a full-time residence, Florida getaway, or investment property. No water intrusion was experienced during Hurricanes Helene or Milton. If you're looking for an updated home with a waterfront lifestyle without sacrificing convenience, this is the one for you.
Accepting backups
$270,000
3132 JACKSON DRIVE, HOLIDAY, FL 34691
2beds
1,332sqft
Single Family Residence
Built in 1981
7,000 Square Feet Lot
$-- Zestimate®
$203/sqft
$-- HOA
What's special
Private floating dockScreened-in lanaiUpdated lightingClean contemporary interiorTranquil water viewsLuxury vinyl flooringNatural florida surroundings
- 48 days
- 310
- 10
Likely to sell faster than
Zillow last checked:
Listing updated:
Listed by:
Tim Kramer 727-276-0048,
EXP REALTY LLC 888-883-8509
Source: Stellar MLS,MLS#: W7888925 Originating MLS: Sarasota - Manatee
Originating MLS: Sarasota - Manatee
Facts & features
Interior
Bedrooms & bathrooms
- Bedrooms: 2
- Bathrooms: 2
- Full bathrooms: 2
Primary bedroom
- Features: Walk-In Closet(s)
- Level: First
- Area: 210 Square Feet
- Dimensions: 15x14
Bedroom 2
- Features: Built-in Closet
- Level: First
- Area: 168 Square Feet
- Dimensions: 14x12
Dining room
- Features: No Closet
- Level: First
- Area: 228 Square Feet
- Dimensions: 19x12
Kitchen
- Features: No Closet
- Level: First
- Area: 110 Square Feet
- Dimensions: 10x11
Living room
- Features: No Closet
- Level: First
- Area: 336 Square Feet
- Dimensions: 14x24
Heating
- Central
Cooling
- Central Air
Appliances
- Included: Dishwasher, Microwave, Range, Refrigerator
- Laundry: In Garage
Features
- Ceiling Fan(s), Walk-In Closet(s)
- Flooring: Luxury Vinyl
- Doors: Sliding Doors
- Windows: Window Treatments
- Has fireplace: No
Interior area
- Total structure area: 2,047
- Total interior livable area: 1,332 sqft
Video & virtual tour
Property
Parking
- Total spaces: 2
- Parking features: Garage - Attached
- Attached garage spaces: 2
Features
- Levels: One
- Stories: 1
- Exterior features: Boat Slip
- Has view: Yes
- View description: Canal
- Has water view: Yes
- Water view: Canal
- Waterfront features: Canal - Freshwater, Lake Privileges, Seawall
Lot
- Size: 7,000 Square Feet
Details
- Parcel number: 1526251010000014970
- Zoning: R4
- Special conditions: None
Construction
Type & style
- Home type: SingleFamily
- Property subtype: Single Family Residence
Materials
- Block
- Foundation: Slab
- Roof: Shingle
Condition
- New construction: No
- Year built: 1981
Utilities & green energy
- Sewer: Public Sewer
- Water: Public
- Utilities for property: BB/HS Internet Available, Electricity Connected, Public, Sewer Connected, Water Connected
Community & HOA
Community
- Pet fee: $0 monthly
- Subdivision: TAHITIAN DEV
HOA
- Has HOA: No
Location
- Region: Holiday
Financial & listing details
- Price per square foot: $203/sqft
- Tax assessed value: $251,865
- Annual tax amount: $4,128
- Date on market: 8/30/2026
- Cumulative days on market: 49 days
- Listing terms: Cash,Conventional,FHA,VA Loan
- Ownership: Fee Simple
- Total actual rent: 0
- Electric utility on property: Yes
- Road surface type: Asphalt
Estimated market value
Not available
Estimated sales range
Not available
Not available
Price history
| Date | Event | Price |
|---|---|---|
| 9/30/2026 | Contingent | $270,000$203/sqft |
Source: eXp Realty #W7888925 Report a problem | ||
| 8/30/2026 | Listed for sale | $270,000+10.2%$203/sqft |
Source: eXp Realty #W7888925 Report a problem | ||
| 6/26/2026 | Sold | $245,000-8.9%$184/sqft |
Source:  Stellar MLS #W7885484 Report a problem Stellar MLS #W7885484 Report a problem | ||
| 6/6/2026 | Pending sale | $269,000$202/sqft |
Source: eXp Realty #W7885484 Report a problem | ||
| 5/13/2026 | Listed for sale | $269,000$202/sqft |
Source: eXp Realty #W7885484 Report a problem | ||
| 5/11/2026 | Pending sale | $269,000$202/sqft |
Source: eXp Realty #W7885484 Report a problem | ||
| 5/8/2026 | Listed for sale | $269,000+133.9%$202/sqft |
Source: Stellar MLS #W7885484 Report a problem | ||
| 2/27/2025 | Sold | $115,000+45.4%$86/sqft |
Source: Stellar MLS #TB8346643 Report a problem | ||
| 8/29/2017 | Listing removed | $1,165$1/sqft |
Source: Waypoint Homes Report a problem | ||
| 8/27/2017 | Price change | $1,165-0.9%$1/sqft |
Source: Waypoint Homes Report a problem | ||
| 8/14/2017 | Price change | $1,175-6.4%$1/sqft |
Source: Waypoint Homes Report a problem | ||
| 7/12/2017 | Price change | $1,255-1.6%$1/sqft |
Source: Waypoint Homes Report a problem | ||
| 6/27/2017 | Price change | $1,275-1.5%$1/sqft |
Source: Waypoint Homes Report a problem | ||
| 5/9/2017 | Listed for rent | $1,295+17.7%$1/sqft |
Source: Waypoint Homes Report a problem | ||
| 10/25/2013 | Listing removed | $1,100$1/sqft |
Source: MARKET TAMPA LLC #T2591392 Report a problem | ||
| 9/13/2013 | Listed for rent | $1,100$1/sqft |
Source: Market Tampa LLC Report a problem | ||
| 7/2/2013 | Sold | $79,100-52.1%$59/sqft |
Source: Public Record Report a problem | ||
| 3/2/2009 | Listing removed | $165,000$124/sqft |
Source: Keller Williams Realty #7364487 Report a problem | ||
| 1/31/2009 | Price change | $165,000-5.7%$124/sqft |
Source: Keller Williams Realty #7364487 Report a problem | ||
| 9/1/2008 | Listed for sale | $175,000$131/sqft |
Source: Keller Williams Realty #7364487 Report a problem | ||
Public tax history
| Year | Property taxes | Tax assessment |
|---|---|---|
| 2025 | $4,128 +4.5% | $251,865 -0.6% |
| 2024 | $3,949 +6.6% | $253,436 +27% |
| 2023 | $3,705 +27.6% | $199,610 +10% |
| 2022 | $2,904 +9.4% | $181,470 +21% |
| 2021 | $2,655 +11.8% | $149,990 +10% |
| 2020 | $2,374 +5.6% | $136,358 +6.9% |
| 2019 | $2,248 | $127,554 +9.1% |
| 2018 | $2,248 +8.3% | $116,882 +21.2% |
| 2017 | $2,076 +26.8% | $96,472 +28.6% |
| 2016 | $1,637 +23.7% | $75,009 +8.6% |
| 2015 | $1,324 +5.2% | $69,067 +3.2% |
| 2014 | $1,259 | $66,947 -2.4% |
| 2013 | -- | $68,599 +1.8% |
| 2012 | -- | $67,407 -15% |
| 2011 | -- | $79,323 +41.6% |
| 2010 | -- | $56,010 -52.1% |
| 2009 | -- | $117,030 -18.8% |
| 2008 | -- | $144,049 -10% |
| 2007 | -- | $160,020 +8% |
| 2006 | -- | $148,113 +37.4% |
| 2005 | -- | $107,809 +11.3% |
| 2004 | -- | $96,860 +13% |
| 2003 | -- | $85,709 +8.1% |
| 2002 | -- | $79,264 +19.1% |
| 2000 | -- | $66,526 |
| 1999 | -- | $66,526 |
Find assessor info on the county website
Monthly payment
Est. payment
Payment breakdown
Explore the cost of this home by adjusting the details. Changes won't be saved.Climate risks
Neighborhood: 34691
Nearby schools
Schools provided by the listing agent
- Elementary: Gulf Trace Elementary
- Middle: Paul R. Smith Middle-PO
- High: Anclote High-PO
Source: Stellar MLS. This data may not be complete. We recommend contacting the local school district to confirm school assignments for this home.

Similar homes
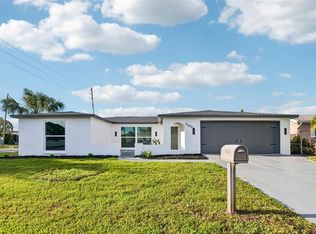
- $275,0003 bd2 ba1.1k sqft1440 NORMANDY BOULEVARD, HOLIDAY, FL 34691For Sale

 MLS ID #TB8547786, Kyle Gruber, LPT REALTY, LLC. Stellar MLS
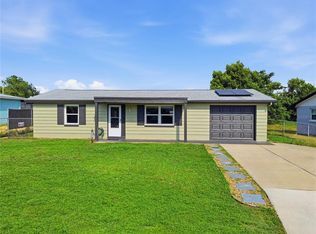
 - $299,9003 bd2 ba1.4k sqft3400 SUPREME DRIVE, HOLIDAY, FL 34691For Sale
 MLS ID #TB8546961, Taquisha McCluster, COMPASS FLORIDA LLC. Stellar MLS
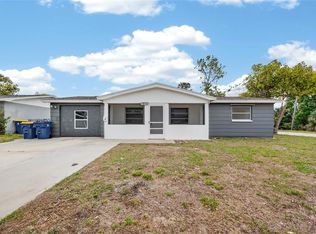
 - $280,0003 bd2 ba1.1k sqft3622 WINDER DRIVE, HOLIDAY, FL 34691For Sale
 MLS ID #TB8535207, Mira Devetak, VANDERLEELIE & ASSOC.RE ESTATE. Stellar MLS
 - $294,9003 bd2 ba1.4k sqft1012 PRESCOTT LANE, HOLIDAY, FL 34691For Sale
 MLS ID #TB8486952, Caroline Hanna, CHARLES RUTENBERG REALTY INC. Stellar MLS
 - $359,9003 bd2 ba1.4k sqft2638 BIG PINE DRIVE, HOLIDAY, FL 34691For SaleMLS ID #TB8538169, Monica Karcz, PA, REDFIN CORPORATION. Stellar MLS
- $275,0003 bd2 ba1.3k sqft6047 9TH AVENUE, NEW PORT RICHEY, FL 34653For SaleMLS ID #TB8554565, G Busch, FUTURE HOME REALTY INC. Stellar MLS
- $279,0002 bd2 ba1.2k sqft5041 BAY BOULEVARD, PORT RICHEY, FL 34668For SaleMLS ID #TB8500536, Mackenzie Orosz, DALTON WADE INC. Stellar MLS
- $299,0002 bd3 ba1.3k sqft5642 DOVE DRIVE, NEW PORT RICHEY, FL 34652For SaleMLS ID #TB8528512, Jasmin Gonzalez, COLDWELL BANKER REALTY. Stellar MLS
- $144,9002 bd2 ba1.1k sqft3828 SAILMAKER LANE, HOLIDAY, FL 34691For SaleMLS ID #TB8542704, Adnian Rakanovic, LIPPLY REAL ESTATE. Stellar MLS
- $245,0002 bd1 ba1k sqft3506 MURROW STREET, NEW PORT RICHEY, FL 34655For SaleMLS ID #TB8533268, Robert McDugald, FUTURE HOME REALTY INC. Stellar MLS
- $258,0002 bd2 ba1.1k sqft11210 ELDERBERRY DRIVE, PORT RICHEY, FL 34668For SaleMLS ID #W7888637, Samra Sameni, RE/MAX ALLIANCE GROUP. Stellar MLS
- $279,5003 bd2 ba1.3k sqft6430 BALDWYN AVENUE, NEW PORT RICHEY, FL 34653For SaleMLS ID #TB8517235, Jennifer Helton, ARTISAN REAL ESTATE, INC.. Stellar MLS
- $312,0002 bd2 ba1.3k sqft8643 WOODBRIDGE DR, NEW PORT RICHEY, FL 34655For SaleMLS ID #W7887402, Cortney Bain, CHARLES RUTENBERG REALTY INC. Stellar MLS
- $235,9992 bd1 ba775 sqft7645 ARLIGHT DRIVE, NEW PORT RICHEY, FL 34655For SaleMLS ID #W7889275, Rob Coggin, ROCKS REALTY. Stellar MLS
- $269,9002 bd2 ba1.4k sqft4949 BOSTONIAN LOOP, NEW PORT RICHEY, FL 34655For SaleMLS ID #TB8534106, Matt Vigh, THE VAULT REALTY. Stellar MLS
- $215,0002 bd1 ba806 sqft3261 LA VERNE COURT, NEW PORT RICHEY, FL 34655For SaleMLS ID #TB8536088, Cara Truckey, EXP REALTY LLC. Stellar MLS
- $264,9003 bd2 ba1.3k sqft11424 SCALLOP DRIVE, PORT RICHEY, FL 34668For SaleMLS ID #O6411124, Robert Salmons, ENTERA REALTY LLC. Stellar MLS
- $299,9002 bd2 ba1.3k sqft3300 MCMATH DRIVE, PALM HARBOR, FL 34684For SaleMLS ID #TB8543424, Amanda Justus, COLDWELL BANKER REALTY. Stellar MLS
- $240,0002 bd2 ba1k sqft2265 BANCROFT CIRCLE S #B, PALM HARBOR, FL 34683For SaleMLS ID #TB8550308, Dana Klima, COLDWELL BANKER REALTY. Stellar MLS
- $298,0003 bd2 ba1.5k sqft7825 BLOOMFIELD DRIVE, PORT RICHEY, FL 34668For SaleMLS ID #TB8544181, Angela Marsh, PA, KELLER WILLIAMS REALTY PORTFOLIO COLLECTION. Stellar MLS
