Short Sale. Short Sale. Third-party lender approval required. Vacant residential townhome sold as-is. Seller and listing broker make no representations or guarantees regarding lender approval or time frame. Buyer to verify all information and conduct due diligence. Nestled in Kissimmee, Florida, is this 3-bedroom, 2.5-bathroom Airbnb-approved townhome offering beautiful views and access to a community pool. Featuring a spacious open-concept living area, a fully equipped kitchen, full-size washer and dryer in a separate laundry room, plus ample storage, this home is perfect for comfortable living, a vacation retreat, or use as a short-term rental. Enjoy a private patio overlooking the lake with shopping, dining, and parks just minutes away. With a motivated seller and priced to sell, this property presents an incredible opportunity for investors and homeowners alike. Don’t miss the chance to make this versatile townhome yours!
Pending
$309,500
3133 YELLOW LANTANA LANE, KISSIMMEE, FL 34747
3beds
1,295sqft
:
Get pre-qualified$2,611/mo
Townhouse
Built in 2006
1,786 Square Feet Lot
$-- Zestimate®
$239/sqft
$594/mo HOA
What's special
Separate laundry roomCommunity poolAmple storageFull-size washer and dryerFully equipped kitchen
- 523 days |
- 13 |
- 0 |
Zillow last checked:
Listing updated:
Listed by:
Lesly Hijar 321-347-7383,
REAL BROKER, LLC 855-450-0442,
Leira Soto 407-580-0523,
REAL BROKER, LLC
Source: Stellar MLS,MLS#: O6285491 Originating MLS: Orlando Regional
Originating MLS: Orlando Regional
Facts & features
Interior
Bedrooms & bathrooms
- Bedrooms: 3
- Bathrooms: 3
- Full bathrooms: 2
- 1/2 bathrooms: 1
Rooms
- Room types: Great Room, Utility Room
Primary bedroom
- Features: Walk-In Closet(s)
- Level: Second
- Area: 130 Square Feet
- Dimensions: 13x10
Bedroom 2
- Features: Walk-In Closet(s)
- Level: Second
- Area: 130 Square Feet
- Dimensions: 13x10
Bedroom 3
- Features: Walk-In Closet(s)
- Level: Second
- Area: 117 Square Feet
- Dimensions: 13x9
Primary bathroom
- Level: Second
- Area: 45 Square Feet
- Dimensions: 9x5
Bathroom 2
- Level: Second
- Area: 50 Square Feet
- Dimensions: 10x5
Foyer
- Level: First
- Area: 9 Square Feet
- Dimensions: 3x3
Kitchen
- Level: First
- Area: 90 Square Feet
- Dimensions: 9x10
Laundry
- Level: First
- Area: 30 Square Feet
- Dimensions: 5x6
Living room
- Level: First
- Area: 176 Square Feet
- Dimensions: 16x11
Heating
- Central, Electric, Heat Pump
Cooling
- Central Air
Appliances
- Included: Cooktop, Dishwasher, Disposal, Microwave, Refrigerator
- Laundry: Inside, Laundry Room
Features
- Ceiling Fan(s), Kitchen/Family Room Combo
- Flooring: Ceramic Tile, Tile, Hardwood
- Windows: Blinds
- Has fireplace: No
- Furnished: Yes
Interior area
- Total structure area: 1,360
- Total interior livable area: 1,295 sqft
Property
Parking
- Parking features: Open
- Has uncovered spaces: Yes
Features
- Levels: Two
- Stories: 2
- Patio & porch: Covered, Patio, Rear Porch, Screened
- Exterior features: Lighting, Sidewalk
- Has private pool: Yes
- Pool features: Gunite, Heated, In Ground, Screen Enclosure
- Has view: Yes
- View description: Water, Pond
- Has water view: Yes
- Water view: Water,Pond
Lot
- Size: 1,786 Square Feet
- Dimensions: 21 x 85
- Features: Conservation Area, Private
- Residential vegetation: Trees/Landscaped
Details
- Parcel number: 052527316100010920
- Zoning: PD
- Special conditions: Short Sale
Construction
Type & style
- Home type: Townhouse
- Architectural style: Florida
- Property subtype: Townhouse
- Attached to another structure: Yes
Materials
- Block, Stucco
- Foundation: Slab
- Roof: Shingle
Condition
- New construction: No
- Year built: 2006
Utilities & green energy
- Sewer: Public Sewer
- Water: Public
- Utilities for property: Cable Connected, Electricity Connected, Water Connected
Community & HOA
Community
- Features: Deed Restrictions, Fitness Center, Playground, Pool, Sidewalks
- Pet fee: $0 monthly
- Subdivision: ENCANTADA PH 01
HOA
- Has HOA: Yes
- Amenities included: Clubhouse, Fitness Center, Gated, Playground, Pool
- Services included: Cable TV, Community Pool, Insurance, Maintenance Structure, Maintenance Grounds, Manager, Private Road, Recreational Facilities, Security, Trash
- HOA fee: $594 monthly
- HOA name: Gabriel Ruperez - Leland Management
- HOA phone: 407-459-7477
Location
- Region: Kissimmee
Financial & listing details
- Price per square foot: $239/sqft
- Tax assessed value: $262,000
- Annual tax amount: $3,852
- Date on market: 2/28/2025
- Cumulative days on market: 287 days
- Listing terms: Cash,Conventional,FHA,VA Loan
- Ownership: Fee Simple
- Total actual rent: 0
- Electric utility on property: Yes
- Road surface type: Asphalt
Estimated market value
Not available
Estimated sales range
Not available
Not available
Price history
| Date | Event | Price |
|---|---|---|
| 3/2/2026 | Pending sale | $309,500$239/sqft |
Source:  Stellar MLS #O6285491 Report a problem Stellar MLS #O6285491 Report a problem | ||
| 11/26/2025 | Price change | $309,500-1.9%$239/sqft |
Source: Stellar MLS #O6285491 Report a problem | ||
| 11/25/2025 | Pending sale | $315,500$244/sqft |
Source: Stellar MLS #O6285491 Report a problem | ||
| 9/29/2025 | Price change | $315,500-1.3%$244/sqft |
Source: Stellar MLS #O6285491 Report a problem | ||
| 8/10/2025 | Price change | $319,500-0.2%$247/sqft |
Source: Stellar MLS #O6285491 Report a problem | ||
| 8/7/2025 | Price change | $320,000-1.5%$247/sqft |
Source: Stellar MLS #O6285491 Report a problem | ||
| 7/24/2025 | Price change | $325,000-3%$251/sqft |
Source: Stellar MLS #O6285491 Report a problem | ||
| 4/28/2025 | Pending sale | $335,000$259/sqft |
Source: Stellar MLS #O6285491 Report a problem | ||
| 4/18/2025 | Listed for sale | $335,000$259/sqft |
Source: Stellar MLS #O6285491 Report a problem | ||
| 4/17/2025 | Pending sale | $335,000$259/sqft |
Source: Stellar MLS #O6285491 Report a problem | ||
| 4/2/2025 | Price change | $335,000-1.5%$259/sqft |
Source: Stellar MLS #O6285491 Report a problem | ||
| 2/28/2025 | Listed for sale | $340,000+23.6%$263/sqft |
Source: Stellar MLS #O6285491 Report a problem | ||
| 8/24/2024 | Listing removed | $274,999-11.9%$212/sqft |
Source: Stellar MLS #O5958871 Report a problem | ||
| 1/9/2024 | Sold | $312,000-1.7%$241/sqft |
Source: Stellar MLS #O6102455 Report a problem | ||
| 11/30/2023 | Pending sale | $317,500$245/sqft |
Source: Stellar MLS #O6102455 Report a problem | ||
| 11/2/2023 | Price change | $317,500-5.9%$245/sqft |
Source: Stellar MLS #O6102455 Report a problem | ||
| 9/27/2023 | Price change | $337,500-8.2%$261/sqft |
Source: Stellar MLS #O6102455 Report a problem | ||
| 8/7/2023 | Price change | $367,500-1.3%$284/sqft |
Source: Stellar MLS #O6102455 Report a problem | ||
| 5/22/2023 | Price change | $372,500-3.2%$288/sqft |
Source: Stellar MLS #O6102455 Report a problem | ||
| 4/17/2023 | Listed for sale | $385,000+40%$297/sqft |
Source: Stellar MLS #O6102455 Report a problem | ||
| 8/23/2021 | Sold | $275,000+0%$212/sqft |
Source: Stellar MLS #O5958871 Report a problem | ||
| 7/21/2021 | Pending sale | $274,999$212/sqft |
Source: Stellar MLS #O5958871 Report a problem | ||
| 7/18/2021 | Listed for sale | $274,999+36.2%$212/sqft |
Source: Stellar MLS #O5958871 Report a problem | ||
| 3/13/2020 | Sold | $201,900-0.5%$156/sqft |
Source: Public Record Report a problem | ||
| 1/11/2020 | Listed for sale | $203,000+7.4%$157/sqft |
Source: KOURY REALTY CORP #S5028114 Report a problem | ||
| 7/2/2018 | Sold | $189,000-3.1%$146/sqft |
Source: Public Record Report a problem | ||
| 5/17/2018 | Pending sale | $195,000+2.6%$151/sqft |
Source: NextHome Professionals #O5706835 Report a problem | ||
| 7/15/2013 | Sold | $190,000+53.2%$147/sqft |
Source: Stellar MLS #O5163067 Report a problem | ||
| 7/7/2010 | Sold | $124,000-64.2%$96/sqft |
Source: Public Record Report a problem | ||
| 10/19/2006 | Sold | $345,900$267/sqft |
Source: Public Record Report a problem | ||
Public tax history
| Year | Property taxes | Tax assessment |
|---|---|---|
| 2025 | $3,934 -2% | $262,000 -1.9% |
| 2024 | $4,013 +7.7% | $267,100 +8.7% |
| 2023 | $3,725 +11.3% | $245,800 +12.1% |
| 2022 | $3,347 +33% | $219,300 +38.4% |
| 2021 | $2,517 +2.2% | $158,500 +3.4% |
| 2020 | $2,463 +5.9% | $153,300 +8.1% |
| 2019 | $2,326 | $141,800 +22.5% |
| 2018 | $2,326 +19.2% | $115,800 +2.5% |
| 2017 | $1,950 +0.1% | $113,000 -1.9% |
| 2016 | $1,948 -2.7% | $115,200 -10.7% |
| 2015 | $2,001 -6.2% | $129,000 +5.9% |
| 2014 | $2,133 | $121,800 +17% |
| 2013 | -- | $104,100 -1% |
| 2012 | -- | $105,100 +6.3% |
| 2011 | -- | $98,900 -8.5% |
| 2010 | -- | $108,100 -5.5% |
| 2009 | -- | $114,400 -58.1% |
| 2008 | -- | $273,300 |
Find assessor info on the county website
Monthly payment
Est. payment
Payment breakdown
Explore the cost of this home by adjusting the details. Changes won't be saved.Climate risks
Neighborhood: 34747
Nearby schools
GreatSchools rating
- 5/10Westside K-8 SchoolGrades: PK-8Distance: 1.6 mi
- 5/10Celebration High SchoolGrades: 9-12Distance: 4.5 mi
Schools provided by the listing agent
- Elementary: Westside Elem
- Middle: West Side
- High: Celebration High
Source: Stellar MLS. This data may not be complete. We recommend contacting the local school district to confirm school assignments for this home.
- $286,5003 bd3 ba1.2k sqft3135 Yellow Lantana Ln, Kissimmee, FL 34747Off Market

- $291,4003 bd2 ba1.2k sqft3131 Yellow Lantana Ln, Kissimmee, FL 34747Off Market
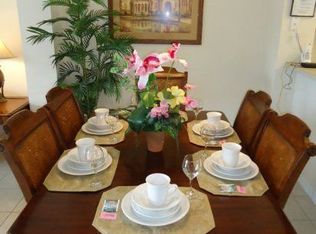
- $282,7003 bd3 ba1.2k sqft3129 Yellow Lantana Ln, Kissimmee, FL 34747Off Market

- $338,6004 bd3 ba1.6k sqft3137 Yellow Lantana Ln, Kissimmee, FL 34747Off Market

- $362,6004 bd3 ba1.6k sqft3127 Yellow Lantana Ln, Kissimmee, FL 34747Off Market
- $341,2004 bd3 ba1.6k sqft3141 Yellow Lantana Ln, Kissimmee, FL 34747Off Market
- $--4 bd3 ba1.6k sqft3141 Yellow Lantana Ln #ID1039601P, Kissimmee, FL 34747Off Market
- $336,6004 bd3 ba1.6k sqft3117 Yellow Lantana Ln, Kissimmee, FL 34747Off Market
A local agent can set up tours, give advice and negotiate with sellers.
A local lender can help you make sure your offer is ready when you are.
Similar homes
- $339,0004 bd3 ba1.3k sqft3083 YELLOW LANTANA LANE, KISSIMMEE, FL 34747For Sale
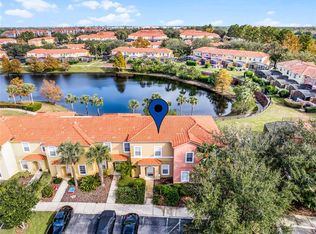
 MLS ID #S5116892, James Donovan, TEAM DONOVAN. Stellar MLS
 - $326,5004 bd3 ba1.9k sqft8956 CALIFORNIA PALM ROAD, KISSIMMEE, FL 34747For Sale
 MLS ID #O6429230, Alexandre Dian, FLORIDA CONNEXION PROPERTIES. Stellar MLS
 - $330,0004 bd4 ba1.6k sqft2733 SUN KEY PLACE, KISSIMMEE, FL 34747For Sale
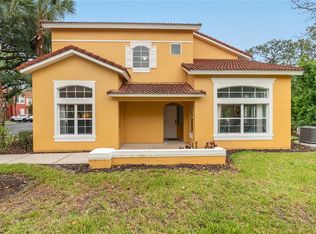 MLS ID #S5151298, Anne Silcock, RE/MAX HERITAGE. Stellar MLS
 - $270,0003 bd3 ba1.2k sqft2743 SUN KEY PLACE, KISSIMMEE, FL 34747For Sale
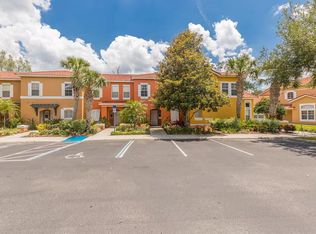 MLS ID #O6413100, Gabriel Mantovani, ALVES AND HOWELL REALTY. Stellar MLS
 - $315,0003 bd2 ba1.3k sqft3210 OYSTER LANE, KISSIMMEE, FL 34747For SaleMLS ID #O6338002, Andre de Oliveira, DALTON WADE INC. Stellar MLS
- $299,8003 bd2 ba1.3k sqft8945 SHINE DRIVE, KISSIMMEE, FL 34747For SaleMLS ID #TB8419203, Hope Owens Henry, REALTY ONE GROUP ADVANTAGE. Stellar MLS
- $349,9994 bd3 ba1.9k sqft3045 BEACH PALM AVENUE, KISSIMMEE, FL 34747For SaleMLS ID #O6416702, Priscila De Souza Tecla, ALVES AND HOWELL REALTY. Stellar MLS
- $249,9003 bd3 ba1.2k sqft8424 CRYSTAL COVE LOOP, KISSIMMEE, FL 34747For SaleMLS ID #O6404613, Jill Kline Royka Kline, COMPASS FLORIDA LLC. Stellar MLS
- $305,0003 bd2 ba1.2k sqft2801 OAKWATER DRIVE #2801, KISSIMMEE, FL 34747For SaleMLS ID #O6391169, Scot Hartwell, PLATINUM REAL ESTATE. Stellar MLS
- $299,0003 bd2 ba1.2k sqft7519 BLISS WAY #7519, KISSIMMEE, FL 34747For SaleMLS ID #O6388497, Adriana Lima, KAZA REAL ESTATE LLC. Stellar MLS
- $335,0004 bd2 ba1.5k sqft8152 SUN PALM DRIVE, KISSIMMEE, FL 34747For SaleMLS ID #O6388246, Harold Olson, EPIC FLORIDA REALTY LLC. Stellar MLS
- $420,0003 bd3 ba1.4k sqft7677 FITZCLARENCE STREET, KISSIMMEE, FL 34747For SaleMLS ID #S5152612, Heather Werner, REAL BROKER, LLC. Stellar MLS
- $314,9904 bd3 ba1.6k sqft2344 CARAVELLE CIRCLE, KISSIMMEE, FL 34746For SaleMLS ID #O6427692, Shelayna West, KELLER WILLIAMS LEGACY REALTY. Stellar MLS
- $285,0003 bd3 ba1.5k sqft1214 CHELSEA DRIVE, DAVENPORT, FL 33897For SaleMLS ID #O6425727, Yolenis Bottaro, THE VALENZUELA REAL ESTATE GRO. Stellar MLS
- $309,0003 bd3 ba1.5k sqft1349 MIRABELLA CIR, DAVENPORT, FL 33897For SaleMLS ID #S5150306, Domenica Sciortino, MY REALTY GROUP, LLC.. Stellar MLS
- $410,0003 bd3 ba1.4k sqft7681 SIR KAUFMANN COURT, KISSIMMEE, FL 34747For SaleMLS ID #O6371332, Nikita Walker, STOCKWORTH REALTY GROUP. Stellar MLS
- $299,9993 bd3 ba1.2k sqft4504 ALBERTO CIRCLE, KISSIMMEE, FL 34746For SaleMLS ID #O6300872, Jonathan Casique, PM ELITE REALTY LLC. Stellar MLS
- $205,0003 bd2 ba1.4k sqft8103 COCONUT PALM WAY #205, KISSIMMEE, FL 34747For SaleMLS ID #O6406739, Andy Neal, THE AGENCY FL. Stellar MLS
- $320,0003 bd3 ba1.2k sqft1120 LAS FUENTES DRIVE, KISSIMMEE, FL 34746For SaleMLS ID #O6399988, Maria Roldan, CHARLES RUTENBERG REALTY ORLANDO. Stellar MLS
- $320,0003 bd3 ba1.8k sqft2905 SATIRE STREET, KISSIMMEE, FL 34746For SaleMLS ID #O6411574, Shaun Reed, KELLER WILLIAMS CLASSIC. Stellar MLS
