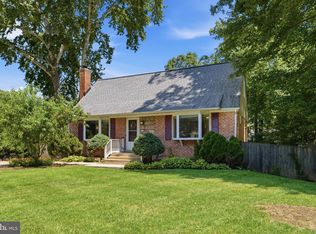
There’s just something about Mosby Woods... and this home is exactly why people love living here. Filled with natural light and beautifully updated throughout, this three-level home offers space that is designed for the way people truly live. From the moment you walk in, you'll notice a layout that simply makes sense. The spacious living and dining rooms flow effortlessly together, creating the perfect backdrop for everything from everyday dinners to holiday celebrations. The beautifully renovated kitchen is the heart of the home, featuring quartz countertops, shaker-style cabinetry, stainless steel appliances, a pantry, and a sunny eat-in area where everyone naturally gathers. The upper level offers spacious bedrooms, including a primary suite that's the perfect place to recharge after a long day. With a beautifully renovated spa-inspired bathroom and walk-in closet, it's a retreat you'll look forward to coming home to. Need a little more space? You've got it. The walk-out lower level gives you the flexibility every buyer is looking for. Reimagine it as a recreation room, home office, guest suite, fitness room, or the ultimate movie night hangout. Cozy up by the gas fireplace in the cooler months or open the door to the backyard patio and enjoy the seamless connection between indoor and outdoor living. And then there's the lifestyle... Take a short walk or bike ride to the Mosby Woods pool, playground, and trails. Spend weekends exploring Downtown Fairfax City, grabbing coffee with friends, enjoying local restaurants, or heading to nearby parks. George Mason University, the Vienna Metro, shopping, and major commuter routes including I-66, Route 50, and I-495 are all just minutes away, making everyday life that much easier. Because that's what this home is really about. It's where birthdays are celebrated, holidays are hosted, kids ride bikes through the neighborhood, and neighbors become lifelong friends. This isn't just another house in Fairfax... it's your opportunity to become part of the Mosby Woods lifestyle.
Pending
$850,000
3135 Fair Woods Pkwy, Fairfax, VA 22030
5beds
2,107sqft
Single Family Residence
Built in 1963
0.25 Acres Lot
$-- Zestimate®
$403/sqft
$-- HOA
What's special
Gas fireplaceWalk-out lower levelBackyard patioBeautifully renovated kitchenBeautifully updated throughoutBeautifully renovated spa-inspired bathroomSpacious bedrooms
- 9 days |
- 276 |
- 16 |
Zillow last checked:
Listing updated:
Listed by:
Sharmane Fernandez Medaris 813-504-4479,
Real Broker, LLC 8504500442
Source: Bright MLS,MLS#: VAFC2008748
Facts & features
Interior
Bedrooms & bathrooms
- Bedrooms: 5
- Bathrooms: 3
- Full bathrooms: 2
- 1/2 bathrooms: 1
Basement
- Area: 0
Heating
- Forced Air, Natural Gas
Cooling
- Central Air, Electric
Appliances
- Included: Microwave, Dryer, Washer, Dishwasher, Disposal, Refrigerator, Cooktop, Gas Water Heater
- Laundry: In Basement, Hookup, Lower Level
Features
- Breakfast Area, Dining Area, Kitchen - Table Space, Primary Bath(s), Pantry, Recessed Lighting, Upgraded Countertops, Walk-In Closet(s), Dry Wall
- Flooring: Carpet, Ceramic Tile, Hardwood, Wood
- Doors: Insulated, Sliding Glass
- Windows: Double Pane Windows, Insulated Windows, Screens
- Basement: Finished,Heated,Exterior Entry,Side Entrance,Walk-Out Access,Full
- Number of fireplaces: 1
- Fireplace features: Gas/Propane, Brick
Interior area
- Total structure area: 2,107
- Total interior livable area: 2,107 sqft
- Finished area above ground: 2,107
- Finished area below ground: 0
Property
Parking
- Total spaces: 2
- Parking features: Garage Faces Front, Garage Door Opener, Concrete, Attached, Driveway, On Street
- Attached garage spaces: 2
- Has uncovered spaces: Yes
Accessibility
- Accessibility features: None
Features
- Levels: Multi/Split,Three
- Stories: 3
- Patio & porch: Patio
- Exterior features: Sidewalks
- Pool features: Community
Lot
- Size: 0.25 Acres
- Features: Front Yard, Landscaped, Rear Yard, SideYard(s)
Details
- Additional structures: Above Grade, Below Grade
- Parcel number: 47 4 07 S 010
- Zoning: RH
- Zoning description: RESIDENTIAL SINGLE FAMILY
- Special conditions: Standard
Construction
Type & style
- Home type: SingleFamily
- Property subtype: Single Family Residence
Materials
- Brick Front, Vinyl Siding
- Foundation: Crawl Space
- Roof: Architectural Shingle
Condition
- New construction: No
- Year built: 1963
- Major remodel year: 2019
Utilities & green energy
- Sewer: Public Sewer
- Water: Public
Community & HOA
Community
- Features: Pool
- Subdivision: Mosby Woods
HOA
- Has HOA: No
Location
- Region: Fairfax
Financial & listing details
- Price per square foot: $403/sqft
- Tax assessed value: $770,000
- Annual tax amount: $8,123
- Date on market: 8/10/2026
- Listing agreement: Exclusive Right To Sell
- Inclusions: Tv Mounts
- Ownership: Fee Simple
- Road surface type: Paved
Estimated market value
Not available
Estimated sales range
Not available
Not available
Price history
| Date | Event | Price |
|---|---|---|
| 8/10/2026 | Pending sale | $850,000$403/sqft |
Source:  Bright MLS #VAFC2008748 Report a problem Bright MLS #VAFC2008748 Report a problem | ||
| 8/10/2026 | Listed for sale | $850,000+45.3%$403/sqft |
Source: Bright MLS #VAFC2008748 Report a problem | ||
| 7/3/2019 | Sold | $585,000$278/sqft |
Source: Public Record Report a problem | ||
| 5/31/2019 | Listed for sale | $585,000$278/sqft |
Source: RE/MAX Gateway #VAFC118192 Report a problem | ||
Public tax history
| Year | Property taxes | Tax assessment |
|---|---|---|
| 2025 | $8,124 +8.6% | $770,000 +6% |
| 2024 | $7,480 +2.7% | $726,200 +2.2% |
| 2023 | $7,285 +3% | $710,700 +4% |
| 2022 | $7,075 +9.5% | $683,600 +13.7% |
| 2021 | $6,464 +5% | $601,300 |
| 2020 | $6,158 | -- |
| 2019 | $6,158 +19.1% | $487,600 |
| 2018 | $5,169 +100% | $487,600 |
| 2017 | $2,584 | $487,600 |
| 2016 | $2,584 -48.6% | $487,600 +2.1% |
| 2015 | $5,024 +7.1% | $477,600 +5.9% |
| 2014 | $4,691 | $451,100 +5% |
| 2013 | -- | $429,600 +4% |
| 2012 | -- | $413,000 |
| 2011 | -- | $413,000 +2% |
| 2010 | -- | $404,900 -2% |
| 2009 | -- | $413,200 |
| 2008 | -- | -- |
| 2007 | -- | -- |
| 2006 | -- | -- |
| 2005 | -- | -- |
| 2004 | -- | -- |
| 2003 | -- | -- |
| 2002 | -- | $267,300 +12.9% |
| 2001 | -- | $236,800 +17.4% |
| 2000 | -- | $201,700 |
Find assessor info on the county website
Monthly payment
Est. payment
Payment breakdown
Explore the cost of this home by adjusting the details. Changes won't be saved.Climate risks
Neighborhood: Mosby Woods
Nearby schools
GreatSchools rating
- 6/10Providence Elementary SchoolGrades: PK-6Distance: 1.7 mi
- 6/10Johnson Middle SchoolGrades: 7-8Distance: 1.8 mi
- 6/10Fairfax High SchoolGrades: 9-12Distance: 0.9 mi
Schools provided by the listing agent
- Elementary: Providence
- Middle: Katherine Johnson
- High: Fairfax
- District: Fairfax County Public Schools
Source: Bright MLS. This data may not be complete. We recommend contacting the local school district to confirm school assignments for this home.
- $859,4004 bd2 ba2.3k sqft3133 Fair Woods Pkwy, Fairfax, VA 22030Off Market
- $1,007,8005 bd3 ba2.7k sqft3137 Fair Woods Pkwy, Fairfax, VA 22030Off Market
- $864,9005 bd3 ba2.2k sqft10104 Crimson Cir, Fairfax, VA 22030Off Market
- $481,0004 bd2 ba2.2k sqft10106 Scarlet Cir, Fairfax, VA 22030Off Market
- $861,9004 bd3 ba2.3k sqft10106 Crimson Cir, Fairfax, VA 22030Off Market
- $902,2004 bd3 ba2.8k sqft10102 Crimson Cir, Fairfax, VA 22030Off Market
- $851,1005 bd3 ba2.5k sqft3131 Fair Woods Pkwy, Fairfax, VA 22030Off Market
- $790,5005 bd2 ba2.1k sqft3132 Fair Woods Pkwy, Fairfax, VA 22030Off Market
A local agent can set up tours, give advice and negotiate with sellers.
Similar homes
- $895,0005 bd3 ba2.5k sqft3544 Queen Anne Dr, Fairfax, VA 22030For Sale

 MLS ID #VAFC2008974, Daniel Pierson, Compass. Bright MLS
 - $850,0005 bd2 ba2.5k sqft8923 Cromwell Dr, Springfield, VA 22151For Sale
 MLS ID #VAFX2332400, Frank Tavares, Pearson Smith Realty, LLC. Bright MLS
 - $849,0004 bd3 ba2.7k sqft10103 Dundalk St, Fairfax, VA 22032For Sale
 MLS ID #VAFX2327730, Jason Cheperdak, Samson Properties. Bright MLS
 - $875,0004 bd3 ba2.8k sqft9201 Bayard Pl, Fairfax, VA 22032For Sale
 MLS ID #VAFX2324622, Prince Raassi, Samson Properties. Bright MLS
 - $669,0003 bd2 ba1.4k sqft10925 Milburn St, Fairfax, VA 22030For SaleMLS ID #VAFC2008956, Katie Reynolds, Long & Foster Real Estate, Inc.. Bright MLS
- $789,0004 bd3 ba2.2k sqft7706 Arlen St, Annandale, VA 22003For SaleMLS ID #VAFX2334480, Steve Patten, KW Metro Center. Bright MLS
- $929,8883 bd2 ba2.7k sqft4704 Sandra Ln, Fairfax, VA 22030For SaleMLS ID #VAFX2316604, Mark McConnell, eXp Realty LLC. Bright MLS
- $775,0004 bd3 ba2.3k sqft5313 Weymouth Dr, Springfield, VA 22151For SaleMLS ID #VAFX2334234, Mary Katherine Bilowus, Samson Properties. Bright MLS
- $849,0004 bd3 ba2.4k sqft7217 Wilburdale Dr, Annandale, VA 22003For SaleMLS ID #VAFX2330454, Rachel Rajala, EXP Realty, LLC. Bright MLS
- $799,0004 bd3 ba1.7k sqft9303 Burnetta Dr, Fairfax, VA 22032For SaleMLS ID #VAFX2300816, Angela Lopez, Samson Properties. Bright MLS
- $829,9005 bd3 ba2.5k sqft6214 Erman St, Burke, VA 22015For SaleMLS ID #VAFX2308246, Greg Stiger, Integrity Real Estate Group. Bright MLS
- $975,0005 bd4 ba2.1k sqft4773 Farndon Ct, Fairfax, VA 22032For SaleMLS ID #VAFX2316886, Alexandra Holden, Keller Williams Realty. Bright MLS
- $875,0004 bd3 ba2k sqft12348 Coleraine Ct, Reston, VA 20191For SaleMLS ID #VAFX2332252, Nada Gagliardi, Keller Williams Capital Properties. Bright MLS
- $864,0005 bd3 ba2.4k sqft12312 Coleraine Ct, Reston, VA 20191For SaleMLS ID #VAFX2320676, Candyce Astroth, Samson Properties. Bright MLS
- $869,9004 bd3 ba2k sqft9202 Setter Pl, Springfield, VA 22153For SaleMLS ID #VAFX2330606, Kim Chamberlain, Samson Properties. Bright MLS
- $749,9005 bd3 ba2.4k sqft5422 Ferndale St, Springfield, VA 22151For SaleMLS ID #VAFX2324440, Jim Fox, CENTURY 21 New Millennium. Bright MLS
- $860,0005 bd4 ba2.5k sqft12620 Holkein Dr, Herndon, VA 20171For SaleMLS ID #VAFX2319666, Ritu Desai, Samson Properties. Bright MLS
- $1,000,0005 bd4 ba2.8k sqft12400 Alexander Cornell Dr, Fairfax, VA 22033For SaleMLS ID #VAFX2331588, Amy O'Rourke, Compass. Bright MLS
- $775,0004 bd3 ba1.9k sqft5701 Ottawa Rd, Centreville, VA 20120For SaleMLS ID #VAFX2334744, Austin Wickwire, RE/MAX Gateway, LLC. Bright MLS
- $889,9004 bd3 ba1.9k sqft2217 N Earley St, Alexandria, VA 22304For SaleMLS ID #VAAX2064814, Greg Moss, Compass. Bright MLS
