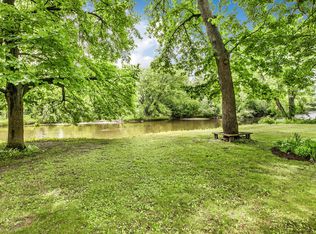
Discover timeless charm in this classic 1969 riverfront home, ideally set along the Sauk River in the sought-after Tilden Woods neighborhood—a true hidden gem tucked away in the very heart of the Saint Cloud metropolitan area. This rare location offers a private, wooded retreat with breathtaking river views, while remaining just minutes from shopping, dining, medical facilities, and everything the city has to offer.
This spacious home features four bedrooms and three bathrooms, offering versatility for guests, home offices, or flexible living spaces. Recent updates enhance both comfort and peace of mind, including a new asphalt roof, a new electrical panel, and a newly designed laundry space that adds modern convenience.
Large windows throughout the home fill the spaces with natural light and beautifully frame the scenic river backdrop. Whether enjoying quiet mornings overlooking the water, entertaining guests, or unwinding in the serene setting, this property delivers a rare blend of privacy, character, and central-city accessibility.
An exceptional opportunity to own a classic Saint Cloud home in Tilden Woods—where natural beauty, riverfront living, and convenience come together seamlessly. The vacant lot to the South is also available.
Pending
Price cut: $24K (6/4)
$575,000
3136 Dolores Dr, Saint Cloud, MN 56303
4beds
3,299sqft
Single Family
Built in 1969
0.49 Acres Lot
$-- Zestimate®
$174/sqft
$-- HOA
What's special
Riverfront homeBreathtaking river viewsSpacious homeNatural lightThree bathroomsFour bedroomsScenic river backdrop
- 103 days |
- 233 |
- 3 |
Zillow last checked:
Listing updated:
Listed by:
Jerry Westhoff 320-267-4873,
Edina Realty, Inc
Source: NorthstarMLS as distributed by MLS GRID,MLS#: 7052214
Facts & features
Interior
Bedrooms & bathrooms
- Bedrooms: 4
- Bathrooms: 3
- Full bathrooms: 2
- 1/2 bathrooms: 1
Bedroom
- Level: Upper
- Area: 228 Square Feet
- Dimensions: 12x19
Bedroom 2
- Level: Upper
- Area: 160 Square Feet
- Dimensions: 10x16
Bedroom 3
- Level: Upper
- Area: 144 Square Feet
- Dimensions: 9x16
Bedroom 4
- Level: Upper
- Area: 99 Square Feet
- Dimensions: 9x11
Other
- Level: Main
- Area: 364 Square Feet
- Dimensions: 14x26
Dining room
- Level: Main
- Area: 132 Square Feet
- Dimensions: 11x12
Kitchen
- Level: Main
- Area: 165 Square Feet
- Dimensions: 11x15
Living room
- Level: Main
- Area: 450 Square Feet
- Dimensions: 15x30
Mud room
- Level: Main
- Area: 45 Square Feet
- Dimensions: 5x9
Sun room
- Level: Main
- Area: 126 Square Feet
- Dimensions: 9x14
Heating
- Forced Air
Cooling
- Central Air
Appliances
- Included: Cooktop, Dishwasher, Dryer, Range, Refrigerator, Wall Oven, Washer
Features
- Basement: None
- Number of fireplaces: 1
- Fireplace features: Wood Burning
Interior area
- Total structure area: 3,299
- Total interior livable area: 3,299 sqft
- Finished area above ground: 3,299
- Finished area below ground: 0
Video & virtual tour
Property
Parking
- Total spaces: 2
- Parking features: Attached, Asphalt
- Attached garage spaces: 2
Accessibility
- Accessibility features: None
Features
- Levels: Two
- Stories: 2
- Has view: Yes
- View description: River
- Has water view: Yes
- Water view: River
- Waterfront features: River Front, River View, Waterfront Elevation(10-15)
Lot
- Size: 0.49 Acres
- Dimensions: 92 x 238
- Features: Tree Coverage - Medium
Details
- Foundation area: 1737
- Parcel number: 82471880225
- Zoning description: Residential-Single Family
Construction
Type & style
- Home type: SingleFamily
- Property subtype: Single Family
Materials
- Roof: Age 8 Years or Less,Asphalt
Condition
- New construction: No
- Year built: 1969
Utilities & green energy
- Electric: Circuit Breakers, Power Company: Xcel Energy
- Gas: Natural Gas
- Sewer: City Sewer/Connected
- Water: City Water/Connected
Community & HOA
Community
- Subdivision: Halls Riverview Estate
HOA
- Has HOA: No
Location
- Region: Saint Cloud
Financial & listing details
- Price per square foot: $174/sqft
- Tax assessed value: $280,300
- Annual tax amount: $5,304
- Date on market: 5/4/2026
- Cumulative days on market: 223 days
Estimated market value
Not available
Estimated sales range
Not available
Not available
Price history
| Date | Event | Price |
|---|---|---|
| 7/20/2026 | Pending sale | $575,000$174/sqft |
Source:  NorthstarMLS as distributed by MLS GRID #7052214 Report a problem NorthstarMLS as distributed by MLS GRID #7052214 Report a problem | ||
| 6/4/2026 | Price change | $575,000-4%$174/sqft |
Source: NorthstarMLS as distributed by MLS GRID #7052214 Report a problem | ||
| 5/4/2026 | Listed for sale | $599,000-0.2%$182/sqft |
Source: NorthstarMLS as distributed by MLS GRID #7052214 Report a problem | ||
| 3/20/2026 | Listing removed | $600,000$182/sqft |
Source: NorthstarMLS as distributed by MLS GRID #6797331 Report a problem | ||
| 11/21/2025 | Listed for sale | $600,000$182/sqft |
Source: NorthstarMLS as distributed by MLS GRID #6797331 Report a problem | ||
Public tax history
| Year | Property taxes | Tax assessment |
|---|---|---|
| 2019 | -- | $280,300 +9.3% |
| 2018 | $3,896 +4.2% | $256,500 +3.4% |
| 2017 | $3,738 +6.2% | $248,100 |
| 2016 | $3,520 | -- |
| 2015 | $3,520 | -- |
| 2014 | $3,520 +8.7% | -- |
| 2013 | $3,238 -0.7% | -- |
| 2012 | $3,262 +0.2% | -- |
| 2011 | $3,254 +0.9% | -- |
| 2010 | $3,226 -1.3% | -- |
| 2009 | $3,270 +7.8% | -- |
| 2008 | $3,034 +0.8% | -- |
| 2007 | $3,010 +8.7% | -- |
| 2006 | $2,768 +15.1% | -- |
| 2005 | $2,404 +13.8% | -- |
| 2003 | $2,113 +4.1% | -- |
| 2002 | $2,029 -36.8% | -- |
| 2001 | $3,211 +1.2% | -- |
| 2000 | $3,173 | -- |
Find assessor info on the county website
Monthly payment
Est. payment
Payment breakdown
Explore the cost of this home by adjusting the details. Changes won't be saved.Climate risks
Neighborhood: 56303
Nearby schools
GreatSchools rating
- 4/10Westwood Elementary SchoolGrades: PK-5Distance: 1.9 mi
- 3/10North Junior High SchoolGrades: 6-8Distance: 0.7 mi
- 3/10Apollo Senior High SchoolGrades: 9-12Distance: 1.1 mi
- $367,600-- bd-- ba-- sqft3136 Dolores Dr, Saint Cloud, MN 56303Off Market
- $259,000-- bd-- ba-- sqft3124 Dolores Dr, Saint Cloud, MN 56303Off Market
- $657,9004 bd2 ba3.5k sqft3154 Dolores Dr, Saint Cloud, MN 56303Off Market
- $359,1002 bd2 ba1.9k sqft3112 Dolores Dr, Saint Cloud, MN 56303Off Market
- $396,6005 bd3 ba2.7k sqft3166 Dolores Dr, Saint Cloud, MN 56303Off Market
- $480,0005 bd5 ba5.3k sqft3096 Dolores Dr, Saint Cloud, MN 56303Sold
- $384,4005 bd3 ba4k sqft3113 Dolores Dr, Saint Cloud, MN 56303Off Market
- $461,9006 bd5 ba4.4k sqft3176 Dolores Dr, Saint Cloud, MN 56303Off Market
A local agent can set up tours, give advice and negotiate with sellers.
Similar homes
- $469,9004 bd3 ba3.6k sqft2721 Park Dr, Saint Cloud, MN 56303For Sale
 MLS ID #7095342, Paul Morrison, RE/MAX Results. NorthstarMLS as distributed by MLS GRID
 - $545,0006 bd5 ba4.1k sqft1785 Cypress Rd, Saint Cloud, MN 56303For Sale
 MLS ID #7127810, Joshua Christianson, Edina Realty, Inc. NorthstarMLS as distributed by MLS GRID
 - $510,0005 bd4 ba4.7k sqft2527 Colony Cir, Saint Cloud, MN 56303For Sale
 MLS ID #7121800, Christina Clifton, Central MN Realty LLC. NorthstarMLS as distributed by MLS GRID
 - $379,9005 bd3 ba3.1k sqft1215 35th Ave N, Saint Cloud, MN 56303For Sale
 MLS ID #7124132, Christopher Jacques, Premier Real Estate Services. NorthstarMLS as distributed by MLS GRID
 - $585,0005 bd4 ba2.9k sqft3600 21st Ave S, Saint Cloud, MN 56301For SaleMLS ID #7120052, Todd Hubbard, Patriots Choice Realty. NorthstarMLS as distributed by MLS GRID
- $364,9004 bd4 ba3k sqft1713 Polaris Ct, Saint Cloud, MN 56303For SaleMLS ID #7089343, Peter Matanich, Premier Real Estate Services. NorthstarMLS as distributed by MLS GRID
- $609,9003 bd3 ba2.4k sqft1185 24th Ave NE, Sauk Rapids, MN 56379For SaleMLS ID #7124863, Todd Preimesberger, Executive Realty of St. Cloud. NorthstarMLS as distributed by MLS GRID
- $599,0004 bd4 ba4k sqft1025 Water Ave S, Sauk Rapids, MN 56379For SaleMLS ID #7067276, DeeDee Fisher, RE/MAX Results. NorthstarMLS as distributed by MLS GRID
- $569,9005 bd4 ba3.7k sqft2022 25th St S, Saint Cloud, MN 56301For SaleMLS ID #7105176, Scott Lynch, Agency North Real Estate, Inc. NorthstarMLS as distributed by MLS GRID
- $400,0005 bd4 ba3.4k sqft1234 Mill Creek Cir, Saint Cloud, MN 56303For SaleMLS ID #7040933, Abby Schannauer, Keller Williams Classic Rlty NW. NorthstarMLS as distributed by MLS GRID
- $397,4004 bd3 ba3.2k sqft2009 Pleasant Ave, Saint Cloud, MN 56303For SaleMLS ID #7093212, Paul Morrison, RE/MAX Results. NorthstarMLS as distributed by MLS GRID
- $799,9003 bd4 ba2.5k sqft4218 White Dr, Saint Cloud, MN 56303For SaleMLS ID #7118864, Mark Hoffmann, Century 21 First Realty, Inc.. NorthstarMLS as distributed by MLS GRID
- $314,9004 bd3 ba2.8k sqft14 Pandolfo Pl, Saint Cloud, MN 56303For SaleMLS ID #7046355, Paul Morrison, RE/MAX Results. NorthstarMLS as distributed by MLS GRID
- $539,9004 bd4 ba3.4k sqft850 Meadowlawn Ct, Sartell, MN 56377For SaleMLS ID #7079933, Jeremy J. Forsell, Premier Real Estate Services. NorthstarMLS as distributed by MLS GRID
- $365,0003 bd3 ba2.7k sqft1021 Bromo Ave, Saint Cloud, MN 56303For SaleMLS ID #7098861, Kristyn Nelson, Coldwell Banker Realty. NorthstarMLS as distributed by MLS GRID
- $324,9003 bd2 ba2k sqft1557 Wildwood Rd, Saint Cloud, MN 56303For SaleMLS ID #7125089, Kyle D Neu, Riverwood Realty. NorthstarMLS as distributed by MLS GRID
- $569,9004 bd3 ba3.2k sqft22364 45th Ave, Saint Augusta, MN 56301For SaleMLS ID #7071681, Lindy Hennen, Central MN Realty LLC. NorthstarMLS as distributed by MLS GRID
- $549,9003 bd3 ba2.6k sqft2122 37th St S, Saint Cloud, MN 56301For SaleMLS ID #7061576, Mary Ellen Richter, Kerber Castle Realty Group. NorthstarMLS as distributed by MLS GRID
- $539,9905 bd4 ba3.7k sqft1100 Madison Ct, Sartell, MN 56377For SaleMLS ID #7108051, Pamela Benoit, Shrewd Real Estate. NorthstarMLS as distributed by MLS GRID
- $474,9005 bd4 ba3.9k sqft1903 Meadowrose Blvd, Saint Cloud, MN 56301For SaleMLS ID #7102796, Tamera Marinaro, Premier Real Estate Services. NorthstarMLS as distributed by MLS GRID
