Spacious - CHECK! Incredibly well maintained - CHECK! Fully renovated kitchen with top-of-the-line appliances - CHECK! Amazing location, on a cul-de-sac - CHECK! Rare and Amazing opportunity - CHECK! This elegantly upgraded 4‑bedroom, 3.5‑bath residence, originally built by Toll Brothers, seamlessly pairs luxury, comfort, and meticulous care. This home was clearly loved! A fully renovated chef’s kitchen anchors the main level, showcasing Wolf and Sub‑Zero appliances, refined finishes, and an effortless flow ideal for both everyday living and elevated entertaining. Newly painted interiors, electronic remote shades throughout the first floor and primary suite, and new flooring throughout create a sophisticated, modern ambiance. The grand primary suite offers a serene retreat with new bamboo floors and a spacious bonus room—perfect for a private lounge, office, or dressing space. THIS IS THE LOWEST DOLLAR PER FINISHED SQUARE FOOT ABOVE GRADE option for homes between $1M-$2M in 20878! Behind the scenes, the home is equally impressive. Major system upgrades include a new roof, updated HVAC, and a new AO Smith 75‑gallon natural draft water heater with premium safety and efficiency enhancements. A Moen Flo automatic shutoff valve, Scale Blaster water conditioner, and whole‑home humidifier/intercom system further elevate the home’s comfort and reliability. Outdoor living is refined and inviting, featuring an updated composite deck, a beautifully crafted stone patio, and a natural clift flagstone walkway that enhances the home’s curb appeal. The updated front door and garage door add a polished finishing touch. The sun‑filled solarium, complete with two skylights, brings warmth and light into the home, complemented by ceiling fans here, in the family room, and in the master bedroom. Recent stucco repair and new metal flashing around the left‑side masonry chimney ensure long‑term durability and peace of mind. Thoughtfully upgraded and impeccably maintained, this home offers a rare blend of luxury features, modern conveniences, and inviting indoor‑outdoor living—an exceptional opportunity in one of North Potomac's most desirable communities.
Pending
Price cut: $30K (5/29)
$1,425,000
314 Alderwood Dr, Gaithersburg, MD 20878
4beds
4,425sqft
Single Family Residence
Built in 1998
0.27 Acres Lot
$1,387,800 Zestimate®
$322/sqft
$60/mo HOA
What's special
Refined finishesUpdated composite deckBeautifully crafted stone patioNew flooring throughoutNewly painted interiors
- 142 days |
- 108 |
- 0 |
Likely to sell faster than
Zillow last checked:
Listing updated:
Listed by:
Andy Rubin 301-385-1524,
RE/MAX Realty Centre, Inc. 301-774-5900
Source: Bright MLS,MLS#: MDMC2215914
Facts & features
Interior
Bedrooms & bathrooms
- Bedrooms: 4
- Bathrooms: 4
- Full bathrooms: 3
- 1/2 bathrooms: 1
- Main level bathrooms: 1
Rooms
- Room types: Living Room, Dining Room, Primary Bedroom, Bedroom 2, Bedroom 3, Bedroom 4, Kitchen, Family Room, Solarium, Bathroom 2, Bathroom 3, Primary Bathroom, Half Bath
Primary bedroom
- Level: Upper
Bedroom 2
- Level: Upper
Bedroom 3
- Level: Upper
Bedroom 4
- Level: Upper
Primary bathroom
- Level: Upper
Bathroom 2
- Level: Upper
Bathroom 3
- Level: Upper
Dining room
- Level: Main
Family room
- Level: Main
Half bath
- Level: Main
Kitchen
- Level: Main
Living room
- Level: Main
Other
- Level: Main
Heating
- Forced Air, Natural Gas
Cooling
- Central Air, Ceiling Fan(s), Electric
Appliances
- Included: Cooktop, Oven, Refrigerator, Ice Maker, Dishwasher, Disposal, Trash Compactor, Washer, Dryer, Intercom, Water Conditioner - Owned, Humidifier, Gas Water Heater
Features
- Ceiling Fan(s), Dining Area, Kitchen - Gourmet, Primary Bath(s), Upgraded Countertops
- Windows: Window Treatments, Skylight(s)
- Basement: Connecting Stairway,Partial,Full,Heated,Interior Entry,Exterior Entry,Concrete,Rear Entrance,Rough Bath Plumb,Space For Rooms,Sump Pump,Unfinished,Walk-Out Access,Water Proofing System,Windows
- Number of fireplaces: 1
Interior area
- Total structure area: 6,902
- Total interior livable area: 4,425 sqft
- Finished area above ground: 4,425
- Finished area below ground: 0
Video & virtual tour
Property
Parking
- Total spaces: 2
- Parking features: Garage Door Opener, Asphalt, Attached
- Attached garage spaces: 2
- Has uncovered spaces: Yes
Accessibility
- Accessibility features: None
Features
- Levels: Three
- Stories: 3
- Patio & porch: Deck, Patio
- Pool features: None
Lot
- Size: 0.27 Acres
Details
- Additional structures: Above Grade, Below Grade
- Parcel number: 160903115610
- Zoning: R90
- Special conditions: Standard
Construction
Type & style
- Home type: SingleFamily
- Architectural style: Colonial
- Property subtype: Single Family Residence
Materials
- Frame
- Foundation: Other
- Roof: Shingle,Composition
Condition
- New construction: No
- Year built: 1998
Utilities & green energy
- Sewer: Public Sewer
- Water: Public
Community & HOA
Community
- Security: Security System
- Subdivision: Woodlands
HOA
- Has HOA: Yes
- Services included: Common Area Maintenance, Snow Removal, Trash
- HOA fee: $180 quarterly
- HOA name: WOODS AT MUDDY BRANCH
Location
- Region: Gaithersburg
- Municipality: City Of Gaithersburg
Financial & listing details
- Price per square foot: $322/sqft
- Tax assessed value: $1,073,500
- Annual tax amount: $14,421
- Date on market: 3/27/2026
- Listing agreement: Exclusive Right To Sell
- Ownership: Fee Simple
Estimated market value
$1,387,800
$1.32M - $1.46M
$5,123/mo
Price history
| Date | Event | Price |
|---|---|---|
| 7/7/2026 | Pending sale | $1,425,000$322/sqft |
Source:  Bright MLS #MDMC2215914 Report a problem Bright MLS #MDMC2215914 Report a problem | ||
| 5/29/2026 | Price change | $1,425,000-2.1%$322/sqft |
Source: Bright MLS #MDMC2215914 Report a problem | ||
| 4/25/2026 | Price change | $1,455,000-2.9%$329/sqft |
Source: Bright MLS #MDMC2215914 Report a problem | ||
| 3/27/2026 | Listed for sale | $1,499,000+201.7%$339/sqft |
Source: Bright MLS #MDMC2215914 Report a problem | ||
| 7/7/1998 | Sold | $496,922$112/sqft |
Source: Public Record Report a problem | ||
Public tax history
| Year | Property taxes | Tax assessment |
|---|---|---|
| 2025 | $13,661 +7.3% | $1,073,500 +9.7% |
| 2024 | $12,730 +11.3% | $978,200 +10.8% |
| 2023 | $11,439 +2.9% | $882,900 |
| 2022 | $11,121 -0.5% | $882,900 |
| 2021 | $11,172 -7% | $882,900 -7.2% |
| 2020 | $12,008 +8.2% | $951,800 |
| 2019 | $11,097 -0.6% | $951,800 +8.6% |
| 2018 | $11,159 +2.5% | $876,800 +4.5% |
| 2017 | $10,889 +3.4% | $839,300 +2.4% |
| 2016 | $10,535 | $819,267 +2.5% |
| 2015 | $10,535 | $799,233 +2.6% |
| 2014 | $10,535 | $779,200 |
| 2013 | -- | $779,200 |
| 2012 | -- | $779,200 -7.4% |
| 2011 | -- | $841,470 |
| 2010 | -- | $841,470 |
| 2009 | -- | $841,470 -18.8% |
| 2008 | -- | $1,036,150 +10.7% |
| 2007 | -- | $936,142 +12% |
| 2006 | -- | $836,136 +13.6% |
| 2005 | -- | $736,130 +13.4% |
| 2004 | -- | $649,172 |
| 2003 | -- | $649,172 +36.6% |
| 2002 | -- | $475,260 |
| 2001 | -- | $475,260 |
Find assessor info on the county website
Monthly payment
Est. payment
Payment breakdown
Explore the cost of this home by adjusting the details. Changes won't be saved.Climate risks
Neighborhood: Lakelands
Nearby schools
GreatSchools rating
- 6/10Dufief Elementary SchoolGrades: K-5Distance: 0.7 mi
- 9/10Robert Frost Middle SchoolGrades: 6-8Distance: 3.2 mi
- 10/10Thomas S. Wootton High SchoolGrades: 9-12Distance: 3.3 mi
Schools provided by the listing agent
- District: Montgomery County Public Schools
Source: Bright MLS. This data may not be complete. We recommend contacting the local school district to confirm school assignments for this home.
- $1,346,3004 bd5 ba4k sqft312 Alderwood Dr, Gaithersburg, MD 20878Off Market
- $1,310,600-- bd3 ba3.5k sqft316 Alderwood Dr, Gaithersburg, MD 20878Off Market
- $1,381,200-- bd4 ba4.3k sqft313 Alderwood Dr, Gaithersburg, MD 20878Off Market
- $1,435,7005 bd5 ba5.3k sqft310 Alderwood Dr, Gaithersburg, MD 20878Off Market
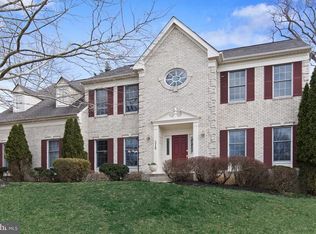
- $1,364,2005 bd5 ba4.8k sqft315 Alderwood Dr, Gaithersburg, MD 20878Off Market
- $1,263,600-- bd-- ba3k sqft318 Alderwood Dr, North Potomac, MD 20878Off Market
- $1,514,5005 bd5 ba5.5k sqft311 Alderwood Dr, Gaithersburg, MD 20878Off Market
- $1,351,8004 bd4 ba4k sqft5 Deer Trail Ct, Gaithersburg, MD 20878Off Market
A local agent can set up tours, give advice and negotiate with sellers.
Similar homes
- $1,175,0004 bd4 ba4.3k sqft601 Bright Meadow Dr, Gaithersburg, MD 20878For Sale
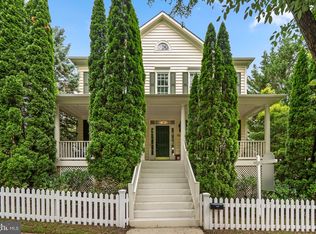
 MLS ID #MDMC2251296, Richard Prigal, RLAH @properties. Bright MLS
 - $1,050,0004 bd4 ba3.6k sqft118 Upshire Cir, Gaithersburg, MD 20878For Sale
 MLS ID #MDMC2250744, Lina Criales-McAuliffe, RLAH @properties. Bright MLS
 - $1,208,9994 bd4 ba4k sqftStonebridge, Gaithersburg, MD 20878For Sale
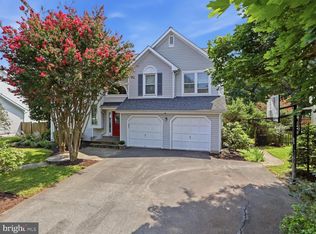 MLS ID #MDMC2250218, Bill Wang, Hometown Elite Realty LLC. Bright MLS
 - $1,199,9004 bd4 ba3.8k sqft1379 Main St, Gaithersburg, MD 20878For Sale
 MLS ID #MDMC2241752, Meredith Fogle, The List Realty. Bright MLS
 - $995,0004 bd4 ba3.4k sqft13 Rich Branch Ct, Gaithersburg, MD 20878For SaleMLS ID #MDMC2250108, Sam King, King Real Estate, Inc. Bright MLS
- $1,345,0007 bd5 ba6.4k sqft15004 Quince Orchard Rd, North Potomac, MD 20878For SaleMLS ID #MDMC2240502, Ms. Angelica Salamanca, Samson Properties. Bright MLS
- $1,570,0004 bd3 ba3.5k sqft210 Falcon Ridge Rd, Great Falls, VA 22066For SaleMLS ID #VAFX2317760, Mrs. Niamh DiOrio, TTR Sothebys International Realty. Bright MLS
- $1,398,0005 bd4 ba3.5k sqft9328 Garden Ct, Potomac, MD 20854For SaleMLS ID #MDMC2250004, Anne Killeen, Washington Fine Properties, LLC. Bright MLS
- $995,0004 bd4 ba3.2k sqft14332 Cartwright Way, Gaithersburg, MD 20878For SaleMLS ID #MDMC2235780, Jennifer Chow, RLAH @properties. Bright MLS
- $1,449,0004 bd5 ba5.5k sqft3807 Park Lake Dr, Rockville, MD 20853For SaleMLS ID #MDMC2246132, Laurie Lafferty, Samson Properties. Bright MLS
- $835,0003 bd4 ba3.1k sqft700 Beacon Hill Ter, Gaithersburg, MD 20878For SaleMLS ID #MDMC2219362, David Sandoval, RE/MAX Realty Centre, Inc.. Bright MLS
- $1,369,0005 bd7 ba5.2k sqft105 Watkins Overlook, Rockville, MD 20850For SaleMLS ID #MDMC2241546, FARES AZZOUG, Jason Mitchell Group. Bright MLS
- $1,450,0005 bd4 ba3.4k sqft10855 Weisiger Ln, Oakton, VA 22124For SaleMLS ID #VAFX2332128, Casey Samson, Samson Properties. Bright MLS
- $1,575,0005 bd4 ba4k sqft10915 Belgravia Ct, Great Falls, VA 22066For SaleMLS ID #VAFX2328436, Cheryl Wood, Redfin Corporation. Bright MLS
- $1,200,0004 bd4 ba3.8k sqft7921 Goodhurst Dr, Gaithersburg, MD 20882For SaleMLS ID #MDMC2238236, Doc Keane, Washington Fine Properties, LLC. Bright MLS
- $1,175,0004 bd4 ba3.5k sqft18611 Brooke Rd, Sandy Spring, MD 20860For SaleMLS ID #MDMC2251112, Angela Cunha, Long & Foster Real Estate, Inc.. Bright MLS
- $1,299,9004 bd5 ba5.1k sqft20230 Kentucky Oaks Ct, Ashburn, VA 20147For SaleMLS ID #VALO2132754, Tipton McNamee, EXP Realty, LLC. Bright MLS
- $1,300,0004 bd5 ba5k sqft47404 Middle Bluff Pl, Sterling, VA 20165For SaleMLS ID #VALO2130040, Alex Londono, CENTURY 21 New Millennium. Bright MLS
- $1,300,0004 bd4 ba4.2k sqft632 Nash St, Herndon, VA 20170For SaleMLS ID #VAFX2331528, Tiffany Aquino, Redfin Corporation. Bright MLS
- $1,776,2506 bd4 ba3.4k sqft9701 Overlea Dr, Rockville, MD 20850For SaleMLS ID #MDMC2240908, Peter Maser, Compass. Bright MLS
