Waterfront living in Rotonda Lakes! This beautifully maintained 3-bedroom, 2-bath pool home built in 2007 sits on a peaceful brackish canal, perfect for kayaking, fishing, or enjoying small boats right from your own backyard. Enjoy the outdoors from your private 25' x 4' wood dock featuring built-in seating and cup holders, along with electric and water connections. The property also includes a Roll-N-Go boat docking system with a manual 2,800 lb winch, making it easy to secure your boat after a day on the water. The inviting double-door entry features a retractable screen, allowing refreshing cross-breezes to flow through the home on cooler days. Inside, the open floor plan offers abundant natural light, high ceilings, and a desirable split-bedroom layout for added privacy. The home features tile flooring throughout the main living areas and luxury vinyl flooring in the bedrooms. The spacious kitchen and living areas open to the outdoor living space where you will find a heated saltwater pool and patio area perfect for relaxing or entertaining. The fully fenced backyard provides added privacy and convenience. Additional features include plantation shutters throughout, a large interior laundry room with sink, built-in ironing board, and ample storage, as well as accordion hurricane shutters for the entire home. Whether you're looking for a year-round residence, winter retreat, or waterfront lifestyle, this home offers the perfect combination of comfort, functionality, and Florida charm.
Pending
$440,000
314 BAYTREE DRIVE, ROTONDA WEST, FL 33947
3beds
1,744sqft
Single Family Residence
Built in 2007
7,499 Square Feet Lot
$-- Zestimate®
$252/sqft
$11/mo HOA
What's special
Peaceful brackish canalHeated saltwater poolHigh ceilingsPlantation shutters throughout
- 180 days
- 52
- 2
Zillow last checked:
Listing updated:
Listed by:
Bryan French 941-661-1183,
RE/MAX PALM REALTY 941-743-5525
Source: Stellar MLS,MLS#: C7523141 Originating MLS: Port Charlotte
Originating MLS: Port Charlotte
Facts & features
Interior
Bedrooms & bathrooms
- Bedrooms: 3
- Bathrooms: 2
- Full bathrooms: 2
Rooms
- Room types: Utility Room
Primary bedroom
- Features: Ceiling Fan(s), En Suite Bathroom, Walk-In Closet(s)
- Level: First
- Area: 156 Square Feet
- Dimensions: 12x13
Bedroom 2
- Features: Ceiling Fan(s), Built-in Closet
- Level: First
- Area: 110 Square Feet
- Dimensions: 11x10
Bedroom 3
- Features: Ceiling Fan(s), Built-in Closet
- Level: First
- Area: 126 Square Feet
- Dimensions: 9x14
Balcony porch lanai
- Features: Ceiling Fan(s)
- Level: First
- Area: 196 Square Feet
- Dimensions: 14x14
Dining room
- Level: First
- Area: 132 Square Feet
- Dimensions: 12x11
Kitchen
- Features: Breakfast Bar, Pantry, Built-in Features
- Level: First
- Area: 176 Square Feet
- Dimensions: 11x16
Laundry
- Features: Pantry, Built-in Closet
- Level: First
- Area: 80 Square Feet
- Dimensions: 10x8
Living room
- Features: Ceiling Fan(s)
- Level: First
- Area: 270 Square Feet
- Dimensions: 15x18
Heating
- Central, Electric
Cooling
- Central Air
Appliances
- Included: Dishwasher, Disposal, Dryer, Microwave, Range, Refrigerator, Washer
- Laundry: Inside, Laundry Room
Features
- Cathedral Ceiling(s), Ceiling Fan(s), High Ceilings, Open Floorplan, Solid Surface Counters, Split Bedroom, Tray Ceiling(s), Vaulted Ceiling(s), Walk-In Closet(s)
- Flooring: Ceramic Tile, Luxury Vinyl
- Doors: Sliding Doors
- Windows: Window Treatments, Hurricane Shutters, Hurricane Shutters/Windows
- Has fireplace: No
Interior area
- Total structure area: 2,405
- Total interior livable area: 1,744 sqft
Video & virtual tour
Property
Parking
- Total spaces: 2
- Parking features: Garage - Attached
- Attached garage spaces: 2
- Details: Garage Dimensions: 21x17
Features
- Levels: One
- Stories: 1
- Patio & porch: Covered, Patio, Screened
- Exterior features: Rain Gutters
- Has private pool: Yes
- Pool features: Heated, In Ground, Salt Water, Screen Enclosure
- Has view: Yes
- View description: Water, Canal
- Has water view: Yes
- Water view: Water,Canal
- Waterfront features: Canal - Brackish, Brackish Canal Access, Freshwater Canal Access, Bridges - Fixed
- Body of water: BUTTERFORD WATERWAY
Lot
- Size: 7,499 Square Feet
Details
- Parcel number: 412117126007
- Zoning: RSF5
- Special conditions: None
Construction
Type & style
- Home type: SingleFamily
- Property subtype: Single Family Residence
Materials
- Block
- Foundation: Block
- Roof: Shingle
Condition
- New construction: No
- Year built: 2007
Utilities & green energy
- Sewer: Septic Tank
- Water: Public
- Utilities for property: Public, Water Connected
Community & HOA
Community
- Security: Security System
- Pet fee: $0 monthly
- Subdivision: ROTONDA LAKES
HOA
- Has HOA: Yes
- HOA fee: $11 monthly
- HOA name: Jo Donna Stout
- HOA phone: 239-344-8733
Location
- Region: Rotonda West
Financial & listing details
- Price per square foot: $252/sqft
- Tax assessed value: $342,528
- Annual tax amount: $5,106
- Date on market: 3/11/2026
- Cumulative days on market: 83 days
- Listing terms: Cash,Conventional,FHA,VA Loan
- Ownership: Fee Simple
- Total actual rent: 0
- Road surface type: Paved
Estimated market value
Not available
Estimated sales range
Not available
Not available
Price history
| Date | Event | Price |
|---|---|---|
| 5/27/2026 | Pending sale | $440,000$252/sqft |
Source:  Stellar MLS #C7523141 Report a problem Stellar MLS #C7523141 Report a problem | ||
| 3/12/2026 | Listed for sale | $440,000-2.2%$252/sqft |
Source: Stellar MLS #C7523141 Report a problem | ||
| 2/27/2024 | Listing removed | $449,900$258/sqft |
Source: Stellar MLS #C7452226 Report a problem | ||
| 12/22/2021 | Sold | $449,900$258/sqft |
Source: Public Record Report a problem | ||
| 12/8/2021 | Pending sale | $449,900$258/sqft |
Source: Stellar MLS #C7452226 Report a problem | ||
| 12/6/2021 | Listed for sale | $449,900+63.6%$258/sqft |
Source: Stellar MLS #C7452226 Report a problem | ||
| 5/19/2020 | Listing removed | $275,000$158/sqft |
Source: KW PEACE RIVER PARTNERS #C7424778 Report a problem | ||
| 5/19/2020 | Listed for sale | $275,000+5.8%$158/sqft |
Source: KW PEACE RIVER PARTNERS #C7424778 Report a problem | ||
| 5/18/2020 | Sold | $260,000-5.5%$149/sqft |
Source: Public Record Report a problem | ||
| 4/16/2020 | Pending sale | $275,000$158/sqft |
Source: KW PEACE RIVER PARTNERS #C7424778 Report a problem | ||
| 4/14/2020 | Price change | $275,000-1.8%$158/sqft |
Source: KW PEACE RIVER PARTNERS #C7424778 Report a problem | ||
| 1/22/2020 | Listed for sale | $279,900-3.5%$160/sqft |
Source: KW PEACE RIVER PARTNERS #C7424778 Report a problem | ||
| 12/18/2019 | Listing removed | $290,000$166/sqft |
Source: WENDY REINHARDT REALTY,INC. #D6108398 Report a problem | ||
| 9/2/2019 | Listed for sale | $290,000+37.1%$166/sqft |
Source: WENDY REINHARDT REALTY,INC. #D6108398 Report a problem | ||
| 3/27/2015 | Sold | $211,500-3.8%$121/sqft |
Source: Stellar MLS #D5903068 Report a problem | ||
| 2/26/2015 | Price change | $219,900-4.2%$126/sqft |
Source: Michael Saunders & Company - Licensed Real Estate Broker Report a problem | ||
| 1/24/2015 | Price change | $229,500-4.2%$132/sqft |
Source: Michael Saunders & Company - Licensed Real Estate Broker Report a problem | ||
| 1/9/2015 | Listed for sale | $239,500+113.8%$137/sqft |
Source: Michael Saunders & Company - Licensed Real Estate Broker Report a problem | ||
| 11/29/2005 | Sold | $112,000+11100%$64/sqft |
Source: Public Record Report a problem | ||
| 9/21/2001 | Sold | $1,000$1/sqft |
Source: Public Record Report a problem | ||
Public tax history
| Year | Property taxes | Tax assessment |
|---|---|---|
| 2025 | $5,106 +2.6% | $326,465 +2.9% |
| 2024 | $4,975 +0.4% | $317,264 +3% |
| 2023 | $4,955 +3.5% | $308,023 +3% |
| 2022 | $4,789 +692.9% | $299,051 +29.3% |
| 2021 | $604 -85% | $231,346 +12.7% |
| 2020 | $4,035 +34.1% | $205,302 +10.3% |
| 2019 | $3,010 +8.4% | $186,047 +1.9% |
| 2018 | $2,778 | $182,578 +2.1% |
| 2017 | $2,778 +1% | $178,823 -0.9% |
| 2016 | $2,751 -21.3% | $180,434 +13.9% |
| 2015 | $3,497 +8.4% | $158,481 +10% |
| 2014 | $3,226 +40.6% | $144,074 +15.2% |
| 2013 | $2,295 +6.7% | $125,101 -10.2% |
| 2012 | $2,150 -9.4% | $139,275 |
| 2011 | $2,374 +6.1% | $139,275 +7.9% |
| 2010 | $2,237 -22.2% | $129,129 -27.5% |
| 2009 | $2,877 | $178,229 |
Find assessor info on the county website
Monthly payment
Est. payment
Payment breakdown
Explore the cost of this home by adjusting the details. Changes won't be saved.Climate risks
Neighborhood: 33947
Nearby schools
Schools provided by the listing agent
- Elementary: Myakka River Elementary
- Middle: L.A. Ainger Middle
- High: Lemon Bay High
Source: Stellar MLS. This data may not be complete. We recommend contacting the local school district to confirm school assignments for this home.

Similar homes
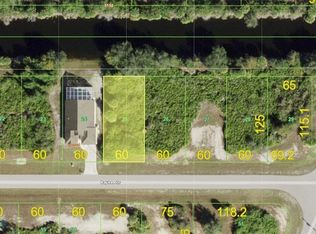
- $449,9003 bd2 ba2k sqft300 BAYTREE DRIVE, ROTONDA WEST, FL 33947For Sale
 MLS ID #D6146641, Ryan Hesse, PARADISE EXCLUSIVE REAL ESTATE. Stellar MLS
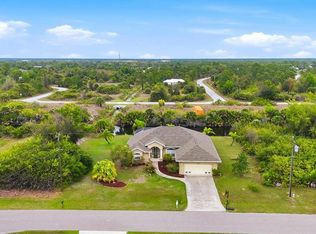
 - $397,0003 bd2 ba1.8k sqft284 ALBATROSS ROAD, ROTONDA WEST, FL 33947For Sale
 MLS ID #N6145319, Stephanie Ham, PARADISE EXCLUSIVE REAL ESTATE. Stellar MLS
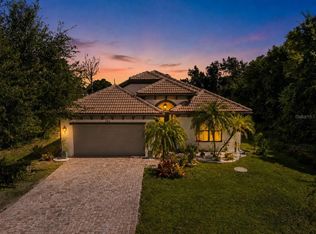
 - $437,5003 bd2 ba1.9k sqft1080 BOUNDARY BOULEVARD, ROTONDA WEST, FL 33947For Sale
 MLS ID #D6141709, Kendal Canonico, PARADISE EXCLUSIVE REAL ESTATE. Stellar MLS
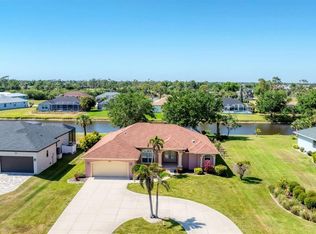
 - $495,0003 bd2 ba1.9k sqft827 ROTONDA CIRCLE, ROTONDA WEST, FL 33947For Sale
 MLS ID #D6146699, Laura Martinez, PARADISE EXCLUSIVE REAL ESTATE. Stellar MLS
 - $484,0004 bd2 ba2.3k sqft894 BOUNDARY BOULEVARD, ROTONDA WEST, FL 33947For SaleMLS ID #C7526138, Sharon Neuhofer, COLDWELL BANKER SUNSTAR REALTY. Stellar MLS
- $446,5003 bd2 ba2k sqft25 FAIRWAY ROAD, ROTONDA WEST, FL 33947For SaleMLS ID #D6147789, Kendal Canonico, PARADISE EXCLUSIVE REAL ESTATE. Stellar MLS
- $399,0003 bd2 ba1.6k sqft257 BROADMOOR LANE, ROTONDA WEST, FL 33947For SaleMLS ID #TB8503959, Aaron Beeman, CENTURY 21 INTEGRA. Stellar MLS
- $370,0003 bd2 ba1.9k sqft102 MARKER ROAD, ROTONDA WEST, FL 33947For SaleMLS ID #D6147580, Betty Tullos, PARADISE EXCLUSIVE REAL ESTATE. Stellar MLS
- $449,0003 bd2 ba2.1k sqft7411 SNOW DRIVE, ENGLEWOOD, FL 34224For SaleMLS ID #D6147654, Nicole Mantha, KELLER WILLIAMS ISLAND LIFE REAL ESTATE. Stellar MLS
- $274,9003 bd2 ba1.3k sqft150 BAYTREE DRIVE, ROTONDA WEST, FL 33947For SaleMLS ID #D6147657, Tony Babington, PARADISE EXCLUSIVE REAL ESTATE. Stellar MLS
- $559,0004 bd3 ba2.3k sqft245 ROTONDA BOULEVARD N, ROTONDA WEST, FL 33947For SaleMLS ID #D6146118, Jenn Philbrick, KELLER WILLIAMS ISLAND LIFE REAL ESTATE. Stellar MLS
- $549,9003 bd4 ba2k sqft1091 ROTONDA CIRCLE, ROTONDA WEST, FL 33947For SaleMLS ID #C7507622, Chad McKinney, RE/MAX PALM REALTY. Stellar MLS
- $375,0003 bd2 ba2.1k sqft11 LATEEN SAIL DRIVE, PLACIDA, FL 33946For SaleMLS ID #D6144289, Amy Gonzales, MICHAEL SAUNDERS & COMPANY. Stellar MLS
- $410,0003 bd2 ba2.1k sqft3271 OSPREY LANE, PORT CHARLOTTE, FL 33953For SaleMLS ID #D6148262, Janice Fanstill, RIVERWOOD REALTY. Stellar MLS
- $377,5003 bd2 ba1.6k sqft10379 CALUMET BOULEVARD, PORT CHARLOTTE, FL 33981For SaleMLS ID #D6146115, Mark Vaccaro, PARADISE EXCLUSIVE REAL ESTATE. Stellar MLS
- $429,0003 bd2 ba1.8k sqft7888 EVINRUDE AVENUE, NORTH PORT, FL 34291For SaleMLS ID #D6145689, Chuck Allford, RE/MAX ALLIANCE GROUP. Stellar MLS
- $400,0004 bd3 ba2k sqft14589 PONCE DE LEON TRAIL, PORT CHARLOTTE, FL 33981For SaleMLS ID #D6138079, Jason Vollmer, PARADISE EXCLUSIVE REAL ESTATE. Stellar MLS
- $450,0003 bd2 ba1.8k sqft12004 SARTO LANE, NORTH PORT, FL 34287For SaleMLS ID #N6145400, Regina Melman, RE/MAX PALM REALTY OF VENICE. Stellar MLS
- $450,0003 bd2 ba1.6k sqft4841 CAMELOT STREET, NORTH PORT, FL 34288For SaleMLS ID #C7526336, Brian Helgemo, COMPASS FLORIDA. Stellar MLS
- $330,0003 bd2 ba1.8k sqft11200 CARNEGIE AVENUE, ENGLEWOOD, FL 34224For SaleMLS ID #D6147066, Ryan Hesse, PARADISE EXCLUSIVE REAL ESTATE. Stellar MLS
