Yes, you read the price right!! The seller is motivated to get this home sold!! Step inside to a bright, meticulously-maintained 3 bedroom/2.5 bath layout designed for everyday living and easy entertaining. With three bedrooms, there's room for a home office, guests, hobbies, or whatever fits your lifestyle. The attached garage adds everyday convenience, while the 2022 construction means you can spend your weekends enjoying your home instead of tackling a long list of renovations. With granite countertops, stainless steel appliances, LVP flooring, an open floor plan, and an oversized yard, this is an excellent opportunity for buyers searching for newer construction at an amazing price. Step outside and enjoy one of this home’s most unique advantages — a private neighborhood sidewalk leading directly to Pope Field just steps away, giving you instant access to recreation and outdoor enjoyment without ever needing to drive. And when you are ready to leave the neighborhood, you’ll enjoy quick access to shopping, dining, schools, and easy commutes to Easley, Greenville, Powdersville, and Clemson, making daily life simpler and more connected. Even better? Say goodbye to weekend yard work. The HOA handles lawn maintenance and annual exterior pressure washing, giving you more time to enjoy your home instead of maintaining it. This incredible property also includes a lender-issued closing credit of up to $2500 for a qualified buyer! (Preferred lender must be used to receive closing credit; buyer is not otherwise obligated to use preferred lender. Restrictions apply.) This kind of deal is a rare find. Schedule your private showing today and see why this home stands as the investment opportunity of a lifetime!
Under contract
Price cut: $18K (9/10)
$199,900
314 Brooklane Ct, Easley, SC 29642
3beds
1,605sqft
Townhouse
Built in 2022
4,791 Square Feet Lot
$199,300 Zestimate®
$125/sqft
$136/mo HOA
What's special
Attached garageStainless steel appliancesOpen floor planOversized yardLvp flooringGranite countertops
- 220 days
- 371
- 61
Zillow last checked:
Listing updated:
Listed by:
Susan Nunamaker 864-722-2065,
Posh Properties Realty Group
Source: WUMLS,MLS#: 20297829 Originating MLS: Western Upstate Association of Realtors
Originating MLS: Western Upstate Association of RealtorsFacts & features
Interior
Bedrooms & bathrooms
- Bedrooms: 3
- Bathrooms: 3
- Full bathrooms: 2
- 1/2 bathrooms: 1
Rooms
- Room types: Living Room, Recreation
Primary bedroom
- Level: Upper
- Dimensions: 12'6" x 11'6"
Bedroom 2
- Level: Upper
- Dimensions: 9'7" x 10
Bedroom 3
- Level: Upper
- Dimensions: 9'2" x 10
Dining room
- Level: Upper
- Dimensions: 10'3" x 8'6"
Garage
- Level: Main
- Dimensions: 11'2" x 20'3"
Great room
- Level: Upper
- Dimensions: 14'3" x 16'1"
Kitchen
- Level: Upper
- Dimensions: 8'9" x 12'3"
Laundry
- Level: Upper
- Dimensions: 5'5" x 3'
Recreation
- Level: Main
- Dimensions: 14'2" x 7'9"
Heating
- Electric, Heat Pump
Cooling
- Central Air, Electric
Appliances
- Included: Dryer, Dishwasher, Electric Oven, Electric Range, Electric Water Heater, Disposal, Microwave, Refrigerator, Washer, Plumbed For Ice Maker
- Laundry: Washer Hookup, Electric Dryer Hookup
Features
- Granite Counters, Bath in Primary Bedroom, Pull Down Attic Stairs, Smooth Ceilings, Solid Surface Counters, Tub Shower, Cable TV, Walk-In Closet(s), Window Treatments
- Flooring: Carpet, Luxury Vinyl Plank
- Windows: Blinds, Insulated Windows, Tilt-In Windows, Vinyl
- Basement: None
Interior area
- Total structure area: 1,605
- Total interior livable area: 1,605 sqft
Video & virtual tour
Property
Parking
- Total spaces: 1
- Parking features: Attached, Garage, Driveway, Garage Door Opener
- Attached garage spaces: 1
Features
- Levels: Three Or More
- Stories: 3
- Patio & porch: Deck
- Exterior features: Deck, Sprinkler/Irrigation
Lot
- Size: 4,791 Square Feet
- Features: Corner Lot, Cul-De-Sac, City Lot, Level, Subdivision
Details
- Parcel number: 502809060616
Construction
Type & style
- Home type: Townhouse
- Architectural style: Traditional
- Property subtype: Townhouse
Materials
- Vinyl Siding
- Foundation: Slab
- Roof: Composition,Shingle
Condition
- Year built: 2022
Details
- Builder name: Ryan Homes
Utilities & green energy
- Sewer: Public Sewer
- Water: Public
- Utilities for property: Electricity Available, Phone Available, Sewer Available, Water Available, Cable Available, Underground Utilities
Community & HOA
Community
- Features: Other, See Remarks
- Security: Smoke Detector(s)
- Subdivision: Edgewood Townes
HOA
- Has HOA: Yes
- Services included: Maintenance Grounds, Other, Street Lights, See Remarks
- HOA fee: $1,632 annually
Location
- Region: Easley
Financial & listing details
- Price per square foot: $125/sqft
- Tax assessed value: $220,500
- Annual tax amount: $861
- Date on market: 3/5/2026
- Cumulative days on market: 221 days
- Listing agreement: Exclusive Right To Sell
Estimated market value
$199,300
$189,000 - $209,000
$2,017/mo
Price history
| Date | Event | Price |
|---|---|---|
| 10/6/2026 | Contingent | $199,900$125/sqft |
Source:  WUMLS #20297829 Report a problem WUMLS #20297829 Report a problem | ||
| 9/10/2026 | Price change | $199,900-8.3%$125/sqft |
Source: WUMLS #20297829 Report a problem | ||
| 8/5/2026 | Price change | $217,900-3.1%$136/sqft |
Source:  Greater Greenville AOR #1583748 Report a problem Greater Greenville AOR #1583748 Report a problem | ||
| 7/13/2026 | Price change | $224,900-2.2%$140/sqft |
Source: Greater Greenville AOR #1583748 Report a problem | ||
| 3/5/2026 | Listed for sale | $229,900+4.3%$143/sqft |
Source: Greater Greenville AOR #1583748 Report a problem | ||
| 6/24/2022 | Sold | $220,450$137/sqft |
Source: Public Record Report a problem | ||
Public tax history
| Year | Property taxes | Tax assessment |
|---|---|---|
| 2025 | $861 +3.2% | $8,820 |
| 2024 | $834 +4.6% | $8,820 |
| 2023 | $798 +784.1% | $8,820 +3575% |
| 2022 | $90 +0.5% | $240 |
| 2021 | $90 | $240 |
| 2020 | -- | -- |
Find assessor info on the county website
Monthly payment
Est. payment
Payment breakdown
Explore the cost of this home by adjusting the details. Changes won't be saved.Climate risks
Neighborhood: 29642
Nearby schools
Schools provided by the listing agent
- Elementary: West End Elem
- Middle: Richard H Gettys Middle
- High: Easley High
Source: WUMLS. This data may not be complete. We recommend contacting the local school district to confirm school assignments for this home.

Similar homes
- $205,0003 bd3 ba1.5k sqft125 Southridge Ct, Easley, SC 29642For Sale
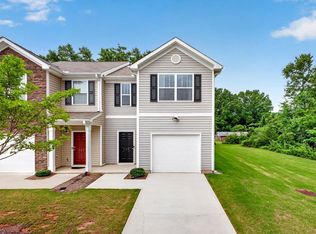 MLS ID #1605009, Kimberly Darling, BHHS C Dan Joyner - Woodruff Rd. Greater Greenville AOR
 - $210,0004 bd2 ba1.2k sqft101 Fairway Oaks Ln Unit E, Easley, SC 29642For Sale
 MLS ID #20302444, Julia Marquez Lezcano, Keller Williams Greenville Upstate. WUMLS
 - from $227,7903 bd3 ba1.5k sqftStoneycreek in Meece Plan, Meece, Easley, SC 29640New Construction
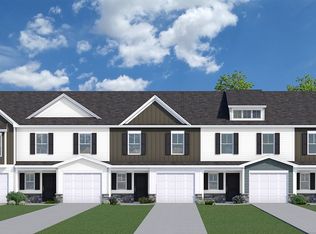 Veranda Homes
 - $274,9993 bd3 ba1.4k sqft220 Joes Ct, Easley, SC 29642For Sale
 MLS ID #20303381, Samantha Butler, Howard Hanna Allen Tate/Pine to Palm Realty. WUMLS
