Completely remodeled 5-bedroom, 3-bath home offering the perfect blend of modern updates and spacious living! From the moment you arrive, you’ll notice the brand-new driveway, new garage, new roof, new siding, and all-new windows that give this home incredible curb appeal and peace of mind for years to come. Inside, the home has been fully renovated from top to bottom with stylish finishes throughout, including all-new flooring, updated fixtures, and a fresh design. The spacious layout features large bedrooms, beautifully updated bathrooms, and an open, functional floor plan ideal for both everyday living and entertaining. The kitchen has been completely refreshed and flows seamlessly into the main living areas. Every detail has been thoughtfully updated, making this home truly move-in ready. Whether you need extra space for family, guests, or a home office, this property offers it all with the feel of a brand-new home without the new construction price tag! Showings after 7/30/26
Coming soon
$360,130
314 Glen St, Janesville, WI 53545
5beds
2,112sqft
:
Get pre-qualified$2,890/mo
Single Family Residence
Built in ----
5,227 Square Feet Lot
$307,600 Zestimate®
$171/sqft
$-- HOA
What's special
- 56 days |
- 203 |
- 8 |
Zillow last checked:
Listing updated:
Listed by:
Dillon T Burke,
EXIT Realty HGM
Source: SCWMLS,MLS#: 2024500
Facts & features
Interior
Bedrooms & bathrooms
- Bedrooms: 5
- Bathrooms: 3
- Full bathrooms: 3
- Main level bathrooms: 1
Primary bedroom
- Level: Main
Bedroom 2
- Level: Upper
Bedroom 3
- Level: Upper
Bedroom 4
- Level: Upper
Bedroom 5
- Level: Main
Kitchen
- Features: Range/Oven, Refrigerator, Dishwasher
- Level: Main
Living room
- Level: Main
Heating
- Forced Air
Features
- Basement: Full
- Has fireplace: No
Interior area
- Total structure area: 2,112
- Total interior livable area: 2,112 sqft
- Finished area above ground: 2,112
Property
Parking
- Total spaces: 2
- Parking features: 2 car
- Garage spaces: 2
- Has uncovered spaces: Yes
Features
- Levels: Two
- Stories: 2
Lot
- Size: 5,227 Square Feet
- Features: Near Public Transit, Sidewalk
Details
- Parcel number: 0125400398
- Zoning: R2
Construction
Type & style
- Home type: SingleFamily
- Architectural style: Other
- Property subtype: Single Family Residence
Materials
- Vinyl Siding
Utilities & green energy
- Sewer: Public Sewer
- Water: Public
- Utilities for property: Internet - DSL
Community & HOA
Location
- Region: Janesville
Financial & listing details
- Price per square foot: $171/sqft
- Tax assessed value: $67,700
- Annual tax amount: $1,157
- Date on market: 5/29/2026
- Inclusions: Stove, Dish washer
- Exclusions: Sellers personal property
Estimated market value
$307,600
$265,000 - $351,000
$2,402/mo
Price history
| Date | Event | Price |
|---|---|---|
| 7/31/2024 | Sold | $75,000+0.1%$36/sqft |
Source:  WIREX MLS #1882089 Report a problem WIREX MLS #1882089 Report a problem | ||
| 7/18/2024 | Pending sale | $74,900$35/sqft |
Source: WIREX MLS #1882089 Report a problem | ||
| 7/9/2024 | Contingent | $74,900$35/sqft |
Source: WIREX MLS #1882089 Report a problem | ||
| 7/3/2024 | Listed for sale | $74,900+105.8%$35/sqft |
Source: WIREX MLS #1882089 Report a problem | ||
| 11/16/2021 | Sold | $36,400-28.6%$17/sqft |
Source: Public Record Report a problem | ||
| 8/20/2009 | Sold | $51,000$24/sqft |
Source: Public Record Report a problem | ||
Public tax history
| Year | Property taxes | Tax assessment |
|---|---|---|
| 2025 | $1,157 -66% | $67,700 -68.3% |
| 2024 | $3,400 +0.1% | $213,300 |
| 2023 | $3,396 +12% | $213,300 +55.4% |
| 2022 | $3,033 -28.1% | $137,300 |
| 2021 | $4,216 -28.3% | $137,300 |
| 2020 | $5,879 +53% | $137,300 |
| 2019 | $3,842 +18.5% | $137,300 +38.3% |
| 2018 | $3,241 | $99,300 |
| 2017 | $3,241 -1.9% | $99,300 |
| 2016 | $3,305 +45.3% | $99,300 |
| 2014 | $2,274 -22.4% | $99,300 |
| 2013 | $2,931 +27.5% | $99,300 |
| 2012 | $2,299 -8.7% | $99,300 |
| 2011 | $2,518 | $99,300 +6.2% |
| 2010 | -- | $93,500 |
| 2009 | -- | $93,500 |
| 2008 | -- | $93,500 |
| 2007 | -- | $93,500 |
| 2006 | -- | $93,500 |
| 2005 | -- | $93,500 |
| 2004 | -- | $93,500 |
| 2003 | -- | $93,500 -0.6% |
| 2002 | -- | $94,100 +20.3% |
| 2001 | -- | $78,200 |
Find assessor info on the county website
Monthly payment
Est. payment
Payment breakdown
Explore the cost of this home by adjusting the details. Changes won't be saved.Climate risks
Neighborhood: 53545
Nearby schools
GreatSchools rating
- 5/10Adams Elementary SchoolGrades: PK-5Distance: 0.8 mi
- 3/10Franklin Middle SchoolGrades: 6-8Distance: 1.4 mi
- 3/10Parker High SchoolGrades: 9-12Distance: 2.1 mi
Schools provided by the listing agent
- District: Janesville
Source: SCWMLS. This data may not be complete. We recommend contacting the local school district to confirm school assignments for this home.
- $208,7003 bd1 ba882 sqft320 Glen St, Janesville, WI 53545Off Market
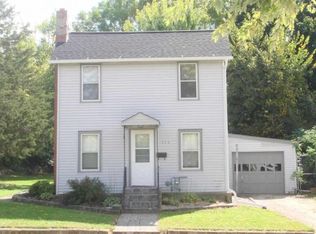
- $104,2001 bd1 ba660 sqft308 Glen St, Janesville, WI 53545Off Market
- $150,0003 bd1 ba1.1k sqft501 Williams St, Janesville, WI 53545Off Market
- $259,0003 bd2 ba1.1k sqft311 Glen St, Janesville, WI 53545Off Market
- $186,0003 bd1 ba1.1k sqft431 Williams St, Janesville, WI 53545Off Market
- $190,9003 bd1 ba1.1k sqft302 Glen St, Janesville, WI 53545Off Market
- $196,4003 bd2 ba1k sqft442 Harding St, Janesville, WI 53545Off Market
- $201,3002 bd1 ba864 sqft305 Glen St, Janesville, WI 53545Off Market
A local agent can set up tours, give advice and negotiate with sellers.
Similar homes
- $374,9995 bd3 ba2.7k sqft2408 Elizabeth St, Janesville, WI 53548For Sale
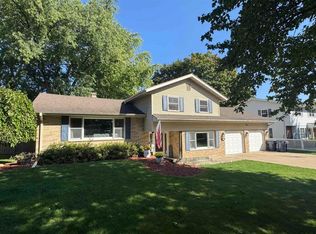 MLS ID #2027541, Nikki Duffy. SCWMLS
 - $450,0003 bd2 ba2.7k sqft307 Prospect Ave, Janesville, WI 53545For Sale
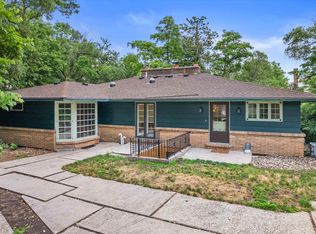 MLS ID #2025286, Jake D Johnson. SCWMLS
 - $329,0004 bd2 ba2.6k sqft228 Milton Ave, Janesville, WI 53545For Sale
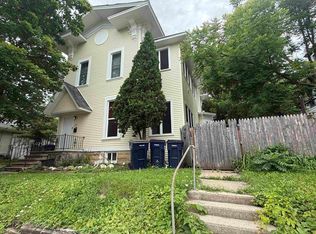 MLS ID #2027159, Vikki Triggs. SCWMLS
 - $265,0004 bd2 ba1.7k sqft625 Yuba St, Janesville, WI 53545For Sale
 MLS ID #2025717, Nicholas M Allen. SCWMLS
 - $339,9003 bd1 ba1.3k sqft1221 Grace St, Janesville, WI 53545For SaleMLS ID #2026574, Chris Campbell. SCWMLS
- $369,9006 bd5 ba2.4k sqft2626 Harvard Dr, Janesville, WI 53548For SaleMLS ID #2027767, Paul Schieldt. SCWMLS
- $385,5003 bd3 ba2k sqft1331 S Crosby Ave, Janesville, WI 53546For SaleMLS ID #2027042, Kaye Fulton. SCWMLS
- $260,0003 bd2 ba1.5k sqft1133 N Claremont Dr, Janesville, WI 53545For SaleMLS ID #2028633, Gaylynn Whitson. SCWMLS
- $325,0004 bd3 ba2.4k sqft3109 Canterbury LANE, Janesville, WI 53546ActiveMLS ID #1968549, Roxanne Martens. WIREX MLS
- $339,0003 bd2 ba1.5k sqft226 Beechwood Dr, Janesville, WI 53548For SaleMLS ID #2022343, Donna Panico. SCWMLS
- $339,9003 bd3 ba2k sqft1500 Evergreen Dr, Janesville, WI 53546For SaleMLS ID #2027415, Timothy Anderson. SCWMLS
- $294,9003 bd2 ba1.8k sqft1125 N Pontiac Dr, Janesville, WI 53545For SaleMLS ID #2025507, Scott Kjendlie. SCWMLS
- $369,9003 bd3 ba1.9k sqft4242 Saratoga Dr, Janesville, WI 53546For SaleMLS ID #2026027, Jennifer O'Connell. SCWMLS
- $375,9003 bd3 ba2.8k sqft4409 Southwyck Dr, Janesville, WI 53546For SaleMLS ID #2026886, Tasheka Gosha. SCWMLS
- $385,0003 bd2 ba1.9k sqft2608 N Wuthering Hills Dr, Janesville, WI 53546For SaleMLS ID #2027771, Roxy Blaser. SCWMLS
- $259,9003 bd2 ba2k sqft1252 N Martin Rd, Janesville, WI 53545For SaleMLS ID #2027715, Cindy Garza. SCWMLS
- $320,0003 bd3 ba2.7k sqft3414 Ruger Ave, Janesville, WI 53546For SaleMLS ID #2027022, Erika King. SCWMLS
- $319,9003 bd3 ba1.9k sqft751 N Wright Rd, Janesville, WI 53546For SaleMLS ID #2024870, Mary Ellen Mackey. SCWMLS
- $265,0003 bd2 ba1.9k sqft1407 Sharon St, Janesville, WI 53545For SaleMLS ID #2024188, Julie Press-Raese. SCWMLS
- $529,9004 bd3 ba2.8k sqft2726 Autumn Ln, Janesville, WI 53546For SaleMLS ID #2028694, Sally Astin. SCWMLS
