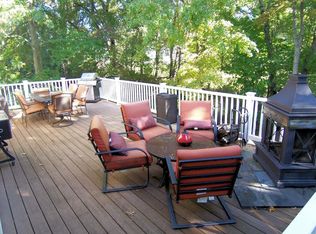
This exceptionally maintained home has been extensively updated over the years, with major improvements inside and out. The foyer features a new dimmable ribbon chandelier leading to the wainscoting-lined staircase. Upstairs, the master bedroom features recessed lighting, crown molding, and a walk-in closet. The master bathroom features a double vanity, jetted soaking tub, separate shower, and water closet. The second bathroom was renovated (2020) with a beautiful tile floor, quartz countertop, and upscale vanity. The kitchen was also renovated (2022) with quartz countertops, luxury vinyl tile, and new appliances, including a gas stove with a double oven. The kitchen opens to the cozy family room with gas fireplace and blower. This home stays warm and cool with efficiency thanks to dual-zoned HVAC with gas heat and a fully owned solar panel system (2019). Attic storage includes the main house attic and attic above garage, with fans and electric lighting. The garage includes an electric car charger and updated doors (2020). The yard is completely fenced and includes a double-gated entry. With the patio, deck, and neighboring trees in conservation, the backyard is a relaxing and protected scenic retreat. The basement is fully finished and has a fifth bedroom with large windows, window seat, and built-in shelving. Additional updates include a newer water heater (2024), newer windows (2024), 50-year architectural shingle roof (2019), sliding doors (2024), composite staircase for deck (2024), and 7x10 shed (2024). Move into a gorgeous, energy-efficient home, with peace of mind for years to come.
Pending
$550,000
314 Goldeneye Ct, Havre De Grace, MD 21078
5beds
3,699sqft
:
Get pre-qualified$3,704/mo
Single Family Residence
Built in 1996
0.28 Acres Lot
$555,600 Zestimate®
$149/sqft
$19/mo HOA
What's special
Wainscoting-lined staircaseWalk-in closetWater closetComposite staircase for deckLuxury vinyl tileSeparate showerCrown molding
- 34 days |
- 241 |
- 2 |
Likely to sell faster than
Zillow last checked:
Listing updated:
Listed by:
Paula Choplick 443-206-0441,
American Premier Realty, LLC 4435120090
Source: Bright MLS,MLS#: MDHR2057414
Facts & features
Interior
Bedrooms & bathrooms
- Bedrooms: 5
- Bathrooms: 3
- Full bathrooms: 2
- 1/2 bathrooms: 1
- Main level bathrooms: 1
Rooms
- Room types: Living Room, Dining Room, Primary Bedroom, Bedroom 2, Bedroom 3, Bedroom 4, Bedroom 5, Kitchen, Family Room
Primary bedroom
- Features: Flooring - Carpet, Ceiling Fan(s), Crown Molding, Recessed Lighting, Walk-In Closet(s)
- Level: Upper
- Area: 272 Square Feet
- Dimensions: 16 X 17
Bedroom 2
- Features: Flooring - Carpet, Crown Molding, Ceiling Fan(s)
- Level: Upper
- Area: 121 Square Feet
- Dimensions: 11 X 11
Bedroom 3
- Features: Flooring - Carpet, Ceiling Fan(s), Crown Molding
- Level: Upper
- Area: 121 Square Feet
- Dimensions: 11 X 11
Bedroom 4
- Features: Flooring - Carpet, Ceiling Fan(s)
- Level: Upper
- Area: 132 Square Feet
- Dimensions: 11 X 12
Bedroom 5
- Features: Flooring - Carpet
- Level: Lower
- Area: 336 Square Feet
- Dimensions: 16 X 21
Dining room
- Features: Flooring - HardWood
- Level: Main
- Area: 143 Square Feet
- Dimensions: 11 X 13
Family room
- Features: Flooring - Carpet, Fireplace - Gas
- Level: Main
- Area: 342 Square Feet
- Dimensions: 18 X 19
Family room
- Features: Flooring - Carpet
- Level: Lower
Kitchen
- Features: Flooring - Luxury Vinyl Tile, Countertop(s) - Quartz, Kitchen Island, Pantry
- Level: Main
- Area: 276 Square Feet
- Dimensions: 12 X 23
Living room
- Features: Flooring - HardWood, Crown Molding
- Level: Main
- Area: 208 Square Feet
- Dimensions: 13 X 16
Heating
- Forced Air, Natural Gas
Cooling
- Ceiling Fan(s), Central Air, Electric
Appliances
- Included: Dishwasher, Disposal, Dryer, Exhaust Fan, Microwave, Oven/Range - Gas, Refrigerator, Washer, Double Oven, Water Heater, Electric Water Heater
- Laundry: In Basement
Features
- Breakfast Area, Family Room Off Kitchen, Kitchen Island, Dining Area, Primary Bath(s), Built-in Features, Chair Railings, Crown Molding, Wainscotting, Attic, Ceiling Fan(s), Formal/Separate Dining Room, Recessed Lighting, Walk-In Closet(s)
- Flooring: Wood
- Windows: Window Treatments
- Basement: Rear Entrance,Finished,Shelving,Walk-Out Access,Windows,Sump Pump,Concrete
- Number of fireplaces: 1
- Fireplace features: Glass Doors, Mantel(s)
Interior area
- Total structure area: 3,858
- Total interior livable area: 3,699 sqft
- Finished area above ground: 2,559
- Finished area below ground: 1,140
Property
Parking
- Total spaces: 2
- Parking features: Garage Door Opener, Electric Vehicle Charging Station(s), Off Street, Attached
- Attached garage spaces: 2
Accessibility
- Accessibility features: None
Features
- Levels: Two
- Stories: 2
- Patio & porch: Deck, Porch
- Pool features: None
- Has spa: Yes
- Spa features: Bath
- Fencing: Full
Lot
- Size: 0.28 Acres
- Features: Cul-De-Sac, Backs to Trees, Premium
Details
- Additional structures: Above Grade, Below Grade
- Parcel number: 1306048641
- Zoning: R1
- Special conditions: Standard
Construction
Type & style
- Home type: SingleFamily
- Architectural style: Colonial
- Property subtype: Single Family Residence
Materials
- Vinyl Siding
- Foundation: Concrete Perimeter
- Roof: Architectural Shingle
Condition
- Excellent
- New construction: No
- Year built: 1996
Utilities & green energy
- Sewer: Public Sewer
- Water: Public
Community & HOA
Community
- Subdivision: Grace Harbour
HOA
- Has HOA: Yes
- HOA fee: $223 annually
Location
- Region: Havre De Grace
- Municipality: Havre de Grace
Financial & listing details
- Price per square foot: $149/sqft
- Tax assessed value: $432,633
- Annual tax amount: $6,212
- Date on market: 7/10/2026
- Listing agreement: Exclusive Agency
- Inclusions: Fully-owned Solar Panels And Garage Shelving
- Exclusions: Playground And Swings
- Ownership: Fee Simple
Estimated market value
$555,600
$528,000 - $583,000
$3,428/mo
Price history
| Date | Event | Price |
|---|---|---|
| 7/14/2026 | Pending sale | $550,000$149/sqft |
Source:  Bright MLS #MDHR2057414 Report a problem Bright MLS #MDHR2057414 Report a problem | ||
| 7/14/2026 | Listing removed | $550,000$149/sqft |
Source: Bright MLS #MDHR2057414 Report a problem | ||
| 7/10/2026 | Listed for sale | $550,000+59.4%$149/sqft |
Source: Bright MLS #MDHR2057414 Report a problem | ||
| 9/6/2016 | Sold | $345,000-1.4%$93/sqft |
Source: Public Record Report a problem | ||
| 7/3/2016 | Pending sale | $349,900$95/sqft |
Source: RE/MAX AMERICAN DREAM #HR9687708 Report a problem | ||
| 6/17/2016 | Listed for sale | $349,900+16.6%$95/sqft |
Source: RE/MAX AMERICAN DREAM #HR9687708 Report a problem | ||
| 1/27/2014 | Sold | $300,000+0%$81/sqft |
Source: Public Record Report a problem | ||
| 7/26/2013 | Listed for sale | $299,900+38.2%$81/sqft |
Source: RE/MAX AMERICAN DREAM #HR8142847 Report a problem | ||
| 6/11/2002 | Sold | $217,000+22%$59/sqft |
Source: Public Record Report a problem | ||
| 6/25/1996 | Sold | $177,904$48/sqft |
Source: Public Record Report a problem | ||
Public tax history
| Year | Property taxes | Tax assessment |
|---|---|---|
| 2025 | $3,796 -35.2% | $409,167 +6.1% |
| 2024 | $5,856 +5.4% | $385,700 +5.4% |
| 2023 | $5,556 +5.7% | $365,933 -5.1% |
| 2022 | $5,256 +2.7% | $385,700 +18.2% |
| 2021 | $5,119 +0.5% | $326,400 +0.6% |
| 2020 | $5,094 +0.7% | $324,300 -0.6% |
| 2019 | $5,061 +0.7% | $326,400 +2% |
| 2018 | $5,028 | $320,100 |
| 2017 | $5,028 | $320,100 +7.1% |
| 2016 | -- | $298,833 +3.7% |
| 2015 | -- | $288,200 |
| 2014 | $2,927 | $288,200 |
| 2013 | -- | $288,200 -1.6% |
| 2012 | -- | $293,000 |
| 2011 | -- | $293,000 |
| 2010 | -- | $293,000 -21.1% |
| 2009 | -- | $371,570 +15.3% |
| 2008 | -- | $322,396 +18% |
| 2007 | -- | $273,223 +21.9% |
| 2006 | -- | $224,050 +5.2% |
| 2005 | -- | $212,892 +5.5% |
| 2004 | -- | $201,736 +5.9% |
| 2003 | -- | $190,580 +3.4% |
| 2002 | -- | $184,312 +3.5% |
| 2001 | -- | $178,046 |
Find assessor info on the county website
Monthly payment
Est. payment
Payment breakdown
Explore the cost of this home by adjusting the details. Changes won't be saved.Climate risks
Neighborhood: 21078
Nearby schools
GreatSchools rating
- 6/10Meadowvale Elementary SchoolGrades: PK-5Distance: 0.6 mi
- 7/10Havre De Grace Middle SchoolGrades: 6-8Distance: 1.3 mi
- 6/10Havre De Grace High SchoolGrades: 9-12Distance: 1.3 mi
Schools provided by the listing agent
- Elementary: Meadowvale
- Middle: Havre De Grace
- High: Havre De Grace
- District: Harford County Public Schools
Source: Bright MLS. This data may not be complete. We recommend contacting the local school district to confirm school assignments for this home.
- $439,000-- bd2 ba2.2k sqft319 Goldeneye Ct, Havre De Grace, MD 21078Off Market
- $453,600-- bd2 ba2.4k sqft312 Goldeneye Ct, Havre De Grace, MD 21078Off Market
- $482,500-- bd2 ba2.3k sqft310 Goldeneye Ct, Havre De Grace, MD 21078Off Market
- $467,8004 bd3 ba2.3k sqft317 Goldeneye Ct, Havre De Grace, MD 21078Off Market
- $468,3004 bd4 ba2.3k sqft313 Pintail Dr, Havre De Grace, MD 21078Off Market
- $436,700-- bd2 ba2.3k sqft315 Pintail Dr, Havre De Grace, MD 21078Off Market
- $460,600-- bd2 ba2.6k sqft311 Pintail Dr, Havre De Grace, MD 21078Off Market
- $475,2004 bd3 ba2.4k sqft315 Goldeneye Ct, Havre De Grace, MD 21078Off Market
A local agent can set up tours, give advice and negotiate with sellers.
Similar homes
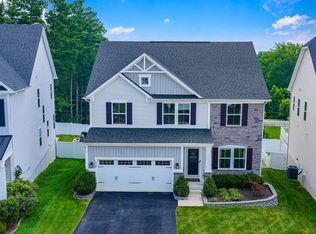
- $570,0004 bd4 ba4k sqft526 Dusk View Dr, Havre De Grace, MD 21078For Sale
 MLS ID #MDHR2058084, Kim Letschin, Long & Foster Real Estate, Inc.. Bright MLS
 - $595,0003 bd2 ba2.8k sqft939 Nena Ave, Havre De Grace, MD 21078For Sale
 MLS ID #MDHR2057946, Al Peteraf, Integrity Real Estate. Bright MLS
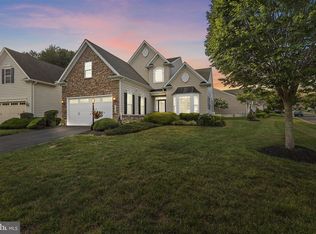
 - $625,0003 bd4 ba2.5k sqft320 Bounding Home Ct, Havre De Grace, MD 21078For Sale
 MLS ID #MDHR2058064, Lee Tessier, EXP Realty, LLC. Bright MLS
 - $625,0003 bd3 ba3.2k sqft236 Smarty Jones Ter, Havre De Grace, MD 21078For Sale
 MLS ID #MDHR2057630, Brian Zack, Garceau Realty. Bright MLS
 - $620,0003 bd4 ba2.6k sqft326 Summer Squall Ct, Havre De Grace, MD 21078For SaleMLS ID #MDHR2058056, Kim Parsons, American Premier Realty, LLC. Bright MLS
- $650,0005 bd4 ba3k sqft301 Tecumseh Way, Havre De Grace, MD 21078For SaleMLS ID #MDHR2056656, Brian Zack, Garceau Realty. Bright MLS
- $694,0005 bd4 ba3.6k sqft41 Saturn Dr, Havre De Grace, MD 21078For SaleMLS ID #MDHR2053042, Daniel Perticone, Perticone Properties, Inc.. Bright MLS
- $665,0004 bd3 ba3k sqft656 Peace Chance Dr, Havre De Grace, MD 21078For SaleMLS ID #MDHR2056418, Jon Prettyman, LPT Realty, LLC. Bright MLS
- $750,0005 bd5 ba3.9k sqft702 Monarchos Dr, Havre De Grace, MD 21078For SaleMLS ID #MDHR2052108, Jody Doyle, Bangs Real Estate, LLC. Bright MLS
- $415,0003 bd3 ba2k sqft615 Chapel Heights Dr, Havre De Grace, MD 21078For SaleMLS ID #MDHR2057734, Jim Ferguson, Boyle & Kahoe Real Estate. Bright MLS
- $749,9006 bd5 ba4.7k sqft4323 Webster Lapidum Rd, Havre De Grace, MD 21078For SaleMLS ID #MDHR2053502, Cathy London, Future Realty, Inc.. Bright MLS
- $499,0004 bd3 ba3.6k sqft100 Raydan Way, North East, MD 21901For SaleMLS ID #MDCC2022674, Megan Manzari, Cummings & Co. Realtors. Bright MLS
- $550,0005 bd4 ba3.6k sqft3409 Shrewsbury Rd, Abingdon, MD 21009For SaleMLS ID #MDHR2057466, Kim Letschin, Long & Foster Real Estate, Inc.. Bright MLS
- $825,0005 bd5 ba4.6k sqft531 Risen Star Ct, Havre De Grace, MD 21078For SaleMLS ID #MDHR2056444, Brian Zack, Garceau Realty. Bright MLS
- $579,9004 bd3 ba2.2k sqft3022 Peverly Run Rd, Abingdon, MD 21009For SaleMLS ID #MDHR2058710, Christina Reyes, Advance Realty, Inc.. Bright MLS
- $475,0005 bd3 ba1.9k sqft1002 S Stepney Rd, Aberdeen, MD 21001For SaleMLS ID #MDHR2057324, Dana M Beck, House Broker Realty LLC. Bright MLS
- $575,0004 bd3 ba1.9k sqft155 Jubilee Rd, Peach Bottom, PA 17563For SaleMLS ID #PALA2092832, Jess HODGSON, Life Changes Realty Group. Bright MLS
- $585,0004 bd3 ba4.1k sqft64 Open Meadow Ct, Elkton, MD 21921For SaleMLS ID #MDCC2020592, Wanda Jackson, RE/MAX Chesapeake. Bright MLS
- $575,0005 bd3 ba2.9k sqft3603 Cogswell Ct, Abingdon, MD 21009For SaleMLS ID #MDHR2057632, Maria Minico Hayes, Garceau Realty. Bright MLS
- $500,0004 bd5 ba3.2k sqft310 S Fountain Green Rd, Bel Air, MD 21015For SaleMLS ID #MDHR2057556, Kim Barton, Keller Williams Legacy. Bright MLS
