Beautiful move-in ready home located in the highly desirable Traditions community. This thoughtfully designed residence offers four bedrooms and four baths, with a spacious primary suite conveniently located on the main level. The primary suite features an ensuite bath with a tiled walk-in shower and a generous walk-in closet, creating a comfortable and private retreat. The open-concept kitchen and living area is ideal for both everyday living and entertaining, highlighted by a gas range, ample workspace, and a stunning tiled fireplace surrounded by built-ins that anchor the living room. Upstairs, three additional bedrooms provide flexible space that is perfect for children, guests, or additional work-from-home needs.Built-ins along the hallway add extra storage space. The finished basement adds exceptional versatility with a dedicated home theater and additional space well suited for a home gym or office. Outdoor living is just as inviting with a covered back patio and a fully irrigated yard, making it easy to enjoy the outdoors year-round. Additional features include a tankless water heater for energy efficiency and modern comfort. Residents of The Traditions enjoy on-site amenities including a neighborhood gym, pool, tennis and pickleball courts. The transferable HOA adds value and convenience for future owners. This home combines comfort, functionality, and community living in one exceptional package.
Under contract
Price cut: $15K (6/9)
$495,000
314 Traditions Blvd, Bowling Green, KY 42103
4beds
3,308sqft
:
Get pre-qualified$3,095/mo
Single Family Residence
Built in 2007
5,227 Square Feet Lot
$480,300 Zestimate®
$150/sqft
$-- HOA
What's special
- 85 days |
- 507 |
- 19 |
Zillow last checked:
Listing updated:
Listed by:
Tracey Shifflett 270-847-5837,
Keller Williams First Choice R
Source: RASK,MLS#: RA20262514
Facts & features
Interior
Bedrooms & bathrooms
- Bedrooms: 4
- Bathrooms: 4
- Full bathrooms: 2
- Partial bathrooms: 2
- Main level bathrooms: 2
- Main level bedrooms: 1
Rooms
- Room types: Attic, Den, Formal Dining Room, Home Theater Room
Primary bedroom
- Level: Main
- Area: 217.12
- Dimensions: 15.42 x 14.08
Bedroom 2
- Level: Upper
- Area: 161.5
- Dimensions: 14.25 x 11.33
Bedroom 3
- Level: Upper
- Area: 164.69
- Dimensions: 12.92 x 12.75
Bedroom 4
- Level: Upper
- Area: 171.15
- Dimensions: 12.92 x 13.25
Primary bathroom
- Level: Main
- Area: 432.02
- Dimensions: 22.25 x 19.42
Bathroom
- Features: Double Vanity, Granite Counters, Separate Shower
Dining room
- Level: Main
- Area: 143.16
- Dimensions: 12.92 x 11.08
Kitchen
- Features: Eat-in Kitchen, Granite Counters, Bar, Pantry
- Level: Main
- Area: 153.65
- Dimensions: 14.75 x 10.42
Living room
- Level: Main
- Area: 223.25
- Dimensions: 15.67 x 14.25
Basement
- Area: 963
Heating
- Central, Forced Air, Gas
Cooling
- Central Air, Central Electric, Multiple
Appliances
- Included: Dishwasher, Disposal, Microwave, Gas Range, Range Hood, Refrigerator, Self Cleaning Oven, Gas Water Heater, Tankless Water Heater
- Laundry: Laundry Room
Features
- Bookshelves, Ceiling Fan(s), Closet Light(s), Tray Ceiling(s), Walk-In Closet(s), Walls (Dry Wall), Formal Dining Room, Living/Dining Combo
- Flooring: Carpet, Hardwood, Laminate, Tile
- Doors: Insulated Doors
- Windows: Metal Frame, Screens, Thermo Pane Windows, Tilt, Vinyl Frame, Blinds
- Basement: Finished-Partial,Interior Entry,Crawl Space
- Attic: Storage
- Number of fireplaces: 1
- Fireplace features: 1, Gas, Gas Log-Natural, Insert
Interior area
- Total structure area: 3,308
- Total interior livable area: 3,308 sqft
Video & virtual tour
Property
Parking
- Total spaces: 3
- Parking features: Attached, Auto Door Opener, Garage Faces Rear
- Attached garage spaces: 3
- Has uncovered spaces: Yes
Accessibility
- Accessibility features: None
Features
- Levels: Two
- Patio & porch: Covered Front Porch, Covered Patio
- Exterior features: Concrete Walks, Courtyard, Lighting, Landscaping, Other, Outdoor Lighting, Trees
- Pool features: Community
- Has spa: Yes
- Spa features: Bath
- Fencing: Fenced
- Waterfront features: Pond(s)
- Body of water: None
Lot
- Size: 5,227 Square Feet
- Features: Adjacent to Park, Tennis Court, Trees, City Lot, Subdivided
Details
- Additional structures: Tennis Court(s)
- Parcel number: 052A11060
Construction
Type & style
- Home type: SingleFamily
- Architectural style: Traditional
- Property subtype: Single Family Residence
Materials
- Fiber Cement
- Foundation: Block
- Roof: Dimensional,Shingle
Condition
- New Construction
- New construction: No
- Year built: 2007
Utilities & green energy
- Sewer: City, Public Sewer
- Water: City, Public
- Utilities for property: Cable Available, Electricity Available, Garbage-Public, Internet DSL, Natural Gas, Street Lights, Underground Phone
Community & HOA
Community
- Features: Sidewalks
- Security: Security System, Smoke Detector(s)
- Subdivision: Traditions
HOA
- Has HOA: Yes
- Amenities included: Playground, Clubhouse, Community Center, Fitness Center, Pool, Tennis Court(s)
- Services included: Maintenance Grounds, Maintenance Fee
Location
- Region: Bowling Green
Financial & listing details
- Price per square foot: $150/sqft
- Tax assessed value: $469,900
- Annual tax amount: $3,997
- Price range: $495K - $495K
- Date on market: 5/1/2026
- Road surface type: Asphalt
Estimated market value
$480,300
$456,000 - $504,000
$2,797/mo
Price history
| Date | Event | Price |
|---|---|---|
| 7/16/2026 | Pending sale | $495,000$150/sqft |
Source:  RASK #RA20262514 Report a problem RASK #RA20262514 Report a problem | ||
| 6/9/2026 | Price change | $495,000-2.9%$150/sqft |
Source: RASK #RA20262514 Report a problem | ||
| 5/1/2026 | Price change | $510,000-2.9%$154/sqft |
Source: RASK #RA20262514 Report a problem | ||
| 3/17/2026 | Price change | $525,000-1.9%$159/sqft |
Source: RASK #RA20260042 Report a problem | ||
| 2/13/2026 | Price change | $535,000-1.8%$162/sqft |
Source: RASK #RA20260042 Report a problem | ||
| 1/5/2026 | Price change | $545,000+16%$165/sqft |
Source: RASK #RA20260042 Report a problem | ||
| 2/1/2023 | Listed for sale | $469,900+51.6%$142/sqft |
Source: RASK #RA20230445 Report a problem | ||
| 12/7/2012 | Sold | $310,000-10.1%$94/sqft |
Source:  RASK #20120802 Report a problem RASK #20120802 Report a problem | ||
| 8/30/2012 | Sold | $345,000-4.4%$104/sqft |
Source: Public Record Report a problem | ||
| 8/12/2011 | Sold | $361,000$109/sqft |
Source: Public Record Report a problem | ||
Public tax history
| Year | Property taxes | Tax assessment |
|---|---|---|
| 2024 | $3,997 +50.3% | $469,900 +51.6% |
| 2023 | $2,658 +7.1% | $310,000 |
| 2022 | $2,482 +0.4% | $310,000 |
| 2021 | $2,472 -0.4% | $310,000 |
| 2020 | $2,481 | $310,000 |
| 2019 | $2,481 +0.2% | $310,000 |
| 2018 | $2,475 +0.5% | $310,000 |
| 2017 | $2,463 +2.8% | $310,000 |
| 2015 | $2,396 | $310,000 |
| 2014 | -- | $310,000 |
Find assessor info on the county website
Monthly payment
Est. payment
Payment breakdown
Explore the cost of this home by adjusting the details. Changes won't be saved.Climate risks
Neighborhood: 42103
Nearby schools
GreatSchools rating
- 8/10Briarwood Elementary SchoolGrades: PK-6Distance: 1 mi
- 10/10Drakes Creek Middle SchoolGrades: 7-8Distance: 2.5 mi
- 10/10Greenwood High SchoolGrades: 9-12Distance: 2.4 mi
Schools provided by the listing agent
- Elementary: Briarwood
- Middle: Drakes Creek
- High: Greenwood
Source: RASK. This data may not be complete. We recommend contacting the local school district to confirm school assignments for this home.
- $451,9005 bd4 ba3.5k sqft310 Traditions, Bowling Green, KY 42103Off Market
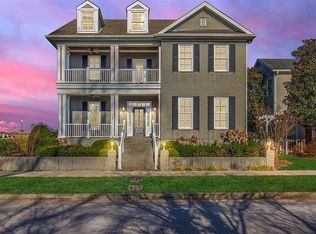
- $615,0006 bd6 ba4.5k sqft310 Traditions Blvd, Bowling Green, KY 42103Sold
- $---- bd-- ba-- sqft550-103 Traditions Blvd, Bowling Green, KY 42103Off Market
- $41,000-- bd-- ba-- sqft320 Traditions Blvd, Bowling Green, KY 42103Off Market
- $140,100-- bd-- ba-- sqft306 Traditions Blvd, Bowling Green, KY 42103Off Market
- $563,4004 bd5 ba3.2k sqft300 Traditions Blvd, Bowling Green, KY 42103Sold
- $419,1003 bd2 ba2.1k sqft400 Traditions Blvd, Bowling Green, KY 42103Off Market
- $320,0002 bd2 ba1.4k sqft694 Princeton Park Dr, Bowling Green, KY 42103Sold
A local agent can set up tours, give advice and negotiate with sellers.
A local lender can help you make sure your offer is ready when you are.
Similar homes
- $519,9004 bd4 ba3.3k sqft730 Bennington Park Dr, Bowling Green, KY 42103For Sale
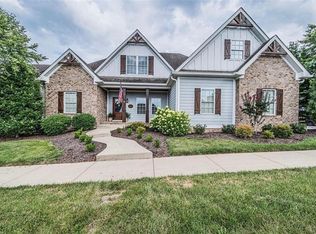
 MLS ID #RA20261472, Lesli C Mitchell, Coldwell Banker Legacy Group. RASK
 - $485,9004 bd3 ba3.6k sqft1411 Willow Way, Bowling Green, KY 42103For Sale
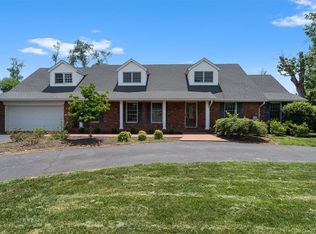 MLS ID #RA20263023, Cory D White, Keller Williams First Choice R. RASK
 - $499,9003 bd3 ba2.8k sqft1055 Saint Andrews Cir, Bowling Green, KY 42103For Sale
 MLS ID #RA20263903, Daniel Puckett, Crye-Leike Executive Realty. RASK
 - $469,9003 bd3 ba2k sqft778 Denver Ln, Bowling Green, KY 42103New Construction
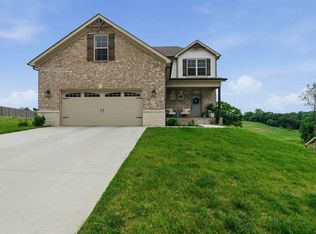 MLS ID #RA20264310, Tatum Tinsley, Crye-Leike Executive Realty. RASK
 - $549,0004 bd3 ba2.6k sqft1008 Cumberland Ridge Way, Bowling Green, KY 42103For SaleMLS ID #RA20261181, Jane M Parrott, RE/MAX Real Estate Executives. RASK
- $469,9004 bd3 ba2.4k sqft1125 Magnolia St, Bowling Green, KY 42103For SaleMLS ID #RA20262694, Shauna Gravil, RE/MAX Real Estate Executives. RASK
- $499,9005 bd4 ba2.6k sqft7221 Hilliard Ct, Alvaton, KY 42122For SaleMLS ID #RA20264429, Stacy House, Crye-Leike Executive Realty. RASK
- $495,0004 bd4 ba3.3k sqft1113 Lois Ln, Bowling Green, KY 42104For SaleMLS ID #RA20260817, Jordan M Carter, Crye-Leike Executive Realty. RASK
- $424,9993 bd3 ba2.2k sqft462 Shaker Mill Bend Rd, Bowling Green, KY 42103For SaleMLS ID #RA20263256, Greg L Raymer, NextHome Realty Experts. RASK
- $429,9004 bd3 ba2.3k sqft274 Townsend Way, Bowling Green, KY 42103New ConstructionMLS ID #RA20263510, Kent Bulle, BHG Realty. RASK
- $500,0004 bd3 ba3.1k sqft2825 Old Scottsville Rd, Alvaton, KY 42122For SaleMLS ID #RA20263810, Debbie L Johnson, Keller Williams First Choice R. RASK
- $499,9004 bd3 ba2.4k sqft4289 Legacy Pointe St, Bowling Green, KY 42104For SaleMLS ID #RA20262567, Cassy Barnett, EXP Realty, LLC. RASK
- $435,0003 bd3 ba2.5k sqft1104 Saint Andrews Cir, Bowling Green, KY 42103For SaleMLS ID #RA20261103, Tony M Huynh, Keller Williams First Choice R. RASK
- $499,9004 bd3 ba2.6k sqft392 Roseberry Cir, Bowling Green, KY 42104For SaleMLS ID #RA20262464, Elizabeth K Oertel, EXIT Realty Garden Gate Team. RASK
- $499,9004 bd3 ba2.3k sqft1342 Dayspring Ct, Bowling Green, KY 42104For SaleMLS ID #RA20263715, Melissa J Smith, Coldwell Banker Legacy Group. RASK
- $585,0004 bd3 ba3.1k sqft1547 Ridgeside Ave, Bowling Green, KY 42104For SaleMLS ID #RA20262342, Jamie C Peerce, RE/MAX Real Estate Executives. RASK
- $495,0003 bd3 ba2.2k sqft1439 Southern Sky Cir, Bowling Green, KY 42104For SaleMLS ID #RA20263386, Tony M Huynh, Keller Williams First Choice R. RASK
- $489,9004 bd3 ba2.5k sqft301 McIntyre St, Bowling Green, KY 42101For SaleMLS ID #RA20261788, Tatum Tinsley, Crye-Leike Executive Realty. RASK
- $490,0003 bd2 ba2.5k sqft290 Neal Howell Rd, Bowling Green, KY 42104For SaleMLS ID #RA20263901, Tony M Huynh, Keller Williams First Choice R. RASK
- $560,0005 bd5 ba3.6k sqft3630 Amherst Ave, Bowling Green, KY 42104For SaleMLS ID #RA20262538, Stephanie Dorsey, Bowling Green Realty, Inc.. RASK
