Multiple offers received. Best offers due by Saturday, September 19 at 10:00 am. Welcome to 314 Wabena Ave, a charming single-family ranch that serves as the perfect starter home in the heart of Minooka. Offering 1,332 square feet of comfortable, single-level living space, this residence beautifully combines a highly functional interior layout with exceptional outdoor freedom. Situated on a generous 0.26-acre lot, the expansive backyard is a rare find. It offers a massive, open canvas perfect for weekend gatherings, gardening, or creating your own private outdoor oasis. Nestled in a welcoming neighborhood, the home provides excellent access to local amenities. Whether you are looking to purchase your very first home or establish roots in a vibrant community, this property delivers the ideal balance of indoor comfort and outdoor potential.
Contingent
$240,000
314 Wabena Ave, Minooka, IL 60447
3beds
1,332sqft
Single Family Residence
Built in 1964
0.26 Acres Lot
$-- Zestimate®
$180/sqft
$-- HOA
What's special
Expansive backyard
- --
- 820
- views
- 78
- saves
Likely to sell faster than
Zillow last checked:
Listing updated:
Listed by:
Lori Lakota 815-641-3149,
Coldwell Banker Real Estate Group
Source: MRED as distributed by MLS GRID,MLS#: 12757985
Facts & features
Interior
Bedrooms & bathrooms
- Bedrooms: 3
- Bathrooms: 1
- Full bathrooms: 1
Rooms
- Room types: Den
Primary bedroom
- Features: Flooring (Carpet)
- Level: Main
- Area: 121 Square Feet
- Dimensions: 11X11
Bedroom 2
- Features: Flooring (Carpet)
- Level: Main
- Area: 110 Square Feet
- Dimensions: 11X10
Bedroom 3
- Features: Flooring (Carpet)
- Level: Main
- Area: 100 Square Feet
- Dimensions: 10X10
Den
- Features: Flooring (Carpet), Window Treatments (Curtains/Drapes)
- Level: Main
- Area: 176 Square Feet
- Dimensions: 16X11
Family room
- Features: Flooring (Carpet), Window Treatments (Curtains/Drapes)
- Level: Main
- Area: 221 Square Feet
- Dimensions: 17X13
Kitchen
- Features: Kitchen (Eating Area-Table Space), Flooring (Linoleum)
- Level: Main
- Area: 108 Square Feet
- Dimensions: 12X9
Laundry
- Features: Flooring (Linoleum)
- Level: Main
- Area: 78 Square Feet
- Dimensions: 13X6
Heating
- Natural Gas
Cooling
- Central Air
Appliances
- Included: Range, Microwave, Refrigerator, Disposal
- Laundry: Gas Dryer Hookup
Features
- Basement: Crawl Space
Interior area
- Total structure area: 0
- Total interior livable area: 1,332 sqft
Property
Parking
- Total spaces: 2
- Parking features: Yes, Attached, Garage
- Attached garage spaces: 2
Accessibility
- Accessibility features: No Disability Access
Features
- Stories: 1
Lot
- Size: 0.26 Acres
- Dimensions: 88x127.4
Details
- Parcel number: 0301251002
- Special conditions: None
Construction
Type & style
- Home type: SingleFamily
- Property subtype: Single Family Residence
Materials
- Other
- Roof: Asphalt
Condition
- New construction: No
- Year built: 1964
Utilities & green energy
- Sewer: Public Sewer
- Water: Public
Community & HOA
HOA
- Services included: None
Location
- Region: Minooka
Financial & listing details
- Price per square foot: $180/sqft
- Tax assessed value: $233,622
- Annual tax amount: $5,122
- Date on market: 9/15/2026
- Ownership: Fee Simple
Estimated market value
Not available
Estimated sales range
Not available
Not available
Price history
Price history is unavailable.
Public tax history
| Year | Property taxes | Tax assessment |
|---|---|---|
| 2025 | $5,122 +4.1% | $77,874 +5.5% |
| 2024 | $4,918 +10% | $73,835 +9.7% |
| 2023 | $4,472 +8.1% | $67,300 +7.5% |
| 2022 | $4,137 +5.3% | $62,576 +5.6% |
| 2021 | $3,929 +3.3% | $59,235 +4.5% |
| 2020 | $3,805 | $56,664 +8% |
| 2019 | -- | $52,466 +1.1% |
| 2018 | $3,583 | $51,879 +4.7% |
| 2017 | $3,583 +3.9% | $49,540 +6.5% |
| 2016 | $3,448 +8.5% | $46,504 +10% |
| 2015 | $3,179 +32.9% | $42,273 +5.8% |
| 2014 | $2,393 | $39,941 -1.3% |
| 2013 | $2,393 | $40,480 -7.6% |
| 2012 | -- | $43,810 -20.5% |
| 2009 | $3,495 | $55,080 |
Find assessor info on the county website
Monthly payment
Est. payment
Payment breakdown
Explore the cost of this home by adjusting the details. Changes won't be saved.Climate risks
Neighborhood: 60447
Nearby schools
Schools provided by the listing agent
- High: Minooka Community High School
- District: 201
Source: MRED as distributed by MLS GRID. This data may not be complete. We recommend contacting the local school district to confirm school assignments for this home.

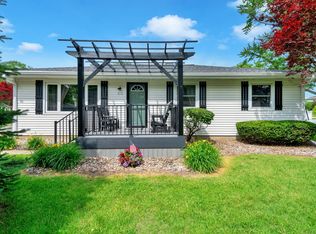
Similar homes
- $250,0003 bd1 ba960 sqft22331 S Donna Ave, Channahon, IL 60410Active
 MLS ID #12766190, Krista Laskowski, Re/Max Ultimate Professionals. MRED as distributed by MLS GRID
 - $324,9993 bd2 ba1.6k sqft23949 S Green Heron Dr, Channahon, IL 60410Price Change
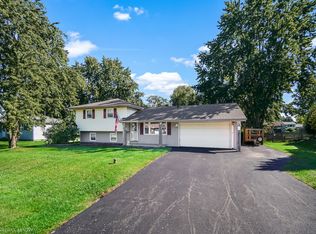 MLS ID #12777612, Timothy Good, Keller Williams Preferred Rlty. MRED as distributed by MLS GRID
 - $295,0003 bd1 ba1.1k sqft22328 S Carrie Ave, Channahon, IL 60410Active
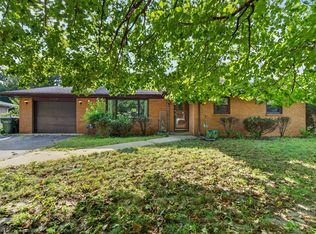 MLS ID #12754409, Raquel Goggin, CSC, Goggin Real Estate LLC. MRED as distributed by MLS GRID
 - $259,0003 bd2 ba1.8k sqft9547 Lisbon Center Rd, Newark, IL 60541Price Change
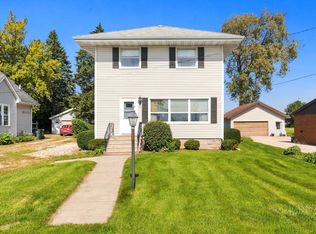 MLS ID #12771104, Ryan Behrens, Re/Max Ultimate Professionals. MRED as distributed by MLS GRID
