Welcome Home ! To this charming Abington Terraces subdivision, Abington Township. This 5bdr home invites you to a luxurious standards of living, it offers generous space as well as private back yard with its custom deck that was just remodeled.This immaculate bi-level home offers an unbelievable value , warmth and elegance, while the meticulously designed interior invites you to experience comfort and elegance. Step inside to discover a spacious layout that seamlessly blends functionality with style. The heart of the home features a formal dining area, perfect for hosting gatherings, pantry that adds a touch of sophistication. The inviting entry-level bedrooms offers convenience and flexibility, while the three beautifully appointed bathrooms, including a walk-in shower, provide a spa-like retreat for relaxation. The fully finished basement is a true highlight, designed for both leisure and practicality. With a drainage system, heating, and ample shelving, it offers endless possibilities for customization, whether you envision a home theater, gym, or additional living space. Natural light pours in through the windows, creating a bright and airy atmosphere throughout. High-end finishes are evident in every corner, from the elegant ceramic tile flooring to the recessed lighting that enhances the ambiance. The modern kitchen, equipped with a modern appliences is a culinary enthusiast's dream, providing both style and functionality for everyday living. Outside, the property features a charming wood deck, ideal for outdoor entertaining or simply enjoying a quiet morning coffee. The side awning adds a touch of shade, making it a perfect spot to unwind. With a concrete driveway accommodating multiple vehicles, convenience is at your fingertips. This property is very convenient to a public transit options into Center City Philadelphia, local parks , shopping and dining. Secure your chance to own this masterpiece!
For sale
$568,000
314 Zane Ave, Rockledge, PA 19046
5beds
1,380sqft
Single Family Residence
Built in 1960
5,625 Square Feet Lot
$550,600 Zestimate®
$412/sqft
$-- HOA
What's special
High-end finishesFully finished basementInviting entry-level bedroomsThree beautifully appointed bathroomsBright and airy atmosphereGenerous spaceCharming wood deck
- 15 days
- 198
- 1
Zillow last checked:
Listing updated:
Listed by:
Alla Pikman 267-938-2224,
Philly Real Estate 2157220800
Source: Bright MLS,MLS#: PAMC2192922
Facts & features
Interior
Bedrooms & bathrooms
- Bedrooms: 5
- Bathrooms: 3
- Full bathrooms: 3
- Main level bathrooms: 3
- Main level bedrooms: 3
Basement
- Area: 0
Heating
- Central, Natural Gas
Cooling
- Central Air, Electric, Natural Gas
Appliances
- Included: Dishwasher, Gas Water Heater
- Laundry: Lower Level
Features
- Attic, Bathroom - Walk-In Shower, Butlers Pantry, Dining Area, Entry Level Bedroom, Formal/Separate Dining Room, Pantry, Recessed Lighting
- Flooring: Ceramic Tile
- Windows: Bay/Bow, Energy Efficient
- Basement: Drainage System,Finished,Heated,Improved,Interior Entry,Shelving,Space For Rooms,Sump Pump,Windows,Water Proofing System
- Has fireplace: No
Interior area
- Total structure area: 1,380
- Total interior livable area: 1,380 sqft
- Finished area above ground: 1,380
- Finished area below ground: 0
Property
Parking
- Total spaces: 5
- Parking features: Concrete, Driveway, Off Site, Off Street
- Uncovered spaces: 2
Accessibility
- Accessibility features: None
Features
- Levels: Bi-Level,One and One Half
- Stories: 1.5
- Patio & porch: Brick, Deck
- Exterior features: Awning(s)
- Pool features: None
Lot
- Size: 5,625 Square Feet
Details
- Additional structures: Above Grade, Below Grade
- Parcel number: 300074916006
- Zoning: RESIDENTIAL
- Zoning description: Residential
- Special conditions: Standard
- Other equipment: Negotiable
Construction
Type & style
- Home type: SingleFamily
- Architectural style: Raised Ranch/Rambler
- Property subtype: Single Family Residence
Materials
- Brick
- Foundation: Concrete Perimeter
- Roof: Shingle
Condition
- Good
- New construction: No
- Year built: 1960
- Major remodel year: 2026
Utilities & green energy
- Sewer: Public Sewer
- Water: Public
- Utilities for property: DSL, Cable
Community & HOA
Community
- Subdivision: Abington
HOA
- Has HOA: No
Location
- Region: Rockledge
- Municipality: ABINGTON TWP
Financial & listing details
- Price per square foot: $412/sqft
- Tax assessed value: $140,360
- Annual tax amount: $7,301
- Date on market: 9/4/2026
- Listing agreement: Exclusive Agency
- Listing terms: Conventional,FHA,Negotiable,VA Loan
- Inclusions: All Appliances, Electric Fireplace In The Lower Level, Window Treatment, Wall Accessories
- Ownership: Fee Simple
- Total actual rent: 56000
Estimated market value
$550,600
$523,000 - $578,000
$3,116/mo
Price history
| Date | Event | Price |
|---|---|---|
| 9/6/2026 | Listed for sale | $568,000+266.5%$412/sqft |
Source:  Bright MLS #PAMC2192922 Report a problem Bright MLS #PAMC2192922 Report a problem | ||
| 9/17/1993 | Sold | $155,000$112/sqft |
Source: Agent Provided Report a problem | ||
Public tax history
| Year | Property taxes | Tax assessment |
|---|---|---|
| 2025 | $6,761 +5.3% | $140,360 |
| 2024 | $6,423 | $140,360 |
| 2023 | $6,423 +6.5% | $140,360 |
| 2022 | $6,029 +5.7% | $140,360 |
| 2021 | $5,705 +0.4% | $140,360 |
| 2020 | $5,681 +1% | $140,360 |
| 2019 | $5,624 +0.6% | $140,360 |
| 2018 | $5,590 +3.5% | $140,360 |
| 2017 | $5,403 +3.2% | $140,360 |
| 2016 | $5,238 +3.2% | $140,360 |
| 2015 | $5,078 +3.6% | $140,360 |
| 2014 | $4,901 +0.1% | $140,360 |
| 2013 | $4,894 +0.6% | $140,360 |
| 2012 | $4,866 +1.3% | $140,360 |
| 2011 | $4,802 +2.4% | $140,360 |
| 2010 | $4,690 -0.5% | $140,360 |
| 2009 | $4,713 +2% | $140,360 |
| 2008 | $4,619 +3.6% | -- |
| 2007 | $4,460 +5.8% | -- |
| 2006 | $4,217 +5.1% | -- |
| 2005 | $4,014 +6.8% | -- |
| 2004 | $3,757 +0.7% | -- |
| 2003 | $3,731 +3.2% | -- |
| 2002 | $3,614 +7.4% | -- |
| 2000 | $3,365 +4.7% | -- |
| 1999 | $3,213 | -- |
Find assessor info on the county website
Monthly payment
Est. payment
Payment breakdown
Explore the cost of this home by adjusting the details. Changes won't be saved.Climate risks
Neighborhood: 19046
Nearby schools
Schools provided by the listing agent
- High: Abington
- District: Abington
Source: Bright MLS. This data may not be complete. We recommend contacting the local school district to confirm school assignments for this home.
Similar homes
- $569,9994 bd2 ba1.2k sqft1431 Vista St #35, Philadelphia, PA 19111For Sale

 MLS ID #PAPH2626404, Liana Gable, BHHS Fox & Roach-Southampton. Bright MLS
 - $500,0003 bd2 ba1.5k sqft446 Cedar St, Jenkintown, PA 19046For Sale
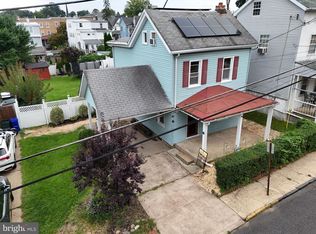 MLS ID #PAMC2191274, Andrene Grizzle, Gardner Realty LLC. Bright MLS
 - $549,9003 bd2 ba1.9k sqft3805 Andrea Rd, Philadelphia, PA 19154For Sale
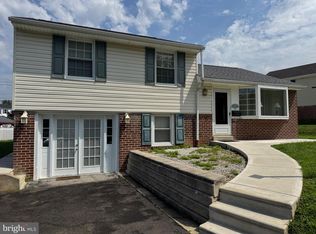 MLS ID #PAPH2666744, James Perdigao, RE/MAX One Realty. Bright MLS
 - $569,0003 bd2 ba1.6k sqft249 Hill Ave, Horsham, PA 19044For Sale
 MLS ID #PAMC2191312, Fasial Chughtai, Realty Mark Cityscape. Bright MLS
 - $565,0003 bd2 ba1.5k sqft26 Camelot Dr, Plymouth Meeting, PA 19462For SaleMLS ID #PAMC2187026, Chris Carr, HomeZu. Bright MLS
- $385,0003 bd2 ba1.5k sqft8951 Haven Pl, Philadelphia, PA 19152For SaleMLS ID #PAPH2669602, Joseph Rey, RE/MAX One Realty. Bright MLS
- $385,0004 bd3 ba1.6k sqft838 Glenview St, Philadelphia, PA 19111For SaleMLS ID #PAPH2616488, Valerie Carty, Desmond Spencer Real Estate. Bright MLS
- $475,0003 bd2 ba1.7k sqft2265 Ogden Ave, Bensalem, PA 19020For SaleMLS ID #PABU2129620, Ray Guim, RE/MAX Realty Services-Bensalem. Bright MLS
- $425,0002 bd3 ba1.2k sqft9712 Walley Ave, Philadelphia, PA 19115For SaleMLS ID #PAPH2659304, Balsam Habboush, Springer Realty Group. Bright MLS
- $399,9003 bd3 ba1.2k sqft9730 Chapelcroft St, Philadelphia, PA 19115For SaleMLS ID #PAPH2663906, Dolores A Sell, Re/Max One Realty. Bright MLS
- $359,9003 bd3 ba1.5k sqft807 Brighton St, Philadelphia, PA 19111For SaleMLS ID #PAPH2653462, Irina Bernatskaya, Long & Foster Real Estate, Inc.. Bright MLS
- $530,0003 bd3 ba1.6k sqft561 Covered Bridge Rd, Cherry Hill, NJ 08034For SaleMLS ID #NJCD2124244, Jon Cohen, Keller Williams - Main Street. Bright MLS
- $380,0003 bd3 ba1.3k sqft8802 Dewees St, Philadelphia, PA 19152For SaleMLS ID #PAPH2664348, Jeffy Joseph, Emmanuel Realty. Bright MLS
- $519,9006 bd3 ba1.9k sqft317 Cambridge Rd, Cherry Hill, NJ 08034For SaleMLS ID #NJCD2123836, Juan Aguilar, HomeSmart First Advantage Realty. Bright MLS
- $475,0004 bd2 ba1.3k sqft15 Sussex Rd, Marlton, NJ 08053For SaleMLS ID #NJBL2120044, Azieza Kazlak, HOF Realty. Bright MLS
- $579,9004 bd2 ba1.8k sqft51 Jenkins Ave, Lansdale, PA 19446For SaleMLS ID #PAMC2192094, Abbas Shipon, Prime Real Estate Team. Bright MLS
- $369,9993 bd2 ba1.4k sqft7535 Tabor Ave, Philadelphia, PA 19111For SaleMLS ID #PAPH2638610, Baba Oduwaiye, Perfect Place Real Estate Co.. Bright MLS
- $440,0004 bd2 ba1.9k sqft1307 Highland Ave, Cinnaminson, NJ 08077For SaleMLS ID #NJBL2116398, David Leipert, City & Suburban Real Estate. Bright MLS
- $315,0003 bd2 ba1.5k sqft1836 Evarts St, Philadelphia, PA 19152For SaleMLS ID #PAPH2663278, Scott Geller, RE/MAX Centre Realtors. Bright MLS
- $565,0003 bd2 ba1.6k sqft106 E Williams Ave, Barrington, NJ 08007For SaleMLS ID #NJCD2123806, Fay M Smith, BHHS Fox & Roach - Haddonfield. Bright MLS
