Luxurious 4+2 Bedroom 5 Bathroom Fernbrook Home Backing Onto Greenspace! Many Upgrades $$$ & Elegant Details! Desirable Seven Oaks Community. Superb Floor Plan. Bright & Spacious Gourmet Kitchen With Centre Island, Quartz Counters & Chef's Desk. Modern Open Concept Design. Open Riser Staircase To 2nd Floor. Large Primary With Walk-In Closet & Spa Like 5Pc Ensuite (Sep. Glass Shower & Free Standing Soaker Tub). Impressive Finished Basement. 10Ft Ceilings On Main Floor, 9Ft Ceilings On 2nd Floor. Features Main Floor Den. 2nd Floor Laundry. Walk-Out From Kitchen To Yard. Ideal For Entertaining! Beautiful Stained Staircase. Gas Fireplace. Great Curb Appeal! Garage Entry Into Home. Beautifully Landscaped Yard.
For sale
C$2,495,000
3140 Daniel Way, Oakville, ON L6H 0V1
6beds
5baths
Single Family Residence
Built in ----
3,863 Square Feet Lot
$-- Zestimate®
C$--/sqft
C$-- HOA
What's special
Backing onto greenspaceSuperb floor planCentre islandQuartz countersModern open concept designImpressive finished basementMain floor den
- 170 days |
- 15 |
- 0 |
Zillow last checked:
Listing updated:
Listed by:
REALTY LIFE LTD.
Source: TRREB,MLS®#: W12750316 Originating MLS®#: Toronto Regional Real Estate Board
Originating MLS®#: Toronto Regional Real Estate BoardFacts & features
Interior
Bedrooms & bathrooms
- Bedrooms: 6
- Bathrooms: 5
Primary bedroom
- Level: Second
- Dimensions: 6.15 x 5.8
Bedroom 2
- Level: Second
- Dimensions: 4.9 x 4.6
Bedroom 3
- Level: Second
- Dimensions: 4.25 x 4.2
Bedroom 4
- Level: Second
- Dimensions: 4.15 x 3.5
Bedroom 5
- Level: Basement
- Dimensions: 3.8 x 2.8
Breakfast
- Level: Ground
- Dimensions: 5.35 x 3.3
Den
- Level: Ground
- Dimensions: 3.45 x 2.7
Dining room
- Level: Ground
- Dimensions: 4.1 x 4.05
Game room
- Level: Basement
- Dimensions: 5.1 x 4.3
Great room
- Level: Ground
- Dimensions: 5.1 x 4.9
Kitchen
- Level: Ground
- Dimensions: 5.35 x 3.1
Recreation
- Level: Basement
- Dimensions: 4.7 x 4.55
Heating
- Forced Air, Gas
Cooling
- Central Air
Features
- Central Vacuum
- Basement: Finished
- Has fireplace: Yes
Interior area
- Living area range: 3500-5000 null
Video & virtual tour
Property
Parking
- Total spaces: 4
- Parking features: Private Double
- Has garage: Yes
Features
- Stories: 2
- Pool features: None
Lot
- Size: 3,863 Square Feet
- Features: Golf, Hospital, Park, Place Of Worship, Public Transit, School
Details
- Parcel number: 249294085
Construction
Type & style
- Home type: SingleFamily
- Property subtype: Single Family Residence
Materials
- Brick, Stone
- Foundation: Poured Concrete
- Roof: Asphalt Shingle
Utilities & green energy
- Sewer: Sewer
Community & HOA
Location
- Region: Oakville
Financial & listing details
- Annual tax amount: C$9,828
- Date on market: 2/2/2026
REALTY LIFE LTD.
REALTY LIFE LTD.
By pressing Contact Agent, you agree that the real estate professional identified above may call/text you about your search, which may involve use of automated means and pre-recorded/artificial voices. You don't need to consent as a condition of buying any property, goods, or services. Message/data rates may apply. You also agree to our Terms of Use. Zillow does not endorse any real estate professionals. We may share information about your recent and future site activity with your agent to help them understand what you're looking for in a home.
Price history
Price history is unavailable.
Public tax history
Tax history is unavailable.
Climate risks
Neighborhood: Glenorchy
Nearby schools
GreatSchools rating
No schools nearby
We couldn't find any schools near this home.
- C$2,349,0005 bd5 ba-- sqft3096 Daniel Way, Oakville, ON L6H0V1For Sale

- C$1,795,0004 bd4 ba-- sqft3266 Millicent Ave, Oakville, ON L6H0V2New Construction
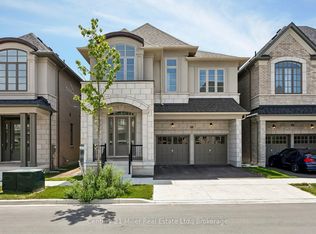
- C$1,870,0004 bd4 ba-- sqft3262 Millicent Ave, Oakville, ON L6H0V2New Construction

- C$2,3951 bd1 ba648 sqft345 Wheat Boom Dr SUITE 308, Oakville, ON L6H0V1For Rent

- C$2,2001 bd1 ba-- sqft335 Wheat Boom Dr #211, Oakville, ON L6H0V1For Rent
- C$659,9992 bd2 ba-- sqft335 Wheat Boom Dr #305, Oakville, ON L6H0V1For Sale
- C$2,3002 bd1 ba-- sqft335 Wheat Boom Dr #310, Oakville, ON L6H0V1For Rent
- C$--1 bd1 ba628 sqft335 Wheat Boom Dr #801, Oakville, ON L6H0V1Off Market
Similar homes
- C$1,949,0005 bd6 ba-- sqft4039 Eternity Way, Oakville, ON L6H 3R4For Sale
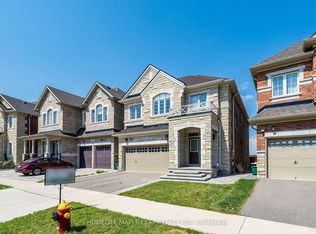 MLS ID #W13592784, HOMELIFE MAPLE LEAF REALTY LTD.. TRREB
 - C$2,549,0005 bd5 ba-- sqft1079 John Laird Cir, Oakville, ON L6H 3R5For Sale
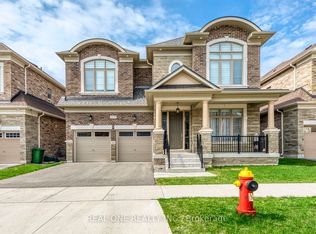 MLS ID #W13412994, REAL ONE REALTY INC.. TRREB
 - C$2,049,0006 bd4 ba-- sqft338 Woodale Ave, Oakville, ON L6K 2N7For Sale
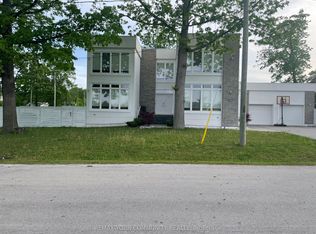 MLS ID #W13588766, REMAX YOUR COMMUNITY REALTY. TRREB
 - C$2,475,0004 bd5 ba-- sqft1517 Craigleith Rd, Oakville, ON L6H 7W3For Sale
 MLS ID #W13424220, REAL ONE REALTY INC.. TRREB
 - C$2,580,0005 bd5 ba-- sqft2293 Charles Cornwall Ave, Oakville, ON L6M 5M6For SaleMLS ID #W13411678, KOLT REALTY INC.. TRREB
- C$2,749,0006 bd6 ba-- sqft493 Tipperton Cres, Oakville, ON L6L 5E1For SaleMLS ID #W13550880, LPT REALTY. TRREB
- C$1,849,9007 bd6 ba-- sqft3352 Vernon Powell Dr, Oakville, ON L6H 0Y4For SaleMLS ID #W13532802, RE/MAX GOLD REALTY INC.. TRREB
- C$2,499,9994 bd5 ba-- sqft3455 Liptay Ave, Oakville, ON L6M 0M7For SaleMLS ID #W13552036, GRACE CANADA REALTY INC.. TRREB
- C$1,900,8886 bd6 ba-- sqft2367 8th Line, Oakville, ON L6H 7L7For SaleMLS ID #W13549542, ROYAL LEPAGE CERTIFIED REALTY. TRREB
- C$2,549,9005 bd5 ba-- sqft2541 Kate Cmn, Oakville, ON L6L 0E9For SaleMLS ID #W13515318, Real Broker Ontario Ltd.. TRREB
- C$1,899,0005 bd5 ba-- sqft3457 Post Rd, Oakville, ON L6H 0Y9For SaleMLS ID #W13053920, CENTURY 21 HERITAGE GROUP LTD.. TRREB
- C$3,199,0005 bd4 ba-- sqft1416 Ford Strathy Cres, Oakville, ON L6H 3W8For SaleMLS ID #W13574626, RE/MAX ABOUTOWNE REALTY CORP.. TRREB
- C$1,849,0006 bd6 ba-- sqft1426 Redwing Ct, Oakville, ON L6M 5E6For SaleMLS ID #W13509652, REAL ONE REALTY INC.. TRREB
- C$1,830,0005 bd5 ba-- sqft2511 Felhaber Cres, Oakville, ON L6H 7R8For SaleMLS ID #W13474378, REAL ONE REALTY INC.. TRREB
- C$2,799,0005 bd5 ba-- sqft476 Tennyson Dr, Oakville, ON L6L 3Y8For SaleMLS ID #W13414950, DREAM HOME REALTY INC.. TRREB
- C$1,975,0006 bd5 ba-- sqft2207 Mariposa Rd, Oakville, ON L6M 4S1For SaleMLS ID #W13445576, RE/MAX REALTRON REALTY INC.. TRREB
- C$1,895,0004 bd4 ba-- sqft4044 Channing Cres, Oakville, ON L6H 3R2For SaleMLS ID #W13496550, HOMELIFE G1 REALTY INC.. TRREB
- C$1,699,8884 bd4 ba-- sqft371 Leadwood Gate, Oakville, ON L6M 1L7For SaleMLS ID #W13530152, LPT REALTY. TRREB
- C$2,239,0005 bd5 ba-- sqft179 Shanley Ter, Oakville, ON L6K 2H7For SaleMLS ID #W13431708, REAL ONE REALTY INC.. TRREB
- C$2,650,0006 bd5 ba-- sqft1283 Lindburgh Ct, Mississauga, ON L5H 4J2For SaleMLS ID #W13158314, JDL REALTY INC.. TRREB
