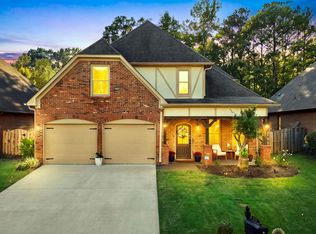
Main-level living at its best in popular Caldwell Crossings! Beautiful 3 Bedroom, 2 Bath home with an open floor plan, updates throughout, level fenced and private backyard.
Contingent
$465,000
3141 Crossings Dr, Birmingham, AL 35242
3beds
1,846sqft
Single Family Residence
Built in 2005
7,405 Square Feet Lot
$461,000 Zestimate®
$252/sqft
$22/mo HOA
What's special
- 60 days
- 84
- 0
Zillow last checked:
Listing updated:
Listed by:
Mike Wald 205-541-0940,
RealtySouth-OTM-Acton Rd,
Hayden Wald 205-919-5535,
RealtySouth-OTM-Acton Rd
Source: GALMLS,MLS#: 21462624
Facts & features
Interior
Bedrooms & bathrooms
- Bedrooms: 3
- Bathrooms: 2
- Full bathrooms: 2
Rooms
- Room types: Bedroom, Breakfast Room (ROOM), Den/Family (ROOM), Dining Room, Bathroom, Kitchen, Master Bathroom, Master Bedroom
Primary bedroom
- Level: First
Bedroom 1
- Level: First
Bedroom 2
- Level: First
Primary bathroom
- Level: First
Bathroom 1
- Level: First
Dining room
- Level: First
Family room
- Level: First
Kitchen
- Features: Stone Counters, Eat-in Kitchen, Pantry
- Level: First
Basement
- Area: 0
Heating
- Central
Cooling
- Central Air
Appliances
- Included: Electric Cooktop, Dishwasher, Microwave, Refrigerator, Stainless Steel Appliance(s), Gas Water Heater
- Laundry: Electric Dryer Hookup, Washer Hookup, Main Level, Laundry Room, Laundry (ROOM), Yes
Features
- Recessed Lighting, High Ceilings, Smooth Ceilings, Tray Ceiling(s), Soaking Tub, Linen Closet, Separate Shower, Double Vanity, Shared Bath, Tub/Shower Combo, Walk-In Closet(s)
- Flooring: Hardwood, Tile
- Attic: Pull Down Stairs,Yes
- Number of fireplaces: 1
- Fireplace features: Marble (FIREPL), Den, Gas
Interior area
- Total interior livable area: 1,846 sqft
- Finished area above ground: 1,846
- Finished area below ground: 0
Video & virtual tour
Property
Parking
- Total spaces: 2
- Parking features: Driveway, Parking (MLVL), Garage Faces Front
- Garage spaces: 2
- Has uncovered spaces: Yes
Features
- Levels: One
- Stories: 1
- Patio & porch: Open (PATIO), Patio, Porch
- Pool features: None
- Fencing: Fenced
- View description: None
- Waterfront features: No
Lot
- Size: 7,405 Square Feet
Details
- Parcel number: 102030008057.000
- Special conditions: N/A
Construction
Type & style
- Home type: SingleFamily
- Property subtype: Single Family Residence
- Attached to another structure: Yes
Materials
- Brick
- Foundation: Slab
Condition
- Year built: 2005
Utilities & green energy
- Water: Public
- Utilities for property: Sewer Connected, Underground Utilities
Community & HOA
Community
- Features: Sidewalks, Curbs
- Subdivision: Caldwell Crossings
HOA
- Has HOA: Yes
- Amenities included: Management
- Services included: Maintenance Grounds, Utilities for Comm Areas
- HOA fee: $260 annually
Location
- Region: Birmingham
Financial & listing details
- Price per square foot: $252/sqft
- Tax assessed value: $370,100
- Annual tax amount: $2,074
- Price range: $465K - $465K
- Date on market: 8/19/2026
- Road surface type: Paved
Estimated market value
$461,000
$438,000 - $484,000
$2,322/mo
Price history
| Date | Event | Price |
|---|---|---|
| 9/15/2026 | Contingent | $465,000$252/sqft |
Source:  GALMLS #21462624 Report a problem GALMLS #21462624 Report a problem | ||
| 8/31/2026 | Listed for sale | $465,000$252/sqft |
Source: GALMLS #21462624 Report a problem | ||
| 8/25/2026 | Contingent | $465,000$252/sqft |
Source: GALMLS #21462624 Report a problem | ||
| 8/21/2026 | Listed for sale | $465,000+86%$252/sqft |
Source: GALMLS #21462624 Report a problem | ||
| 6/5/2013 | Sold | $250,000-5.6%$135/sqft |
Source: GALMLS #562825 Report a problem | ||
| 5/23/2013 | Pending sale | $264,900$143/sqft |
Source: Lawrence Arendall Humphries Real Estate, Inc. #562825 Report a problem | ||
| 5/8/2013 | Listed for sale | $264,900+20.7%$143/sqft |
Source: Lawrence Arendall Humphries Real Estate, Inc. #562825 Report a problem | ||
| 1/10/2005 | Sold | $219,415$119/sqft |
Source: Public Record Report a problem | ||
Public tax history
| Year | Property taxes | Tax assessment |
|---|---|---|
| 2025 | $2,074 +3% | $37,020 +2.8% |
| 2024 | $2,014 +1.5% | $36,020 +1.4% |
| 2023 | $1,985 +12.3% | $35,540 +11.9% |
| 2022 | $1,768 -8% | $31,760 +8.1% |
| 2021 | $1,923 +4.8% | $29,380 +4.7% |
| 2020 | $1,835 +2.8% | $28,060 +2.7% |
| 2019 | $1,786 | $27,320 +8.2% |
| 2017 | $1,786 +11.9% | $25,240 +3.9% |
| 2015 | $1,596 +3.4% | $24,300 +2% |
| 2014 | $1,543 | $23,820 |
| 2013 | $1,543 +2.7% | $23,820 +2.6% |
| 2012 | $1,503 -1.5% | $23,220 -1.4% |
| 2011 | $1,526 -6.4% | $23,560 -6.3% |
| 2010 | $1,631 -2.5% | $25,140 -2.5% |
| 2009 | $1,673 +8.4% | $25,780 +8.2% |
| 2007 | $1,543 | $23,820 |
Find assessor info on the county website
Monthly payment
Est. payment
Payment breakdown
Explore the cost of this home by adjusting the details. Changes won't be saved.Climate risks
Neighborhood: 35242
Nearby schools
Schools provided by the listing agent
- Elementary: Rocky Ridge
- Middle: Berry
- High: Spain Park
Source: GALMLS. This data may not be complete. We recommend contacting the local school district to confirm school assignments for this home.

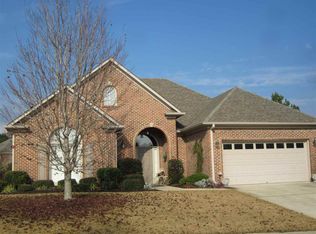

Similar homes
- $439,0003 bd2 ba2k sqft304 Eaton Cir, Birmingham, AL 35242For Sale
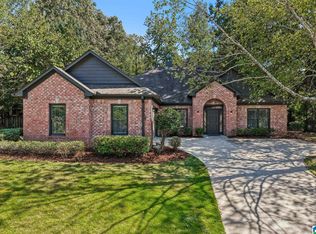
 MLS ID #21464668, Jeremy Galloway, EXP Realty LLC. GALMLS
 - $525,0003 bd3 ba2.6k sqft604 Brooks Ln, Birmingham, AL 35244For Sale
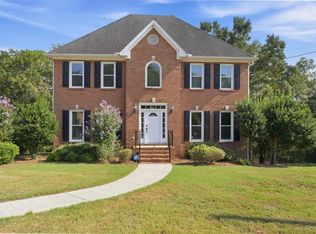 MLS ID #21465907, Leanne Townsend, Keller Williams Realty Vestavia. GALMLS
 - $449,0005 bd3 ba2.3k sqft127 Narrows Creek Dr, Birmingham, AL 35242For Sale
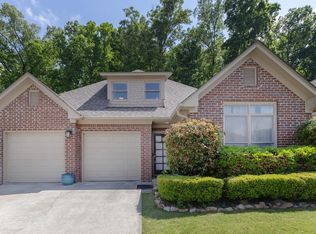 MLS ID #21467363, Donna Savage, RealtySouth-MB-Crestline. GALMLS
 - $465,0004 bd3 ba2.6k sqftSpectrum, Hoover, AL 35226For Sale
 MLS ID #21467640, Tracy True Dismukes, ARC Realty - Hoover. GALMLS
 - $475,0004 bd2 ba2.7k sqftAt&t Spectrum, Birmingham, AL 35226For SaleMLS ID #21465874, Mikie Blumentritt, ARC Realty 280. GALMLS
- $389,9004 bd3 ba2.2k sqftAtt / Spectrum, Birmingham, AL 35242For SaleMLS ID #21466347, Molly Smith, LAH Sotheby's International Realty Hoover. GALMLS
- $350,0003 bd2 ba1.5k sqftAt&t, Birmingham, AL 35242For SaleMLS ID #21465031, Amy Lawson, RealtySouth-MB-Cahaba Rd. GALMLS
- $499,9004 bd3 ba2.5k sqftA T And T, Birmingham, AL 35214For SaleMLS ID #21455296, Kimberly Rohloff, RealtySouth-Inverness Office. GALMLS
- $479,0004 bd5 ba2.5k sqft417 Bent Creek Trce, Chelsea, AL 35043For SaleMLS ID #21460168, Ashlyn Smith, Keller Williams Realty Vestavia. GALMLS
- $475,9002 bd2 ba2k sqftVerizon, Leeds, AL 35094For SaleMLS ID #21466637, Janet Bourassa, ARC Realty 280. GALMLS
- $349,9003 bd2 ba1.5k sqft930 Greystone Highlands Cir, Birmingham, AL 35242For SaleMLS ID #21453797, James Faulkner, CVR Holdings Inc. -Ethos International Real Estate. GALMLS
- $499,7804 bd4 ba2k sqft710 Valley St, Hoover, AL 35226For SaleMLS ID #21457879, Johnny Montgomery, ARC Realty 280. GALMLS
- $324,0003 bd2 ba1.2k sqft132 Brook Highland Cv, Birmingham, AL 35242For SaleMLS ID #21464443, Lisa Perry, Keller Williams Realty Vestavia. GALMLS
- $345,0003 bd2 ba2.1k sqft6198 Bent Brook Dr, Bessemer, AL 35022For SaleMLS ID #21467847, Stacy Creech, ARC Realty - Hoover. GALMLS
- $450,0004 bd3 ba2.7k sqft5701 Park Side Pass, Hoover, AL 35244For SaleMLS ID #21464086, Jerry Sager, Keller Williams Realty Hoover. GALMLS
- $369,9003 bd3 ba2k sqftSpectrum And Att, Birmingham, AL 35242For SaleMLS ID #21464697, Brad Clement, ARC Realty Vestavia-Liberty Pk. GALMLS
- $529,0003 bd4 ba2.7k sqft3483 Tamassee Ln, Birmingham, AL 35226For SaleMLS ID #21465812, Helen Drennen, RealtySouth-MB-Cahaba Rd. GALMLS
- $474,9004 bd3 ba2.6k sqft109 Lauchlin Way, Pelham, AL 35124For SaleMLS ID #21458389, Shane Harper, Town Square Realty. GALMLS
- $385,0003 bd3 ba2.1k sqft180 Woodbury Dr, Sterrett, AL 35147For SaleMLS ID #21461045, Ashleigh Jones, RealtySouth - The Jones Company. GALMLS
- $399,9003 bd3 ba2.5k sqftSpectrum, Birmingham, AL 35243For SaleMLS ID #21465247, Jessica Gilmore, ARC Realty Vestavia. GALMLS
